Back on Market Through No Fault of Seller - Buyer was unable to secure funds. Tucked just minutes to the heart of Downtown Burnsville, 254 Shepard Way invites you to slow down, breathe deep, and take in the kind of long-range mountain views that never get old while still enjoying the conveniences of town living & easy access. This beautiful and cherished Modern Cape Cod style home has been thoughtfully designed to enjoy long-range mountain views from almost every room! From the moment you arrive, the covered front porch sets the tone—welcoming, timeless, and ready for everything from quiet morning coffee to rainy afternoon conversations. Step inside, and the home unfolds with intention. To the left, a sunken living room anchored by warm wood floors and a gas log fireplace creates a cozy retreat, flowing seamlessly into the dining area where sliding doors open to an expansive back deck—perfect for gathering, grilling, and soaking in the long-range mountain views. To the right, a spacious family room with a bay window captures natural light and mountain vistas, blending effortlessly into the open kitchen. Here, thoughtful design meets everyday function with generous storage, a U-shaped layout, and a window perfectly positioned to frame the landscape beyond. Whether you're cooking, hosting, or simply enjoying a quiet evening, this space keeps you connected to both home and horizon. Upstairs, the primary suite becomes your private escape—spacious, serene, and complete with a sitting area and its own deck overlooking the mountains. The ensuite bath offers a daily retreat with a soaking tub complete with a large picture window, inviting you to unwind while taking in the mountain views. A smart split-bedroom design provides privacy for guests or family, with additional bedrooms—one featuring its own private deck—positioned to capture that same breathtaking backdrop. Function meets flexibility with a spacious laundry room located on upper level, abundant storage including a floored attic, and a two-car garage—all designed to make everyday living feel effortless. Outside, thoughtfully planted perennials bring color and ease to the landscape, while the .7-acre lot offers just the right balance of space and simplicity. Additional fenced space in the side yard is ideal for pets or recreation while still allowing enjoyment of the mountain scenery. And perhaps the most compelling feature of all—you're just a short walk or drive to downtown Burnsville, where local charm, dining, and community await. If you're seeking a home with front-row seating to the mountains, wrapped in comfort, convenience, and timeless design - 254 Shepard Way has everything you'll love & more! Don't miss out on this rare & unique opportunity to own this spacious home with long-range views in town! Seller offering Home Warranty with accepted offer.
Active
Price cut: $10K (9/1)
$515,000
254 Shepard Way, Burnsville, NC 28714
3beds
1,842sqft
Single Family Residence
Built in 1989
0.7 Acres Lot
$-- Zestimate®
$280/sqft
$-- HOA
What's special
Gas log fireplaceCovered front porchExpansive back deckWarm wood floorsTwo-car garage
- 186 days
- 237
- 21
Zillow last checked:
Listing updated:
Listed by:
Amy Troutman amy@carolinamtnrealty.com,
Carolina Mountain Realty, Inc.
Source: Canopy MLS as distributed by MLS GRID,MLS#: 4368226
Facts & features
Interior
Bedrooms & bathrooms
- Bedrooms: 3
- Bathrooms: 3
- Full bathrooms: 2
- 1/2 bathrooms: 1
Primary bedroom
- Features: Ceiling Fan(s), Walk-In Closet(s), See Remarks
- Level: Upper
Bedroom s
- Features: Ceiling Fan(s), See Remarks
- Level: Upper
Bedroom s
- Features: Ceiling Fan(s), See Remarks
- Level: Upper
Bathroom full
- Features: Garden Tub, See Remarks
- Level: Upper
Bathroom full
- Features: See Remarks
- Level: Upper
Bathroom half
- Features: See Remarks
- Level: Main
Dining room
- Features: See Remarks
- Level: Main
Family room
- Features: Ceiling Fan(s), See Remarks
- Level: Main
Kitchen
- Features: Breakfast Bar, See Remarks
- Level: Main
Laundry
- Features: Attic Stairs Pulldown, See Remarks
- Level: Upper
Living room
- Features: Ceiling Fan(s), See Remarks
- Level: Main
Heating
- Central, Electric, Forced Air, Heat Pump, Propane, Space Heater
Cooling
- Ceiling Fan(s), Central Air, Electric, Heat Pump
Appliances
- Included: Dishwasher, Disposal, Electric Cooktop, Electric Water Heater, Refrigerator with Ice Maker, Wall Oven, Washer/Dryer
- Laundry: Electric Dryer Hookup, Inside, Laundry Room, Washer Hookup, Other
Features
- Soaking Tub, Open Floorplan, Storage, Walk-In Closet(s), Other - See Remarks
- Flooring: Carpet, Tile, Vinyl, Wood
- Doors: Insulated Door(s), Sliding Doors, Storm Door(s)
- Windows: Insulated Windows
- Has basement: No
- Attic: Pull Down Stairs
- Fireplace features: Gas Log, Living Room, Wood Burning
Interior area
- Total structure area: 1,842
- Total interior livable area: 1,842 sqft
- Finished area above ground: 1,842
- Finished area below ground: 0
Property
Parking
- Total spaces: 5
- Parking features: Driveway, Attached Garage, Garage on Main Level
- Attached garage spaces: 2
- Uncovered spaces: 3
Features
- Levels: Two
- Stories: 2
- Patio & porch: Deck, Front Porch
- Exterior features: Storage
- Fencing: Fenced
- Has view: Yes
- View description: Long Range, Mountain(s), Year Round
- Waterfront features: None
Lot
- Size: 0.7 Acres
- Features: Rolling Slope, Sloped, Wooded, Views
Living quarters
- Secondary features: None
Details
- Additional structures: Shed(s)
- Parcel number: 082009169785000
- Zoning: R-10
- Special conditions: Standard
- Horse amenities: None
Construction
Type & style
- Home type: SingleFamily
- Architectural style: Cape Cod
- Property subtype: Single Family Residence
Materials
- Wood
- Foundation: Crawl Space
- Roof: Fiberglass
Condition
- New construction: No
- Year built: 1989
Utilities & green energy
- Sewer: Public Sewer
- Water: City
- Utilities for property: Electricity Connected, Fiber Optics
Community & HOA
Community
- Subdivision: None
Location
- Region: Burnsville
- Elevation: 2500 Feet
Financial & listing details
- Price per square foot: $280/sqft
- Tax assessed value: $349,800
- Annual tax amount: $1,819
- Date on market: 4/13/2026
- Cumulative days on market: 187 days
- Listing terms: Cash,Conventional
- Electric utility on property: Yes
- Road surface type: Asphalt, Paved
Estimated market value
Not available
Estimated sales range
Not available
Not available
Price history
| Date | Event | Price |
|---|---|---|
| 9/1/2026 | Price change | $515,000-1.9%$280/sqft |
Source:  Canopy MLS as distributed by MLS GRID #4368226 Report a problem Canopy MLS as distributed by MLS GRID #4368226 Report a problem | ||
| 7/3/2026 | Price change | $525,000-4.4%$285/sqft |
Source: Canopy MLS as distributed by MLS GRID #4368226 Report a problem | ||
| 6/12/2026 | Price change | $549,000-2%$298/sqft |
Source: Canopy MLS as distributed by MLS GRID #4368226 Report a problem | ||
| 6/1/2026 | Price change | $560,000-2.6%$304/sqft |
Source: Canopy MLS as distributed by MLS GRID #4368226 Report a problem | ||
| 4/27/2026 | Price change | $575,000-2.4%$312/sqft |
Source: Canopy MLS as distributed by MLS GRID #4368226 Report a problem | ||
| 4/13/2026 | Listed for sale | $589,000$320/sqft |
Source: Canopy MLS as distributed by MLS GRID #4368226 Report a problem | ||
Public tax history
| Year | Property taxes | Tax assessment |
|---|---|---|
| 2025 | $1,819 | $349,800 |
| 2024 | $1,819 +67.2% | -- |
| 2023 | $1,088 | $181,350 |
| 2022 | $1,088 | $181,350 |
| 2021 | $1,088 | $181,350 |
| 2020 | $1,088 | $181,350 |
| 2019 | $1,088 | $181,350 |
| 2018 | $1,088 | $181,350 |
| 2017 | $1,088 | $181,350 |
| 2016 | $1,088 | $181,350 +9.1% |
| 2015 | $1,088 +31% | $166,180 |
| 2014 | $831 | $166,180 |
| 2013 | -- | $166,180 |
| 2012 | -- | $166,180 |
| 2011 | -- | $166,180 |
| 2010 | -- | $166,180 |
Find assessor info on the county website
Monthly payment
Est. payment
Payment breakdown
Explore the cost of this home by adjusting the details. Changes won't be saved.Climate risks
Neighborhood: 28714
Nearby schools
Schools provided by the listing agent
- Elementary: Burnsville
- Middle: Cane River
- High: Mountain Heritage
Source: Canopy MLS as distributed by MLS GRID. This data may not be complete. We recommend contacting the local school district to confirm school assignments for this home.

Similar homes
- $499,9004 bd2 ba2.2k sqft118 Robertson St, Burnsville, NC 28714For Sale

 MLS ID #4381376, Donna Banks, Howard Hanna Beverly-Hanks Asheville-North. Canopy MLS as distributed by MLS GRID
 - $475,0003 bd3 ba2.2k sqft138 Down To Earth Dr, Burnsville, NC 28714For Sale
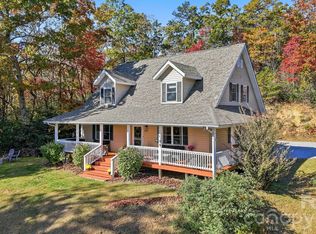 MLS ID #4437676, Alli Buchanan, Dream Mountain Realty. Canopy MLS as distributed by MLS GRID
 - $399,0003 bd1 ba1.9k sqft45 Summit St, Burnsville, NC 28714For Sale
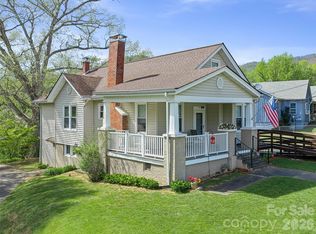 MLS ID #4372518, Nick Rash, Teresa B Brown. Canopy MLS as distributed by MLS GRID
 - $375,0003 bd2 ba1.4k sqft24 Blessing Way, Burnsville, NC 28714For Sale
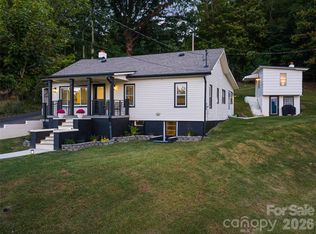 MLS ID #4430779, Cherie Fox-Parker, Howard Hanna Beverly-Hanks Burnville. Canopy MLS as distributed by MLS GRID
 - $489,0002 bd3 ba1.3k sqft226 Fish Pond Ln, Burnsville, NC 28714For SaleMLS ID #4390266, Chadwick McRorie, Town and Mountain Realty. Canopy MLS as distributed by MLS GRID
- $444,5003 bd2 ba1.4k sqft426 Meadowood Ln, Burnsville, NC 28714For SaleMLS ID #4412082, Sandra LoCastro, Mountain Charm Realty. Canopy MLS as distributed by MLS GRID
- $575,0003 bd4 ba2.2k sqft47 Falls Crossing Rd, Burnsville, NC 28714For SaleMLS ID #4393417, Toni Anderson, Mountain Air Realty. Canopy MLS as distributed by MLS GRID
- $589,0003 bd3 ba1.8k sqft326 Ewart Wilson Rd, Burnsville, NC 28714For SaleMLS ID #4380347, Conrad Leavitt, Fathom Realty. Canopy MLS as distributed by MLS GRID
- $599,0003 bd3 ba2.4k sqft30 Kalmia Cv, Burnsville, NC 28714For SaleMLS ID #4405534, Crystal Garland, RE/MAX RESULTS. Canopy MLS as distributed by MLS GRID
- $375,0003 bd2 ba1.8k sqft39 Hawthorne Ln, Burnsville, NC 28714For SaleMLS ID #4397654, Natalie Gideon, RE/MAX RESULTS. Canopy MLS as distributed by MLS GRID
- $691,8183 bd3 ba2.2k sqft357 Rosewood Ln, Burnsville, NC 28714For SaleMLS ID #4427212, Crystal Garland, RE/MAX RESULTS. Canopy MLS as distributed by MLS GRID
- $595,0003 bd3 ba2.2k sqft49 Pinnacle Rd, Burnsville, NC 28714For SaleMLS ID #4405536, Crystal Garland, RE/MAX RESULTS. Canopy MLS as distributed by MLS GRID
- $450,0002 bd2 ba1.5k sqft346 Appaloosa Trl, Burnsville, NC 28714For SaleMLS ID #4312103, Crystal Garland, RE/MAX RESULTS. Canopy MLS as distributed by MLS GRID
- $399,0003 bd3 ba1.6k sqft1840 White Oak Rd, Burnsville, NC 28714For SaleMLS ID #4425546, Erica Deaton, Whispering Pines Mountain Real Estate. Canopy MLS as distributed by MLS GRID
- $450,0003 bd3 ba2.2k sqft597 Sweetwater Rdg, Burnsville, NC 28714For SaleMLS ID #4383804, Crystal Capps, Howard Hanna Beverly-Hanks Asheville-North. Canopy MLS as distributed by MLS GRID
- $349,9003 bd2 ba1.2k sqft1280 Old Mine Fork Rd, Burnsville, NC 28714For SaleMLS ID #4400499, Crystal Garland, RE/MAX RESULTS. Canopy MLS as distributed by MLS GRID
- $550,0003 bd3 ba2.3k sqft441 Country Dr, Mars Hill, NC 28754For SaleMLS ID #4402378, Laura Middleton, Keller Williams Professionals. Canopy MLS as distributed by MLS GRID
- $499,0003 bd2 ba2.1k sqft101 Waterwheel Dr, Green Mountain, NC 28740For SaleMLS ID #4381594, Rhonda Phillips, Howard Hanna Beverly-Hanks Burnville. Canopy MLS as distributed by MLS GRID
- $499,0003 bd3 ba2.1k sqft7714 State Highway 197 Hwy N, Green Mountain, NC 28740For SaleMLS ID #4385570, Crystal Garland, RE/MAX RESULTS. Canopy MLS as distributed by MLS GRID
- $457,0003 bd2 ba1.5k sqft105 Satinwood Dr, Burnsville, NC 28714For SaleMLS ID #4391257, Cindy Casper, Mountain Adventure Realty. Canopy MLS as distributed by MLS GRID
