Step into timeless charm with this lovingly maintained 1920 Craftsman-style home, cherished by the same family for generations. From the moment you enter, you’ll appreciate the beautiful hardwood floors, high ceilings, wood-burning fireplace, built-in bookcases, and historic picture rails that reflect the character of its era. Ideally located within walking distance to downtown and local favorites like the Parkway Playhouse, community pool, library, and nearby restaurants and coffee shops, this home offers both convenience and charm.
Situated on a picturesque 0.93-acre lot, the property features 1,900 square feet of heated living space, plus an additional 689 square feet upstairs with heat and air (just under the 7-foot ceiling height required to count as HLA). This upper level has historically been used as a bedroom and includes a half bath and ample storage. The main level of the home offers 3 bedrooms and 1 full bathroom, blending classic details with thoughtful updates such as thermal pane windows, composite front porch decking, and an updated main-level shower.
Comfort is ensured year-round with HVAC cooling and three heat sources: oil furnace, fireplace, and wood stove. Outside, the property continues to impress with a spacious two-car garage (747 sq ft) featuring a half bath and gas heater, along with a barn and additional storage shed. Relax in the large backyard beneath one of Yancey County’s most impressive historic oak trees - a truly rare and beautiful centerpiece set on a gently sloping green lawn.
Active
$439,000
45 Summit St, Burnsville, NC 28714
3beds
1,900sqft
Single Family Residence
Built in 1920
0.93 Acres Lot
$413,000 Zestimate®
$231/sqft
$-- HOA
What's special
High ceilingsGently sloping green lawnWood-burning fireplaceComposite front porch deckingBeautiful hardwood floorsBuilt-in bookcasesUpdated main-level shower
- 90 days |
- 245 |
- 11 |
Zillow last checked:
Listing updated:
Listed by:
Nick Rash nick@teresabbrown.com,
Teresa B Brown,
Calvin Rash,
Teresa B Brown
Source: Canopy MLS as distributed by MLS GRID,MLS#: 4372518
Facts & features
Interior
Bedrooms & bathrooms
- Bedrooms: 3
- Bathrooms: 1
- Full bathrooms: 1
- Main level bedrooms: 3
Primary bedroom
- Level: Main
Bedroom s
- Level: Main
Bedroom s
- Level: Main
Bathroom full
- Level: Main
Basement
- Level: Basement
Bonus room
- Features: Built-in Features
- Level: Upper
Dining room
- Level: Main
Family room
- Level: Basement
Kitchen
- Level: Main
Living room
- Level: Main
Office
- Level: Basement
Heating
- Oil, Wood Stove
Cooling
- Central Air
Appliances
- Included: Dishwasher, Electric Oven, Electric Range, Microwave, Refrigerator, Washer/Dryer
- Laundry: In Basement
Features
- Built-in Features, Storage
- Flooring: Vinyl, Wood
- Doors: Insulated Door(s)
- Windows: Insulated Windows
- Basement: Daylight,Exterior Entry,Full,Interior Entry,Partially Finished,Storage Space,Walk-Out Access,Walk-Up Access
- Fireplace features: Living Room, Wood Burning, Wood Burning Stove
Interior area
- Total structure area: 1,443
- Total interior livable area: 1,900 sqft
- Finished area above ground: 1,443
- Finished area below ground: 457
Property
Parking
- Total spaces: 2
- Parking features: Detached Garage, Garage Faces Front, Parking Space(s), Garage on Main Level
- Garage spaces: 2
Accessibility
- Accessibility features: Ramp(s)-Main Level
Features
- Levels: One and One Half
- Stories: 1.5
- Patio & porch: Covered, Deck, Front Porch, Wrap Around
- Has view: Yes
- View description: Mountain(s), Year Round
Lot
- Size: 0.93 Acres
- Features: Cleared, Level, Open Lot, Rolling Slope, Views
Living quarters
- Secondary features: None
Details
- Additional structures: Barn(s), Shed(s)
- Parcel number: 082010451729000
- Zoning: R-10
- Special conditions: Standard
- Horse amenities: None
Construction
Type & style
- Home type: SingleFamily
- Property subtype: Single Family Residence
Materials
- Brick Partial, Vinyl
Condition
- New construction: No
- Year built: 1920
Utilities & green energy
- Sewer: Public Sewer
- Water: City
- Utilities for property: Electricity Connected, Propane
Community & HOA
Community
- Security: Carbon Monoxide Detector(s), Smoke Detector(s)
- Subdivision: None
Location
- Region: Burnsville
- Elevation: 2500 Feet
Financial & listing details
- Price per square foot: $231/sqft
- Tax assessed value: $284,600
- Annual tax amount: $776
- Date on market: 4/24/2026
- Cumulative days on market: 84 days
- Listing terms: Cash,Conventional
- Electric utility on property: Yes
- Road surface type: Concrete, Paved
Estimated market value
$413,000
$392,000 - $434,000
$1,760/mo
Price history
| Date | Event | Price |
|---|---|---|
| 4/24/2026 | Listed for sale | $439,000$231/sqft |
Source:  Canopy MLS as distributed by MLS GRID #4372518 Report a problem Canopy MLS as distributed by MLS GRID #4372518 Report a problem | ||
Public tax history
| Year | Property taxes | Tax assessment |
|---|---|---|
| 2025 | $776 | $284,600 |
| 2024 | $776 +59.1% | $284,600 +90% |
| 2023 | $488 | $149,790 |
| 2022 | $488 | $149,790 |
| 2021 | $488 | $149,790 |
| 2020 | $488 | $149,790 |
| 2019 | $488 | $149,790 |
| 2018 | $488 | $149,790 |
| 2017 | $488 | $149,790 |
| 2016 | $488 | $149,790 +0.8% |
| 2015 | $488 +20.5% | $148,630 |
| 2014 | $405 | $148,630 |
| 2013 | -- | $148,630 |
| 2012 | -- | $148,630 |
| 2011 | -- | $148,630 |
| 2010 | -- | $148,630 |
Find assessor info on the county website
Monthly payment
Est. payment
Payment breakdown
Explore the cost of this home by adjusting the details. Changes won't be saved.Climate risks
Neighborhood: 28714
Nearby schools
GreatSchools rating
- NAYancey County Learning AcademyGrades: K-8Distance: 2.1 mi
- 5/10Mountain Heritage HighGrades: PK,9-12Distance: 2.1 mi
- 3/10Burnsville ElementaryGrades: PK-5Distance: 2 mi
Schools provided by the listing agent
- Elementary: Burnsville
- Middle: East Yancey
- High: Mountain Heritage
Source: Canopy MLS as distributed by MLS GRID. This data may not be complete. We recommend contacting the local school district to confirm school assignments for this home.
- $362,000-- bd-- ba-- sqft37 Summit St, Burnsville, NC 28714Off Market
- $48,2000.86 Acres55 Summit St, Burnsville, NC 28714Off Market
- $152,2001 bd1 ba625 sqft51 Summit St, Burnsville, NC 28714Off Market

- $---- bd1 ba-- sqft51 Summit St #4, Burnsville, NC 28714Off Market
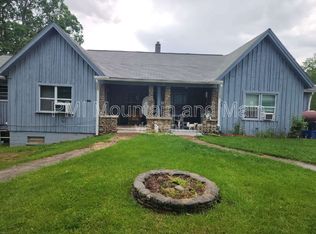
- $--3 bd1 ba900 sqft51 Summit St #3, Burnsville, NC 28714Off Market
- $--3 bd1 ba900 sqft51 Summit St #1, Burnsville, NC 28714Off Market
- $335,0003 bd2 ba1.7k sqft55 Summit St, Burnsville, NC 28714Off Market
- $257,7003 bd2 ba2.3k sqft42 Summit St, Burnsville, NC 28714Off Market
A local agent can set up tours, give advice and negotiate with sellers.
Similar homes
- $449,9003 bd3 ba2.1k sqft278 Mount View Dr, Burnsville, NC 28714For Sale

 MLS ID #4259285, Nick Rash, Teresa B Brown. Canopy MLS as distributed by MLS GRID
 - $499,9004 bd2 ba2.2k sqft118 Robertson St, Burnsville, NC 28714For Sale
 MLS ID #4381376, Donna Banks, Howard Hanna Beverly-Hanks Asheville-North. Canopy MLS as distributed by MLS GRID
 - $419,0004 bd2 ba1.8k sqft107 Shepard Way, Burnsville, NC 28714For Sale
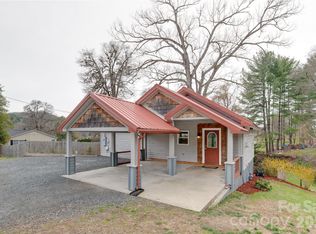 MLS ID #4359941, Rachael Finley, Carolina Mountain Sales. Canopy MLS as distributed by MLS GRID
 - $525,0003 bd3 ba1.8k sqft254 Shepard Way, Burnsville, NC 28714For Sale
 MLS ID #4368226, Amy Troutman, Carolina Mountain Realty, Inc.. Canopy MLS as distributed by MLS GRID
 - $389,9993 bd2 ba1.7k sqft39 Hawthorne Ln, Burnsville, NC 28714For SaleMLS ID #4397654, Natalie Gideon, RE/MAX RESULTS. Canopy MLS as distributed by MLS GRID
- $485,0006 bd3 ba2.8k sqft139 Church St, Burnsville, NC 28714For SaleMLS ID #4393312, Sally Fender, Teresa B Brown. Canopy MLS as distributed by MLS GRID
- $395,0003 bd2 ba1.2k sqft1280 Old Mine Fork Rd, Burnsville, NC 28714For SaleMLS ID #4400499, Crystal Garland, RE/MAX RESULTS. Canopy MLS as distributed by MLS GRID
- $345,0002 bd2 ba1.3k sqft42 East Blvd, Burnsville, NC 28714For SaleMLS ID #4384114, Gretchen Banks, Whispering Pines Mountain Real Estate. Canopy MLS as distributed by MLS GRID
- $379,0003 bd2 ba1.7k sqft170 Mountain Farm Rd, Burnsville, NC 28714For SaleMLS ID #4362361, Athena Dygert, Town and Mountain Realty. Canopy MLS as distributed by MLS GRID
- $525,0003 bd3 ba1.6k sqft342 Mountain View Rd, Burnsville, NC 28714For SaleMLS ID #4347240, Debbie Hughes, NorthGroup Real Estate LLC. Canopy MLS as distributed by MLS GRID
- $450,0003 bd3 ba2.2k sqft597 Sweetwater Rdg, Burnsville, NC 28714For SaleMLS ID #4383804, Crystal Capps, Howard Hanna Beverly-Hanks Asheville-North. Canopy MLS as distributed by MLS GRID
- $395,0004 bd2 ba1.8k sqft3829 Coxes Creek Rd, Burnsville, NC 28714For SaleMLS ID #4246043, Melissa Houston, Howard Hanna Beverly-Hanks Burnville. Canopy MLS as distributed by MLS GRID
- $429,0003 bd2 ba1.7k sqft125 Heartland Ln, Burnsville, NC 28714For SaleMLS ID #4273356, Amanda Seaton, Howard Hanna Beverly-Hanks Burnville. Canopy MLS as distributed by MLS GRID
- $499,9002 bd3 ba1.3k sqft226 Fish Pond Ln, Burnsville, NC 28714For SaleMLS ID #4390266, Chadwick McRorie, Town and Mountain Realty. Canopy MLS as distributed by MLS GRID
- $384,9003 bd2 ba1.5k sqft136 Roaring Spout Ln, Burnsville, NC 28714For SaleMLS ID #4315791, Mary Blevins, Dream Mountain Realty. Canopy MLS as distributed by MLS GRID
- $399,0003 bd3 ba1.7k sqft301 Robertson St, Burnsville, NC 28714For SaleMLS ID #4373096, Alli Buchanan, Dream Mountain Realty. Canopy MLS as distributed by MLS GRID
- $477,0003 bd2 ba1.5k sqft105 Satinwood Dr, Burnsville, NC 28714For SaleMLS ID #4391257, Cindy Casper, Mountain Adventure Realty. Canopy MLS as distributed by MLS GRID
- $360,0003 bd3 ba1.5k sqft528 Baccus Siding Rd, Green Mountain, NC 28740For SaleMLS ID #4398758, Alli Buchanan, Dream Mountain Realty. Canopy MLS as distributed by MLS GRID
- $454,9992 bd1 ba1.2k sqft12982 Us Highway 19w, Burnsville, NC 28714For SaleMLS ID #4234088, Amanda Seaton, Howard Hanna Beverly-Hanks Burnville. Canopy MLS as distributed by MLS GRID
- $274,5003 bd1 ba1.1k sqft40 Double Island Rd, Burnsville, NC 28714For SaleMLS ID #4400038, Joe Sasek III, JUNE JEROME REALTY. Canopy MLS as distributed by MLS GRID
