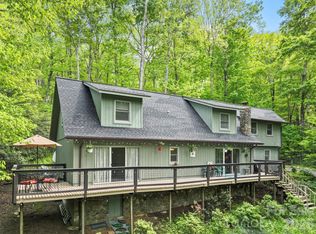
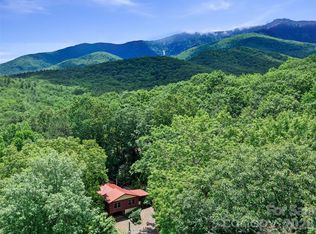
SUMMER SALE! Mountain Retreat in The Sanctuary at Mt. Mitchell – Gated Community with Breathtaking Views. EXCITING FUTURE VALUE: The Mt. Mitchell Golf Course has recently been SOLD and new ownership has plans to renovate and enhance the area—bringing added appeal and long-term potential to the community. Your mountain home awaits! Escape to the serenity of the Blue Ridge Mountains in this beautifully updated and spacious retreat located in the gated community of The Sanctuary at Mt. Mitchell. Designed for comfort and privacy, this home features two large bedrooms—each with its own ensuite bathroom—with one bedroom on each level, making it ideal for guests or multi-generational family living. Step outside to the expansive deck, perfect for enjoying your morning coffee or unwinding in the evening with a glass of wine while soaking in the stunning mountain views. Inside, you'll find a bright and inviting sunroom with an electric partition for added flexibility and privacy, along with a cozy gas fireplace in the living room. The large kitchen offers ample space for cooking and entertaining, complete with a charming breakfast area. The home also provides abundant storage throughout. Major updates completed include: New roof, flooring, new appliances, HVAC system, EV CHARGER conveniently installed in front parking area. Property is situated on 2.92 acres, this property offers both space and seclusion while remaining conveniently close to outdoor recreation—waterfalls, hiking, fishing, cycling, and the Blue Ridge Parkway are just minutes away. Asheville is one hours scenic drive. Whether you're looking for a full-time residence or a peaceful mountain escape, this home checks all the boxes. All furniture shown is included—making this a true turnkey opportunity. Motivated seller—schedule your private showing today and experience year-round natural beauty with cool mountain summers!
Active
Price cut: $2.5K (8/11)
$456,500
40 Sanctuary Dr, Burnsville, NC 28714
2beds
1,661sqft
Single Family Residence
Built in 1994
2.92 Acres Lot
$434,000 Zestimate®
$275/sqft
$75/mo HOA
What's special
Stunning mountain viewsExpansive deckBright and inviting sunroomBreathtaking viewsNew roofNew appliancesCharming breakfast area
- 375 days |
- 249 |
- 18 |
Zillow last checked:
Listing updated:
Listed by:
Debora Roldan deboraroldan@icloud.com,
JUNE JEROME REALTY
Source: Canopy MLS as distributed by MLS GRID,MLS#: 4274475
Facts & features
Interior
Bedrooms & bathrooms
- Bedrooms: 2
- Bathrooms: 2
- Full bathrooms: 2
- Main level bedrooms: 1
Primary bedroom
- Features: En Suite Bathroom, Open Floorplan, Walk-In Closet(s)
- Level: Main
- Area: 201.3 Square Feet
- Dimensions: 15' 0" X 13' 5"
Bedroom s
- Features: En Suite Bathroom, Storage, Walk-In Closet(s)
- Level: Upper
- Area: 241.28 Square Feet
- Dimensions: 16' 0" X 15' 1"
Heating
- Central, Electric, ENERGY STAR Qualified Equipment, Propane, Zoned
Cooling
- Ceiling Fan(s), Central Air, Electric, ENERGY STAR Qualified Equipment, Heat Pump, Zoned
Appliances
- Included: Dishwasher, Disposal, Electric Cooktop, Electric Oven, Electric Water Heater, Exhaust Fan, Exhaust Hood, Microwave, Refrigerator with Ice Maker, Self Cleaning Oven, Washer/Dryer
- Laundry: In Kitchen, Laundry Closet
Features
- Breakfast Bar, Pantry, Walk-In Closet(s)
- Flooring: Carpet, Tile
- Doors: Insulated Door(s), Screen Door(s)
- Windows: Storm Window(s), Window Treatments
- Basement: Storage Space
- Fireplace features: Living Room, Propane
Interior area
- Total structure area: 1,661
- Total interior livable area: 1,661 sqft
- Finished area above ground: 1,661
- Finished area below ground: 0
Property
Parking
- Total spaces: 3
- Parking features: Driveway, Electric Vehicle Charging Station(s), Parking Space(s)
- Uncovered spaces: 3
- Details: In front of home
Features
- Levels: Two
- Stories: 2
- Patio & porch: Deck, Front Porch, Glass Enclosed, Porch, Side Porch
- Exterior features: Storage
- Fencing: Back Yard,Front Yard,Privacy
- Has view: Yes
- View description: Long Range, Mountain(s), Year Round
Lot
- Size: 2.92 Acres
- Features: Adjoins Forest, Corner Lot, Green Area, Hilly, Paved, Private, Wooded, Views
Details
- Additional structures: Shed(s)
- Parcel number: 074504612655000
- Zoning: Residential
- Special conditions: Standard
- Other equipment: Network Ready
Construction
Type & style
- Home type: SingleFamily
- Architectural style: Contemporary
- Property subtype: Single Family Residence
Materials
- Vinyl
- Foundation: Crawl Space
Condition
- New construction: No
- Year built: 1994
Utilities & green energy
- Sewer: Septic Installed
- Water: City
- Utilities for property: Cable Available, Electricity Connected, Propane, Wired Internet Available
Community & HOA
Community
- Features: Gated, Golf, Street Lights
- Security: Security Service
- Subdivision: The Sanctuary
HOA
- Has HOA: Yes
- HOA fee: $500 annually
- HOA name: The Sanctuary HOA
- HOA phone: 813-278-0737
- Second HOA fee: $400 annually
- Second HOA name: Wintersatar / Riverwood
Location
- Region: Burnsville
- Elevation: 3000 Feet
Financial & listing details
- Price per square foot: $275/sqft
- Tax assessed value: $365,700
- Annual tax amount: $2,066
- Date on market: 8/10/2025
- Cumulative days on market: 276 days
- Listing terms: Cash,Conventional,FHA,VA Loan
- Electric utility on property: Yes
- Road surface type: Asphalt, Paved
Estimated market value
$434,000
$412,000 - $456,000
$2,113/mo
Price history
| Date | Event | Price |
|---|---|---|
| 8/11/2026 | Price change | $456,500-0.5%$275/sqft |
Source:  Canopy MLS as distributed by MLS GRID #4274475 Report a problem Canopy MLS as distributed by MLS GRID #4274475 Report a problem | ||
| 6/18/2026 | Price change | $459,000-2.3%$276/sqft |
Source: Canopy MLS as distributed by MLS GRID #4274475 Report a problem | ||
| 3/15/2026 | Listed for sale | $469,900-1%$283/sqft |
Source: Canopy MLS as distributed by MLS GRID #4274475 Report a problem | ||
| 12/9/2025 | Listing removed | $474,500$286/sqft |
Source: Canopy MLS as distributed by MLS GRID #4274475 Report a problem | ||
| 10/10/2025 | Price change | $474,500-0.5%$286/sqft |
Source: Canopy MLS as distributed by MLS GRID #4274475 Report a problem | ||
| 9/19/2025 | Price change | $477,000-0.5%$287/sqft |
Source: Canopy MLS as distributed by MLS GRID #4274475 Report a problem | ||
| 8/10/2025 | Listed for sale | $479,500+39%$289/sqft |
Source: Canopy MLS as distributed by MLS GRID #4274475 Report a problem | ||
| 4/29/2022 | Sold | $345,000$208/sqft |
Source: Public Record Report a problem | ||
Public tax history
| Year | Property taxes | Tax assessment |
|---|---|---|
| 2025 | $2,066 -3.4% | $353,200 |
| 2024 | $2,139 +41.1% | -- |
| 2023 | $1,517 | $228,070 |
| 2022 | $1,517 | $228,070 |
| 2021 | $1,517 | $228,070 |
| 2020 | $1,517 | $228,070 |
| 2019 | $1,517 | $228,070 |
| 2018 | $1,517 | $228,070 |
| 2017 | $1,517 | $228,070 |
| 2016 | $1,517 | $228,070 -12.1% |
| 2015 | $1,517 +3.5% | $259,430 |
| 2014 | $1,466 | $259,430 |
| 2013 | -- | $259,430 |
| 2012 | -- | $259,430 |
| 2011 | -- | $259,430 |
| 2010 | -- | $259,430 |
Find assessor info on the county website
Monthly payment
Est. payment
Payment breakdown
Explore the cost of this home by adjusting the details. Changes won't be saved.Climate risks
Neighborhood: 28714
Getting around
0 / 100
Car-DependentNearby schools
GreatSchools rating
- 4/10South Toe Elementary SchoolGrades: K-5Distance: 4.9 mi
- 8/10East Yancey MiddleGrades: 6-8Distance: 9.9 mi
- 5/10Mountain Heritage HighGrades: PK,9-12Distance: 11.5 mi
Schools provided by the listing agent
- Elementary: South Toe
- Middle: East Yancey
- High: Mountain Heritage
Source: Canopy MLS as distributed by MLS GRID. This data may not be complete. We recommend contacting the local school district to confirm school assignments for this home.
- $385,9003 bd2 ba1.5k sqft42 Sanctuary Dr, Burnsville, NC 28714Off Market

- $68,200-- bd-- ba-- sqft6 Riverwood Dr E, Burnsville, NC 28714Off Market
- $6,400-- bd-- ba-- sqft3 Riverwood Dr E, Burnsville, NC 28714Off Market
- $1,068,5006 bd3 ba3.2k sqft151 Sanctuary, Burnsville, NC 28714Off Market
- $686,1003 bd2 ba3.1k sqft292 Deer Trail Dr, Burnsville, NC 28714Off Market
- $60,000-- bd-- ba-- sqft8 Riverwood Dr E, Burnsville, NC 28714Off Market
- $68,500-- bd-- ba-- sqft4 Riverwood Dr E, Burnsville, NC 28714Off Market
- $51,600-- bd-- ba-- sqft18 Riverwood Dr E, Burnsville, NC 28714Off Market
A local agent can set up tours, give advice and negotiate with sellers.
Similar homes
- $450,0003 bd3 ba2.2k sqft597 Sweetwater Rdg, Burnsville, NC 28714For Sale
 MLS ID #4383804, Crystal Capps, Howard Hanna Beverly-Hanks Asheville-North. Canopy MLS as distributed by MLS GRID
 - $410,0003 bd2 ba1.7k sqft125 Heartland Ln, Burnsville, NC 28714For Sale
 MLS ID #4273356, Amanda Seaton, Howard Hanna Beverly-Hanks Burnville. Canopy MLS as distributed by MLS GRID
 - $389,9003 bd3 ba1.8k sqft47 Caribou Ln, Burnsville, NC 28714For Sale
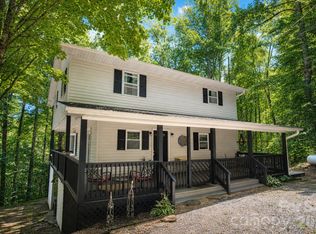 MLS ID #4405502, Meg Grayson, Coldwell Banker Mountain View. Canopy MLS as distributed by MLS GRID
 - $410,0002 bd2 ba1.5k sqft9 Wooded Valley Ln, Burnsville, NC 28714For Sale
 MLS ID #4406646, Susan Buchanan, Carolina Mountain Realty, Inc.. Canopy MLS as distributed by MLS GRID
 - $379,0003 bd2 ba1.7k sqft170 Mountain Farm Rd, Burnsville, NC 28714For SaleMLS ID #4362361, Athena Dygert, Town and Mountain Realty. Canopy MLS as distributed by MLS GRID
- $599,0003 bd3 ba2.4k sqft30 Kalmia Cv, Burnsville, NC 28714For SaleMLS ID #4405534, Crystal Garland, RE/MAX RESULTS. Canopy MLS as distributed by MLS GRID
- $449,9003 bd3 ba2.1k sqft278 Mount View Dr, Burnsville, NC 28714For SaleMLS ID #4259285, Nick Rash, Teresa B Brown. Canopy MLS as distributed by MLS GRID
- $475,0003 bd3 ba2.4k sqft11820 State Highway 197 S, Burnsville, NC 28714For SaleMLS ID #4361190, Crystal Garland, RE/MAX RESULTS. Canopy MLS as distributed by MLS GRID
- $410,0003 bd2 ba1.5k sqft707 Lickskillet Rd, Burnsville, NC 28714For SaleMLS ID #4325739, Jessica Kitsos, WEICHERT, Realtors - Unlimited. Canopy MLS as distributed by MLS GRID
- $469,9004 bd2 ba1.7k sqftNone, Black Mountain, NC 28711For SaleMLS ID #4385483, Laura Uherka, EXP Realty LLC. Canopy MLS as distributed by MLS GRID
- $375,0003 bd2 ba1.2k sqft1280 Old Mine Fork Rd, Burnsville, NC 28714For SaleMLS ID #4400499, Crystal Garland, RE/MAX RESULTS. Canopy MLS as distributed by MLS GRID
- $299,0002 bd2 ba1.1k sqft383 Overlook Dr #2, Burnsville, NC 28714For SaleMLS ID #4331299, Annie Harper, Howard Hanna Beverly-Hanks Burnville. Canopy MLS as distributed by MLS GRID
- $389,9993 bd2 ba1.7k sqft39 Hawthorne Ln, Burnsville, NC 28714For SaleMLS ID #4397654, Natalie Gideon, RE/MAX RESULTS. Canopy MLS as distributed by MLS GRID
- $525,0003 bd3 ba1.6k sqft342 Mountain View Rd, Burnsville, NC 28714For SaleMLS ID #4347240, Debbie Hughes, NorthGroup Real Estate LLC. Canopy MLS as distributed by MLS GRID
- $589,0003 bd3 ba1.8k sqft326 Ewart Wilson Rd, Burnsville, NC 28714For SaleMLS ID #4380347, Conrad Leavitt, Fathom Realty. Canopy MLS as distributed by MLS GRID
- $395,0004 bd2 ba1.8k sqft3829 Coxes Creek Rd, Burnsville, NC 28714For SaleMLS ID #4246043, Melissa Houston, Howard Hanna Beverly-Hanks Burnville. Canopy MLS as distributed by MLS GRID
- $415,0003 bd2 ba1.2k sqft1828 McKenzie Way S, Old Fort, NC 28711For SaleMLS ID #4389081, Jeannie Conner, Greybeard Realty Old Fort Office. Canopy MLS as distributed by MLS GRID
- $345,0003 bd2 ba1.2k sqft120 Wintergreen Patch Ln, Burnsville, NC 28714For SaleMLS ID #4363368, Cherie Fox-Parker, Howard Hanna Beverly-Hanks Burnville. Canopy MLS as distributed by MLS GRID
- $679,0003 bd3 ba2.3k sqft136 Johnnie Hls, Burnsville, NC 28714For SaleMLS ID #4401752, Amy Troutman, Carolina Mountain Realty, Inc.. Canopy MLS as distributed by MLS GRID
- $399,0002 bd2 ba1.5k sqft1967 McKinney Mine Rd, Spruce Pine, NC 28777For SaleMLS ID #4401580, Cindy Casper, Mountain Adventure Realty. Canopy MLS as distributed by MLS GRID
