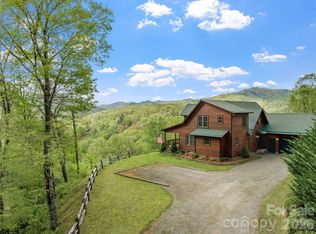
A POET’S PARADISE! A WONDERFUL NATURAL SETTING, 9 minutes west of Burnsville and convenient to Asheville. Contemporary 3 bedroom cape with bright entry foyer highlighted by a large central window. Enjoy your comfortable living room, with gas fireplace and high vaulted ceiling, opening to a private back deck. Spacious Primary Suite on ground floor has large walk-in closet and over-sized bathroom with double sink and whirlpool. Dining room has over-sized windows on 2 sides with beautiful mountain views. House has wood floors throughout with tiled bathrooms and kitchen. Watch beautiful sunsets from your covered wrap-around front deck. Enjoy meals while observing wildflowers and nature on your backyard hillside from your triple window breakfast nook. Fields and woods offer privacy on 3.57 picturesque acres set in a small, friendly neighborhood subdivision. The full unfinished basement and oversized single garage provide lots of additional space.
Active
$679,000
136 Johnnie Hls, Burnsville, NC 28714
3beds
2,306sqft
Single Family Residence
Built in 2001
3.57 Acres Lot
$-- Zestimate®
$294/sqft
$-- HOA
What's special
- 36 days |
- 440 |
- 22 |
Zillow last checked:
Listing updated:
Listed by:
Amy Troutman amy@carolinamtnrealty.com,
Carolina Mountain Realty, Inc.
Source: Canopy MLS as distributed by MLS GRID,MLS#: 4401752
Facts & features
Interior
Bedrooms & bathrooms
- Bedrooms: 3
- Bathrooms: 3
- Full bathrooms: 2
- 1/2 bathrooms: 1
- Main level bedrooms: 1
Primary bedroom
- Features: Ceiling Fan(s)
- Level: Main
Bedroom s
- Features: Ceiling Fan(s)
- Level: Upper
Bedroom s
- Features: Ceiling Fan(s)
- Level: Upper
Bathroom full
- Features: Whirlpool
- Level: Main
Bathroom half
- Level: Main
Bathroom full
- Level: Upper
Dining room
- Level: Main
Kitchen
- Features: Breakfast Bar, Kitchen Island
- Level: Main
Laundry
- Level: Main
Living room
- Features: Cathedral Ceiling(s), Ceiling Fan(s), See Remarks
- Level: Main
Heating
- Central, Forced Air, Heat Pump, Oil
Cooling
- Central Air, Heat Pump
Appliances
- Included: Dishwasher, Disposal, Dryer, Electric Range, Electric Water Heater, Refrigerator, Washer
- Laundry: Electric Dryer Hookup, Mud Room, Inside, Main Level, Washer Hookup
Features
- Breakfast Bar, Kitchen Island, Walk-In Closet(s), Whirlpool, Other - See Remarks
- Flooring: Tile, Wood
- Doors: French Doors, Insulated Door(s)
- Windows: Insulated Windows
- Basement: Basement Garage Door,Exterior Entry,Full,Interior Entry,Storage Space,Unfinished,Walk-Out Access,Walk-Up Access
- Fireplace features: Living Room, Propane
Interior area
- Total structure area: 2,306
- Total interior livable area: 2,306 sqft
- Finished area above ground: 2,306
- Finished area below ground: 0
Property
Parking
- Total spaces: 5
- Parking features: Basement, Driveway
- Garage spaces: 1
- Uncovered spaces: 4
Features
- Levels: One and One Half
- Stories: 1.5
- Patio & porch: Covered, Deck, Front Porch, Side Porch, Wrap Around, Other
- Exterior features: Other - See Remarks
- Has view: Yes
- View description: Long Range, Mountain(s), Winter, Year Round
- Waterfront features: None
Lot
- Size: 3.57 Acres
- Features: Orchard(s), Level, Private, Rolling Slope, Wooded, Views
Living quarters
- Secondary features: None
Details
- Additional structures: None
- Parcel number: 080002765569000
- Zoning: None
- Special conditions: Standard
Construction
Type & style
- Home type: SingleFamily
- Architectural style: Cape Cod
- Property subtype: Single Family Residence
Materials
- Vinyl, Wood
Condition
- New construction: No
- Year built: 2001
Utilities & green energy
- Sewer: Private Sewer
- Water: Well
- Utilities for property: Electricity Connected, Fiber Optics
Community & HOA
Community
- Features: None
- Security: Smoke Detector(s)
- Subdivision: Johnnies Hill
Location
- Region: Burnsville
- Elevation: 2500 Feet
Financial & listing details
- Price per square foot: $294/sqft
- Tax assessed value: $386,000
- Annual tax amount: $2,200
- Date on market: 7/17/2026
- Cumulative days on market: 35 days
- Listing terms: Cash,Conventional
- Electric utility on property: Yes
- Road surface type: Gravel
Estimated market value
Not available
Estimated sales range
Not available
Not available
Price history
| Date | Event | Price |
|---|---|---|
| 7/18/2026 | Listed for sale | $679,000$294/sqft |
Source:  Canopy MLS as distributed by MLS GRID #4401752 Report a problem Canopy MLS as distributed by MLS GRID #4401752 Report a problem | ||
Public tax history
| Year | Property taxes | Tax assessment |
|---|---|---|
| 2025 | $2,200 | $386,000 |
| 2024 | $2,200 +36% | -- |
| 2023 | $1,618 | $248,960 |
| 2022 | $1,618 | $248,960 |
| 2021 | $1,618 | $248,960 |
| 2020 | $1,618 | $248,960 |
| 2019 | $1,618 | $248,960 |
| 2018 | $1,618 | $248,960 |
| 2017 | $1,618 | $248,960 |
| 2016 | $1,618 | $248,960 -5.4% |
| 2015 | $1,618 +11.9% | $263,050 |
| 2014 | $1,447 | $263,050 |
| 2013 | -- | $263,050 |
| 2012 | -- | $263,050 |
| 2011 | -- | $263,050 |
| 2010 | -- | $263,050 |
Find assessor info on the county website
Monthly payment
Est. payment
Payment breakdown
Explore the cost of this home by adjusting the details. Changes won't be saved.Climate risks
Neighborhood: 28714
Nearby schools
GreatSchools rating
- 5/10Blue Ridge ElementaryGrades: PK-5Distance: 1.3 mi
- 8/10Cane River MiddleGrades: 6-8Distance: 1.5 mi
- 5/10Mountain Heritage HighGrades: PK,9-12Distance: 1.3 mi
Schools provided by the listing agent
- Elementary: Blue Ridge
- Middle: Cane River
- High: Mountain Heritage
Source: Canopy MLS as distributed by MLS GRID. This data may not be complete. We recommend contacting the local school district to confirm school assignments for this home.
- $57,7002.17 acresJohnnie Hls, Burnsville, NC 28714Off Market
- $3,0003 bd2 ba1.3k sqft127 Johnnie Hls, Burnsville, NC 28714Sold
- $545,0003 bd3 ba2.2k sqft241 Stillwater Springs Rd, Burnsville, NC 28714Sold
- $222,0003 bd2 ba1.5k sqft263 Stillwater Springs Rd, Burnsville, NC 28714Off Market

- $390,7003 bd3 ba1.9k sqft62 Johnnie Hls, Burnsville, NC 28714Off Market
- $3,900-- bd-- ba-- sqftStillwater Springs Rd, Burnsville, NC 28714Off Market
- $463,0002 bd2 ba1.3k sqft222 Johnnie Hls, Burnsville, NC 28714Off Market
- $326,7003 bd2 ba1.3k sqft82 Dolphin Dr, Burnsville, NC 28714Off Market
A local agent can set up tours, give advice and negotiate with sellers.
Similar homes
- $698,7003 bd3 ba2k sqft357 Rosewood Ln, Burnsville, NC 28714For Sale

 MLS ID #4385330, Dan Wahlers, RE/MAX RESULTS. Canopy MLS as distributed by MLS GRID
 - $599,0003 bd3 ba2.4k sqft30 Kalmia Cv, Burnsville, NC 28714For Sale
 MLS ID #4405534, Crystal Garland, RE/MAX RESULTS. Canopy MLS as distributed by MLS GRID
 - $697,0003 bd3 ba3k sqft220 Grand View Ln, Burnsville, NC 28714For Sale
 MLS ID #4354228, Connie Ray, Foxfire Real Estate, LLC. Canopy MLS as distributed by MLS GRID
 - $650,0003 bd3 ba2k sqft370 Appaloosa Trl, Burnsville, NC 28714For Sale
 MLS ID #4293891, Crystal Garland, RE/MAX RESULTS. Canopy MLS as distributed by MLS GRID
 - $700,0003 bd3 ba2k sqft1375 E Us Highway 19e, Burnsville, NC 28714For SaleMLS ID #4329254, Duane Cassida, Carolina Mountain Realty, Inc.. Canopy MLS as distributed by MLS GRID
- $525,0003 bd3 ba1.6k sqft342 Mountain View Rd, Burnsville, NC 28714For SaleMLS ID #4347240, Debbie Hughes, NorthGroup Real Estate LLC. Canopy MLS as distributed by MLS GRID
- $589,0003 bd3 ba1.8k sqft326 Ewart Wilson Rd, Burnsville, NC 28714For SaleMLS ID #4380347, Conrad Leavitt, Fathom Realty. Canopy MLS as distributed by MLS GRID
- $450,0003 bd2 ba1.4k sqft426 Meadowood Ln, Burnsville, NC 28714For SaleMLS ID #4412082, Sandra LoCastro, Mountain Charm Realty. Canopy MLS as distributed by MLS GRID
- $525,0003 bd3 ba1.8k sqft254 Shepard Way, Burnsville, NC 28714For SaleMLS ID #4368226, Amy Troutman, Carolina Mountain Realty, Inc.. Canopy MLS as distributed by MLS GRID
- $499,9004 bd2 ba2.2k sqft118 Robertson St, Burnsville, NC 28714For SaleMLS ID #4381376, Donna Banks, Howard Hanna Beverly-Hanks Asheville-North. Canopy MLS as distributed by MLS GRID
- $839,0003 bd3 ba3.1k sqft1592 Piney Hill Rd, Burnsville, NC 28714For SaleMLS ID #4269661, Nedra Creason, RE/MAX Executive. Canopy MLS as distributed by MLS GRID
- $469,0003 bd3 ba2.8k sqft328 Wooded Valley Ln, Burnsville, NC 28714For SaleMLS ID #4409092, Kirby Troutman, Carolina Mountain Realty, Inc.. Canopy MLS as distributed by MLS GRID
- $799,0004 bd3 ba2.9k sqft6334 Jacks Creek Rd, Burnsville, NC 28714For SaleMLS ID #4365892, Carrie Lee Hoffman, RE/MAX Executive. Canopy MLS as distributed by MLS GRID
- $725,0002 bd2 ba1.4k sqft2163 Mountain Air Dr, Burnsville, NC 28714For SaleMLS ID #4361448, Diane Vander Linden, WNC Mountain Realty Group LLC. Canopy MLS as distributed by MLS GRID
- $475,0003 bd3 ba2.4k sqft11820 State Highway 197 S, Burnsville, NC 28714For SaleMLS ID #4361190, Crystal Garland, RE/MAX RESULTS. Canopy MLS as distributed by MLS GRID
- $640,0002 bd3 ba2.1k sqft270 Dana Rd, Green Mountain, NC 28740For SaleMLS ID #4413619, Rhonda Phillips, Howard Hanna Beverly-Hanks Burnville. Canopy MLS as distributed by MLS GRID
- $685,0003 bd3 ba2.3k sqft262 Azalea Hills Ln, Spruce Pine, NC 28777For SaleMLS ID #4379987, Peter Franklin, Foxfire Real Estate, LLC. Canopy MLS as distributed by MLS GRID
- $399,9993 bd2 ba1.9k sqft235 Rolling Ridge Loop, Burnsville, NC 28714For SaleMLS ID #4408008, Natalie Gideon, RE/MAX RESULTS. Canopy MLS as distributed by MLS GRID
- $375,0003 bd2 ba1.2k sqft1280 Old Mine Fork Rd, Burnsville, NC 28714For SaleMLS ID #4400499, Crystal Garland, RE/MAX RESULTS. Canopy MLS as distributed by MLS GRID
- $795,0004 bd4 ba2.1k sqft19 Lookout Loop, Burnsville, NC 28714For SaleMLS ID #4361238, Toni Anderson, Mountain Air Realty. Canopy MLS as distributed by MLS GRID
