Escape to your own private oasis in the heart of Yancey County! Nestled on 20 acres of pristine land, this stunning property offers breathtaking views, a tranquil pond, and mature landscaping that enhances the beauty of its natural surroundings. This spacious home features 3 bedrooms, 3 bathrooms, and an open-concept layout designed for comfortable living. Large windows throughout the home frame picturesque mountain vistas, while the inviting outdoor spaces provide the perfect setting for relaxation and entertaining. Spend your evenings admiring the views from the newly rebuilt deck. For car enthusiasts or those needing ample storage, the detached 4-car garage is a standout feature, offering space for vehicles, recreational equipment, or a workshop. Whether you’re looking for a peaceful retreat, a place to explore nature, or simply a private sanctuary, this property is a rare find. Don’t miss your chance to own this slice of paradise! No drive-by's please. Seen by appointment only.
Active
$839,000
1592 Piney Hill Rd, Burnsville, NC 28714
3beds
3,181sqft
Single Family Residence
Built in 2006
20 Acres Lot
$778,300 Zestimate®
$264/sqft
$-- HOA
What's special
- 468 days
- 296
- 34
Zillow last checked:
Listing updated:
Listed by:
Nedra Creason nedra@blackcrowre.com,
RE/MAX Executive,
Lauren Brady,
RE/MAX Executive
Source: Canopy MLS as distributed by MLS GRID,MLS#: 4269661
Facts & features
Interior
Bedrooms & bathrooms
- Bedrooms: 3
- Bathrooms: 3
- Full bathrooms: 3
- Main level bedrooms: 1
Primary bedroom
- Level: Upper
Bedroom s
- Level: Main
Bedroom s
- Level: Upper
Bathroom full
- Level: Main
Bathroom full
- Level: Upper
Basement
- Level: Basement
Kitchen
- Level: Main
Laundry
- Level: Main
Living room
- Level: Main
Heating
- Central, Forced Air, Heat Pump, Propane, Wood Stove
Cooling
- Central Air, Heat Pump
Appliances
- Included: Dishwasher, Dryer, Gas Oven, Gas Range, Microwave, Refrigerator, Washer
- Laundry: Laundry Room, Main Level
Features
- Basement: Finished
- Fireplace features: Den, Living Room
Interior area
- Total structure area: 2,088
- Total interior livable area: 3,181 sqft
- Finished area above ground: 2,088
- Finished area below ground: 1,093
Property
Parking
- Total spaces: 4
- Parking features: Driveway, Detached Garage
- Garage spaces: 4
- Has uncovered spaces: Yes
Features
- Levels: One and One Half
- Stories: 1.5
Lot
- Size: 20 Acres
Details
- Parcel number: 989300906634000
- Zoning: R-1
- Special conditions: Standard
- Other equipment: Fuel Tank(s)
Construction
Type & style
- Home type: SingleFamily
- Architectural style: Cape Cod
- Property subtype: Single Family Residence
Materials
- Hardboard Siding
Condition
- New construction: No
- Year built: 2006
Utilities & green energy
- Sewer: Septic Installed
- Water: Spring
Community & HOA
Community
- Subdivision: None
Location
- Region: Burnsville
Financial & listing details
- Price per square foot: $264/sqft
- Tax assessed value: $645,000
- Annual tax amount: $3,215
- Date on market: 6/10/2025
- Cumulative days on market: 468 days
- Listing terms: Cash,Conventional,FHA,VA Loan
- Road surface type: Asphalt, Paved
Estimated market value
$778,300
$739,000 - $817,000
$3,024/mo
Price history
| Date | Event | Price |
|---|---|---|
| 5/18/2026 | Listed for sale | $839,000-1.2%$264/sqft |
Source:  Canopy MLS as distributed by MLS GRID #4269661 Report a problem Canopy MLS as distributed by MLS GRID #4269661 Report a problem | ||
| 4/22/2026 | Listing removed | $849,000$267/sqft |
Source: Canopy MLS as distributed by MLS GRID #4269661 Report a problem | ||
| 9/25/2025 | Price change | $849,000-5.6%$267/sqft |
Source: Canopy MLS as distributed by MLS GRID #4269661 Report a problem | ||
| 6/11/2025 | Listed for sale | $899,000$283/sqft |
Source: Canopy MLS as distributed by MLS GRID #4269661 Report a problem | ||
Public tax history
| Year | Property taxes | Tax assessment |
|---|---|---|
| 2025 | $3,215 | $564,110 |
| 2024 | $3,215 +140.4% | -- |
| 2023 | $1,337 | $205,760 |
| 2022 | $1,337 | $205,760 |
| 2021 | $1,337 | $205,760 |
| 2020 | $1,337 | $205,760 -19.7% |
| 2019 | $1,337 | $256,160 -1.2% |
| 2018 | $1,337 -20.6% | $259,160 |
| 2017 | $1,685 | $259,160 |
| 2016 | $1,685 | $259,160 +3.8% |
| 2015 | $1,685 +22.7% | $249,570 |
| 2014 | $1,373 | $249,570 |
| 2013 | -- | $249,570 |
| 2011 | -- | $249,570 |
| 2010 | -- | $249,570 |
Find assessor info on the county website
Monthly payment
Est. payment
Payment breakdown
Explore the cost of this home by adjusting the details. Changes won't be saved.Climate risks
Neighborhood: 28714
Nearby schools
Schools provided by the listing agent
- Elementary: Blue Ridge
- Middle: Cane River
- High: Mountain Heritage
Source: Canopy MLS as distributed by MLS GRID. This data may not be complete. We recommend contacting the local school district to confirm school assignments for this home.
Similar homes
- $790,0004 bd3 ba2.9k sqft6334 Jacks Creek Rd, Burnsville, NC 28714For Sale
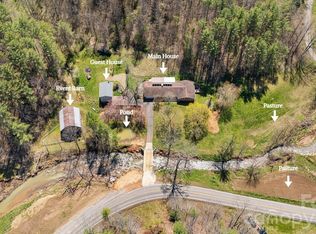
 MLS ID #4365892, Carrie Lee Hoffman, RE/MAX Executive. Canopy MLS as distributed by MLS GRID
 - $849,9993 bd3 ba3.2k sqft1355 Moonshine Mountain Rd #32, Burnsville, NC 28714For Sale
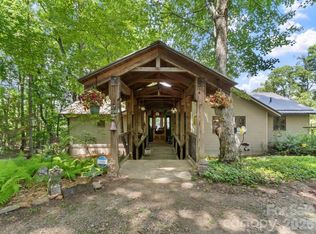 MLS ID #4400046, Erica Deaton, Whispering Pines Mountain Real Estate. Canopy MLS as distributed by MLS GRID
 - $815,0003 bd2 ba2.2k sqft72 Pilgrims Ln, Burnsville, NC 28714For Sale
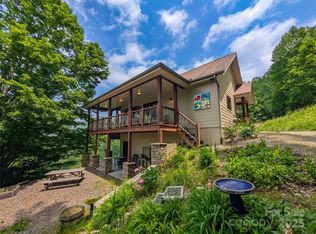 MLS ID #4163006, Wanda Proffitt, Carolina Mountain Realty, Inc.. Canopy MLS as distributed by MLS GRID
 - $849,0003 bd3 ba2.8k sqft38 Peterson Ln, Green Mountain, NC 28740For Sale
 MLS ID #4405533, Crystal Garland, RE/MAX RESULTS. Canopy MLS as distributed by MLS GRID
 - $699,0003 bd3 ba2.7k sqft81 Summer Trees Ln, Burnsville, NC 28714For SaleMLS ID #4417537, Lisa England, Costello Real Estate and Investments LLC. Canopy MLS as distributed by MLS GRID
- $925,0005 bd4 ba4.2k sqft97 Circle E, Burnsville, NC 28714For SaleMLS ID #4358354, Mike Pocisk, EXP Realty LLC. Canopy MLS as distributed by MLS GRID
- $691,8183 bd3 ba2.2k sqft357 Rosewood Ln, Burnsville, NC 28714For SaleMLS ID #4427212, Crystal Garland, RE/MAX RESULTS. Canopy MLS as distributed by MLS GRID
- $739,9994 bd4 ba3.1k sqft311 Pisgah Mine Rd, Burnsville, NC 28714For SaleMLS ID #4355546, Angelia Peterson, Asheworth Group WNC Real Estate LLC. Canopy MLS as distributed by MLS GRID
- $749,0003 bd4 ba3.2k sqft210 Shepard Way, Burnsville, NC 28714For SaleMLS ID #4382583, Donna Banks, Howard Hanna Beverly-Hanks Asheville-North. Canopy MLS as distributed by MLS GRID
- $697,0003 bd3 ba3k sqft220 Grand View Ln, Burnsville, NC 28714For SaleMLS ID #4354228, Connie Ray, Foxfire Real Estate, LLC. Canopy MLS as distributed by MLS GRID
- $950,0004 bd3 ba3.4k sqft506 W Main St, Burnsville, NC 28714For SaleMLS ID #4347161, Natalie Gideon, RE/MAX RESULTS. Canopy MLS as distributed by MLS GRID
- $825,0004 bd4 ba2.5k sqft49 S Slickrock Ridge Way, Burnsville, NC 28714For SaleMLS ID #4367218, Toni Anderson, Mountain Air Realty. Canopy MLS as distributed by MLS GRID
- $865,0004 bd3 ba3.6k sqft420 Chimney Rock Dr, Weaverville, NC 28787For SaleMLS ID #4362209, Bill DeVore, Keller Williams Professionals. Canopy MLS as distributed by MLS GRID
- $1,090,0003 bd6 ba4.3k sqft750 Barebridge Dr, Burnsville, NC 28714For SaleMLS ID #4385574, Crystal Garland, RE/MAX RESULTS. Canopy MLS as distributed by MLS GRID
- $595,0003 bd3 ba2.2k sqft49 Pinnacle Rd, Burnsville, NC 28714For SaleMLS ID #4405536, Crystal Garland, RE/MAX RESULTS. Canopy MLS as distributed by MLS GRID
- $490,0003 bd3 ba1.9k sqft619 Leisure Ln, Burnsville, NC 28714For SaleMLS ID #4400620, Brandi Buckner Young, NorthGroup Real Estate LLC. Canopy MLS as distributed by MLS GRID
- $798,0004 bd5 ba2.8k sqft1055 Winterstar Loop, Burnsville, NC 28714For SaleMLS ID #4424169, JoAnna Kullmann, LPT Realty, LLC. Canopy MLS as distributed by MLS GRID
- $875,0003 bd3 ba2.6k sqft3182 El Miner Dr, Mars Hill, NC 28754For SaleMLS ID #4399109, Jordan Fitzpatrick, The Main Brokerage, LLC. Canopy MLS as distributed by MLS GRID
- $705,0003 bd4 ba2.5k sqft335 Mount Mitchell Dr, Burnsville, NC 28714For SaleMLS ID #4431209, Rachel Toms, Realty of America. Canopy MLS as distributed by MLS GRID
- $815,0004 bd4 ba2.1k sqftIvy Ridge, Burnsville, NC 28714For SaleMLS ID #4358150, Debbie Phillips, Mountain Air Realty. Canopy MLS as distributed by MLS GRID
