Nestled on 3.53 private acres within the Barebridge Fields subdivision, this immaculate 3 BR, 4/2BA, 4,379 sq.ft. estate offers masterclass in craftsmanship & serene mountain living. Framed by year-round mountain views & landscaping this custom built home delivers a sanctuary of space & sophistication. Cross the threshold into a dramatic entrance foyer that reveals a breathtaking great room w/towering windows that wash the entire space in natural light, a stone accented fireplace & a peaceful indoor water feature. The floor plan transitions seamlessly into a spacious yet separate living room. The kitchen is a culinary masterpiece, thoughtfully curated w/ granite countertops, stainless steel appliances, a wine refrigerator & gas cooktop. The kitchen island anchors the space & a raised breakfast bar provides ample seating adjacent to the formal dining room. The main level plays host to the first of two primary ensuites, offering ultimate main level accessibility. This luxurious retreat is paired with a spa-like primary bathroom featuring a deep garden tub, walk-in steam shower & 2 walk-in closets. Two half bathrooms & a spacious laundry room are also conveniently located on the main level. The architecture shines on the upper level, where a beautiful catwalk overlooks the great room below. This floor features a second primary ensuite making the home perfectly suited for multi-generational living or pampered guests. An additional guest bedroom sits across the hall & includes its own full bath. Perched privately over the attached 2-car garage is a massive, light-filled bonus room presenting the perfect layout for a home theater, office or studio. The full walk-out basement offers a deep drive-in basement garage door that opens up boundless opportunities for a workshop or recreational vehicle storage with a billiard room for entertainment & full bath. The exterior is a masterfully planned playground that celebrates the peace of the Blue Ridge landscape. Relax in style on the enclosed 3-season porch, or step out onto the covered back patio and rear porch to watch the morning sunrise. The sweeping, manicured green lawns are bordered by established trees with a fenced back yard & your very own private walking trail that loops through the tranquil acreage. While enjoying total mountain seclusion on a corner lot, you are just minutes from the conveniences of downtown Burnsville and an easy 30-minute drive to Asheville. Experience a home where no detail was spared & no luxury overlooked. Schedule your private showing today!
Active
Price cut: $100K (8/26)
$1,090,000
750 Barebridge Dr, Burnsville, NC 28714
3beds
4,379sqft
Single Family Residence
Built in 2007
3.53 Acres Lot
$1,026,500 Zestimate®
$249/sqft
$75/mo HOA
What's special
Year-round mountain viewsNatural lightFull walk-out basementTwo primary ensuitesMassive light-filled bonus roomWalk-in steam showerRaised breakfast bar
- 84 days |
- 331 |
- 13 |
Zillow last checked:
Listing updated:
Listed by:
Crystal Garland Crystal.garland@remax.net,
RE/MAX RESULTS
Source: Canopy MLS as distributed by MLS GRID,MLS#: 4385574
Facts & features
Interior
Bedrooms & bathrooms
- Bedrooms: 3
- Bathrooms: 6
- Full bathrooms: 4
- 1/2 bathrooms: 2
- Main level bedrooms: 1
Primary bedroom
- Level: Main
Bedroom s
- Level: Upper
Bathroom full
- Level: Main
Bathroom half
- Level: Main
Bathroom half
- Level: Main
Bathroom full
- Level: Upper
Bathroom full
- Level: Upper
Bathroom full
- Level: Basement
Other
- Level: Upper
Other
- Level: Basement
Bonus room
- Level: Upper
Dining room
- Level: Main
Great room
- Level: Main
Kitchen
- Level: Main
Laundry
- Level: Main
Living room
- Level: Main
Office
- Level: Main
Other
- Level: Upper
Heating
- Central, Ductless, Electric, Heat Pump, Natural Gas, Zoned
Cooling
- Ceiling Fan(s), Central Air, Ductless, Electric, Heat Pump, Zoned
Appliances
- Included: Dishwasher, Double Oven, Dryer, Exhaust Hood, Gas Cooktop, Gas Water Heater, Microwave, Refrigerator, Tankless Water Heater, Wall Oven, Washer, Washer/Dryer, Wine Refrigerator
- Laundry: Mud Room, Inside, Laundry Room, Main Level
Features
- Breakfast Bar, Soaking Tub, Kitchen Island, Pantry, Sauna, Storage, Walk-In Closet(s), Other - See Remarks
- Flooring: Carpet, Tile, Wood
- Doors: French Doors, Insulated Door(s)
- Windows: Insulated Windows
- Basement: Basement Garage Door,Bath/Stubbed,Exterior Entry,Full,Interior Entry,Partially Finished,Walk-Out Access,Walk-Up Access
- Fireplace features: Gas Log, Great Room
Interior area
- Total structure area: 3,849
- Total interior livable area: 4,379 sqft
- Finished area above ground: 3,849
- Finished area below ground: 530
Video & virtual tour
Property
Parking
- Total spaces: 2
- Parking features: Basement, Driveway, Attached Garage, Garage Door Opener, Garage on Main Level
- Attached garage spaces: 2
- Has uncovered spaces: Yes
Features
- Levels: One and One Half
- Stories: 1.5
- Patio & porch: Covered, Enclosed, Front Porch, Patio, Rear Porch
- Exterior features: Other - See Remarks
- Fencing: Back Yard
- Has view: Yes
- View description: Mountain(s), Year Round
Lot
- Size: 3.53 Acres
- Features: Corner Lot, Green Area, Hilly, Level, Private, Rolling Slope, Wooded, Views
Details
- Parcel number: 081002663527.000
- Zoning: n/a
- Special conditions: Standard
Construction
Type & style
- Home type: SingleFamily
- Property subtype: Single Family Residence
Materials
- Hardboard Siding
Condition
- New construction: No
- Year built: 2007
Utilities & green energy
- Sewer: Septic Installed
- Water: City
- Utilities for property: Electricity Connected, Fiber Optics, Underground Power Lines
Community & HOA
Community
- Security: Radon Mitigation System
- Subdivision: Barebridge Fields
HOA
- Has HOA: Yes
- HOA fee: $900 annually
Location
- Region: Burnsville
- Elevation: 2500 Feet
Financial & listing details
- Price per square foot: $249/sqft
- Tax assessed value: $691,100
- Annual tax amount: $3,877
- Date on market: 6/4/2026
- Cumulative days on market: 84 days
- Listing terms: Cash,Conventional
- Electric utility on property: Yes
- Road surface type: Concrete, Other, Paved
Estimated market value
$1,026,500
$975,000 - $1.08M
$4,640/mo
Price history
| Date | Event | Price |
|---|---|---|
| 8/26/2026 | Price change | $1,090,000-8.4%$249/sqft |
Source:  Canopy MLS as distributed by MLS GRID #4385574 Report a problem Canopy MLS as distributed by MLS GRID #4385574 Report a problem | ||
| 6/4/2026 | Listed for sale | $1,190,000+138%$272/sqft |
Source: Canopy MLS as distributed by MLS GRID #4385574 Report a problem | ||
| 4/13/2010 | Sold | $500,000$114/sqft |
Source: Public Record Report a problem | ||
Public tax history
| Year | Property taxes | Tax assessment |
|---|---|---|
| 2025 | $3,877 | $691,100 |
| 2024 | $3,877 +49.3% | -- |
| 2023 | $2,596 | $426,730 |
| 2022 | $2,596 | $426,730 |
| 2021 | $2,596 | $426,730 |
| 2020 | $2,596 +0.7% | $426,730 |
| 2019 | $2,577 | $426,730 +7.1% |
| 2018 | $2,577 +8% | $398,430 +2.4% |
| 2017 | $2,386 +5.1% | $388,930 |
| 2016 | $2,270 | $388,930 -14.4% |
| 2015 | $2,270 -10.8% | $454,360 |
| 2014 | $2,544 | $454,360 |
| 2013 | -- | $454,360 |
| 2012 | -- | $454,360 |
| 2011 | -- | $454,360 +0.9% |
| 2010 | -- | $450,360 |
Find assessor info on the county website
Monthly payment
Est. payment
Payment breakdown
Explore the cost of this home by adjusting the details. Changes won't be saved.Climate risks
Neighborhood: 28714
Nearby schools
GreatSchools rating
- 5/10Blue Ridge ElementaryGrades: PK-5Distance: 2.8 mi
- 8/10Cane River MiddleGrades: 6-8Distance: 3.1 mi
- 5/10Mountain Heritage HighGrades: PK,9-12Distance: 0.9 mi
Schools provided by the listing agent
- High: Mountain Heritage
Source: Canopy MLS as distributed by MLS GRID. This data may not be complete. We recommend contacting the local school district to confirm school assignments for this home.
- $34,700-- bd-- ba-- sqft750 Bare Bridge Dr, Burnsville, NC 28714Off Market
- $609,1003 bd2 ba2.8k sqft729 Barebridge Dr, Burnsville, NC 28714Off Market
- $--1.99 acres99999 Barebridge Dr #54 & 55, Burnsville, NC 28714Off Market
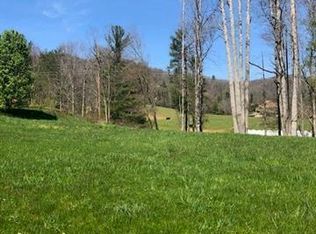
- $35,300-- bd-- ba-- sqftBarebridge Fields Ph 1, Burnsville, NC 28714Off Market
- $743,6003 bd3 ba3k sqft732 Barebridge Dr, Burnsville, NC 28714Off Market
- $49,9000.61 acres0 Barebridge Dr LOT 9, Burnsville, NC 28714Lot/Land
- $--2.01 acres10-12 Forteen Barebridge Dr, Burnsville, NC 28714Off Market
- $675,4003 bd2 ba2k sqft712 Barebridge Dr, Burnsville, NC 28714Off Market
A local agent can set up tours, give advice and negotiate with sellers.
Similar homes
- $995,0004 bd3 ba3.4k sqft506 W Main St, Burnsville, NC 28714For Sale
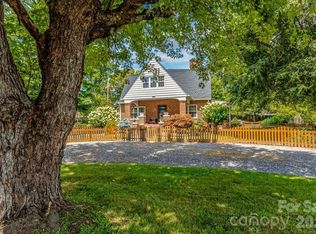
 MLS ID #4347161, Natalie Gideon, RE/MAX RESULTS. Canopy MLS as distributed by MLS GRID
 - $849,9993 bd3 ba3.2k sqft1355 Moonshine Mountain Rd #32, Burnsville, NC 28714For Sale
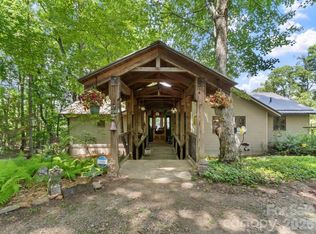 MLS ID #4400046, Erica Deaton, Whispering Pines Mountain Real Estate. Canopy MLS as distributed by MLS GRID
 - $749,0003 bd4 ba3.2k sqft210 Shepard Way, Burnsville, NC 28714For Sale
 MLS ID #4382583, Donna Banks, Howard Hanna Beverly-Hanks Asheville-North. Canopy MLS as distributed by MLS GRID
 - $850,0004 bd5 ba4.1k sqft4125 State Highway 197 S, Burnsville, NC 28714For Sale
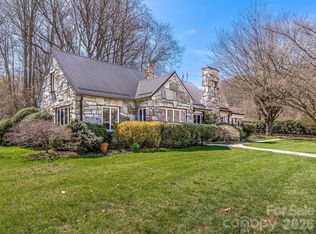 MLS ID #4361798, Mary Cade Mainwaring, Unique: A Real Estate Collective. Canopy MLS as distributed by MLS GRID
 - $1,385,0003 bd5 ba4.5k sqft163 Tweetys Knl, Burnsville, NC 28714For SaleMLS ID #4281512, Jennifer Campbell-Overbeeke, Premier Sotheby’s International Realty. Canopy MLS as distributed by MLS GRID
- $925,0005 bd4 ba4.2k sqft97 Circle E, Burnsville, NC 28714For SaleMLS ID #4358354, Mike Pocisk, EXP Realty LLC. Canopy MLS as distributed by MLS GRID
- $1,250,0005 bd5 ba3.9k sqft191 N Fork Rd, Burnsville, NC 28714For SaleMLS ID #4355086, Diane Vander Linden, WNC Mountain Realty Group LLC. Canopy MLS as distributed by MLS GRID
- $1,375,0003 bd4 ba2.9k sqft456 Spring House Dr, Burnsville, NC 28714For SaleMLS ID #4375351, Debbie Phillips, Mountain Air Realty. Canopy MLS as distributed by MLS GRID
- $599,0003 bd3 ba2.4k sqft30 Kalmia Cv, Burnsville, NC 28714For SaleMLS ID #4405534, Crystal Garland, RE/MAX RESULTS. Canopy MLS as distributed by MLS GRID
- $890,0004 bd3 ba2.6k sqft61 Skyfire Dr, Burnsville, NC 28714For SaleMLS ID #4407983, Dan Morris, EXP Realty LLC. Canopy MLS as distributed by MLS GRID
- $725,0004 bd3 ba2.7k sqft81 Summer Trees Ln, Burnsville, NC 28714For SaleMLS ID #4417537, Lisa England, Costello Real Estate and Investments LLC. Canopy MLS as distributed by MLS GRID
- $999,9994 bd4 ba2.4k sqftIvy Ridge, Burnsville, NC 28714For SaleMLS ID #4385530, Debbie Phillips, Mountain Air Realty. Canopy MLS as distributed by MLS GRID
- $1,125,0005 bd4 ba2.5k sqft71 Ivy Ridge Rd, Burnsville, NC 28714For SaleMLS ID #4334106, Debbie Phillips, Mountain Air Realty. Canopy MLS as distributed by MLS GRID
- $1,460,0003 bd4 ba4.2k sqft324 Austin Mountain Dr, Burnsville, NC 28714For SaleMLS ID #4382357, Debbie Phillips, Mountain Air Realty. Canopy MLS as distributed by MLS GRID
- $839,0003 bd3 ba3.1k sqft1592 Piney Hill Rd, Burnsville, NC 28714For SaleMLS ID #4269661, Nedra Creason, RE/MAX Executive. Canopy MLS as distributed by MLS GRID
- $815,0003 bd2 ba2.2k sqft72 Pilgrims Ln, Burnsville, NC 28714For SaleMLS ID #4163006, Wanda Proffitt, Carolina Mountain Realty, Inc.. Canopy MLS as distributed by MLS GRID
- $697,0003 bd3 ba3k sqft220 Grand View Ln, Burnsville, NC 28714For SaleMLS ID #4354228, Connie Ray, Foxfire Real Estate, LLC. Canopy MLS as distributed by MLS GRID
- $799,0004 bd3 ba2.9k sqft6334 Jacks Creek Rd, Burnsville, NC 28714For SaleMLS ID #4365892, Carrie Lee Hoffman, RE/MAX Executive. Canopy MLS as distributed by MLS GRID
- $1,050,0003 bd4 ba4.3k sqft350 Vista Point Dr, Weaverville, NC 28787For SaleMLS ID #4384418, Tamara Pridgen, Keller Williams Professionals. Canopy MLS as distributed by MLS GRID
- $999,0004 bd4 ba3.9k sqftNone, Burnsville, NC 28714New ConstructionMLS ID #4277521, Wanda Proffitt, Carolina Mountain Realty, Inc.. Canopy MLS as distributed by MLS GRID
