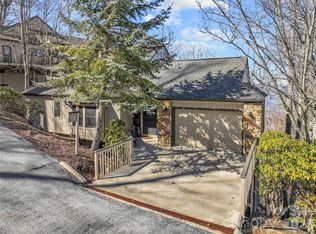
Nestled in the peaceful and private Spring House Drive neighborhood of MOUNTAIN AIR, this beautiful custom home offers year-round, long-range mountain views and unforgettable sunrises each morning. Thoughtfully designed for comfort and convenience, this residence provides main-level living with a spacious primary suite, while two additional bedrooms and bathrooms are located upstairs—along with flexible space ideal for a den, office, or even a fourth bedroom. Step inside to an open great room featuring soaring vaulted knotty pine ceilings, a stunning floor-to-ceiling stone fireplace with built-in cabinetry, rich hardwood floors, and a wall of Pella windows that flood the space with natural light. The adjacent dining area flows seamlessly into the kitchen, which is equipped with granite countertops, wood cabinetry, and stainless steel appliances—perfect for everyday living or entertaining. Enjoy crisp mountain air and spectacular views from the expansive outdoor deck, ideal for gatherings or quiet moments surrounded by nature. Additional highlights include a brand-new gas furnace installed in 2025 and the option to purchase a curated list of furniture and furnishings outside of closing. You have a front-facing, two-car garage with a separate golf cart garage for easy access. All property owners enjoy hiking trails, seven parks on the property, and access to the highest runway east of the Mississippi. Exclusive Mountain Air club amenities are available with a separate membership, offering access to golf, dining, fitness, and more. Don’t miss this rare opportunity to own a turnkey mountain home in one of Western North Carolina’s premier gated Communities.
Active
$1,375,000
456 Spring House Dr, Burnsville, NC 28714
3beds
2,903sqft
:
Get pre-qualified$8,244/mo
Single Family Residence
Built in 2000
0.78 Acres Lot
$1,283,500 Zestimate®
$474/sqft
$400/mo HOA
What's special
Year-round long-range mountain viewsRich hardwood floors
- 91 days |
- 167 |
- 3 |
Zillow last checked:
Listing updated:
Listed by:
Debbie Phillips dphillips@mountainairrealtors.com,
Mountain Air Realty
Source: Canopy MLS as distributed by MLS GRID,MLS#: 4375351
Facts & features
Interior
Bedrooms & bathrooms
- Bedrooms: 3
- Bathrooms: 4
- Full bathrooms: 3
- 1/2 bathrooms: 1
- Main level bedrooms: 1
Primary bedroom
- Features: En Suite Bathroom, Garden Tub, Split BR Plan, Walk-In Closet(s)
- Level: Main
- Area: 208 Square Feet
- Dimensions: 13' 0" X 16' 0"
Living room
- Features: Open Floorplan
- Level: Main
- Area: 430.05 Square Feet
- Dimensions: 15' 0" X 28' 8"
Heating
- Electric, Heat Pump, Propane
Cooling
- Ceiling Fan(s), Central Air
Appliances
- Included: Dishwasher, Disposal, Dryer, Exhaust Fan, Gas Range, Microwave, Refrigerator with Ice Maker, Washer, Washer/Dryer
- Laundry: Electric Dryer Hookup, Laundry Room, Main Level, Sink
Features
- Breakfast Bar, Built-in Features, Open Floorplan, Pantry, Walk-In Closet(s), Walk-In Pantry
- Flooring: Carpet, Tile, Wood
- Doors: Insulated Door(s), Sliding Doors
- Windows: Insulated Windows, Storm Window(s)
- Has basement: No
- Fireplace features: Gas Log, Gas Vented, Great Room, Propane
Interior area
- Total structure area: 2,903
- Total interior livable area: 2,903 sqft
- Finished area above ground: 2,903
- Finished area below ground: 0
Video & virtual tour
Property
Parking
- Total spaces: 4
- Parking features: Driveway, Attached Garage, Garage Door Opener, Garage Faces Front, Golf Cart Garage, Garage on Main Level
- Attached garage spaces: 2
- Uncovered spaces: 2
Features
- Levels: Two
- Stories: 2
- Patio & porch: Balcony, Covered, Deck, Front Porch
- Pool features: Community
- Has spa: Yes
- Spa features: Community, Heated
- Has view: Yes
- View description: Long Range, Mountain(s), Year Round
Lot
- Size: 0.78 Acres
- Features: Wooded, Views
Details
- Parcel number: 070900627588000
- Zoning: B1
- Special conditions: Standard
- Other equipment: Generator
Construction
Type & style
- Home type: SingleFamily
- Architectural style: Transitional
- Property subtype: Single Family Residence
Materials
- Fiber Cement, Stone, Wood
- Foundation: Crawl Space
Condition
- New construction: No
- Year built: 2000
Utilities & green energy
- Sewer: Public Sewer
- Water: Community Well
- Utilities for property: Cable Connected, Electricity Connected, Propane, Satellite Internet Available, Underground Power Lines, Underground Utilities
Community & HOA
Community
- Features: Airport/Runway, Business Center, Clubhouse, Dog Park, Fitness Center, Game Court, Gated, Golf, Helipad, Pond, Putting Green, Recreation Area, Sauna, Sport Court, Tennis Court(s), Walking Trails
- Security: Smoke Detector(s)
- Subdivision: Mountain Air
HOA
- Has HOA: Yes
- HOA fee: $400 monthly
- HOA name: Braesael Management Company
- HOA phone: 828-682-1578
Location
- Region: Burnsville
- Elevation: 3500 Feet
Financial & listing details
- Price per square foot: $474/sqft
- Tax assessed value: $1,254,700
- Annual tax amount: $7,026
- Date on market: 4/28/2026
- Cumulative days on market: 91 days
- Listing terms: Cash,Conventional
- Electric utility on property: Yes
- Road surface type: Asphalt, Paved
Estimated market value
$1,283,500
$1.22M - $1.35M
$3,564/mo
Price history
| Date | Event | Price |
|---|---|---|
| 4/28/2026 | Listed for sale | $1,375,000$474/sqft |
Source:  Canopy MLS as distributed by MLS GRID #4375351 Report a problem Canopy MLS as distributed by MLS GRID #4375351 Report a problem | ||
| 3/11/2026 | Listing removed | $1,375,000$474/sqft |
Source: Canopy MLS as distributed by MLS GRID #4285583 Report a problem | ||
| 10/7/2025 | Price change | $1,375,000-5.2%$474/sqft |
Source: Canopy MLS as distributed by MLS GRID #4285583 Report a problem | ||
| 7/30/2025 | Listed for sale | $1,450,000$499/sqft |
Source: Canopy MLS as distributed by MLS GRID #4285583 Report a problem | ||
Public tax history
| Year | Property taxes | Tax assessment |
|---|---|---|
| 2025 | $7,026 | $1,254,700 |
| 2024 | $7,026 -8% | -- |
| 2023 | $7,637 | $1,193,310 |
| 2022 | $7,637 | $1,193,310 |
| 2021 | $7,637 | $1,193,310 |
| 2020 | $7,637 | $1,193,310 |
| 2019 | $7,637 | $1,193,310 |
| 2018 | $7,637 | $1,193,310 |
| 2017 | $7,637 | $1,193,310 |
| 2016 | $7,637 | $1,193,310 -11.9% |
| 2015 | $7,637 +4.4% | $1,355,040 |
| 2014 | $7,317 | $1,355,040 |
| 2013 | -- | $1,355,040 |
| 2012 | -- | $1,355,040 |
| 2011 | -- | $1,355,040 |
| 2010 | -- | $1,355,040 |
Find assessor info on the county website
Monthly payment
Est. payment
Payment breakdown
Explore the cost of this home by adjusting the details. Changes won't be saved.Climate risks
Neighborhood: 28714
Nearby schools
GreatSchools rating
- 5/10Blue Ridge ElementaryGrades: PK-5Distance: 2.5 mi
- 8/10Cane River MiddleGrades: 6-8Distance: 2.5 mi
- 5/10Mountain Heritage HighGrades: PK,9-12Distance: 2.3 mi
Schools provided by the listing agent
- Elementary: Blue Ridge
- Middle: Cane River
- High: Mountain Heritage
Source: Canopy MLS as distributed by MLS GRID. This data may not be complete. We recommend contacting the local school district to confirm school assignments for this home.
- $1,518,6004 bd3 ba3.2k sqft438 Spring House Dr, Burnsville, NC 28714Off Market
- $1,532,5004 bd4 ba3.1k sqft474 Spring House Dr, Burnsville, NC 28714Off Market
- $1,500,0004 bd5 ba3.7k sqft410 Spring House Dr, Burnsville, NC 28714For Sale
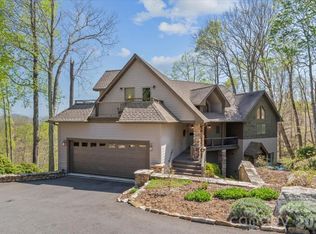
- $1,083,2004 bd6 ba5.4k sqft441 Spring House Dr, Burnsville, NC 28714Off Market
- $1,451,2003 bd4 ba4k sqft504 Spring House Dr, Burnsville, NC 28714Off Market
- $839,9003 bd2 ba3.1k sqft405 Spring House Dr, Burnsville, NC 28714Off Market
- $1,164,8003 bd5 ba5.4k sqft433 Spring House Dr, Burnsville, NC 28714Off Market
- $--2.61 Acres115 Springhouse Drive, Burnsville, NC 28714Off Market
A local agent can set up tours, give advice and negotiate with sellers.
Similar homes
- $1,250,0004 bd5 ba3k sqftBrandy Run, Burnsville, NC 28714For Sale
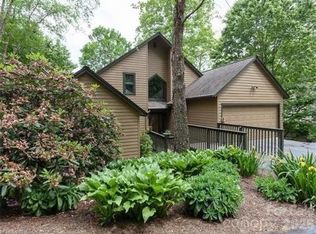
 MLS ID #4407629, Diane Vander Linden, WNC Mountain Realty Group LLC. Canopy MLS as distributed by MLS GRID
 - $1,500,0003 bd4 ba4.2k sqft324 Austin Mountain Dr, Burnsville, NC 28714For Sale
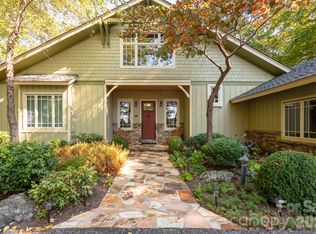 MLS ID #4382357, Debbie Phillips, Mountain Air Realty. Canopy MLS as distributed by MLS GRID
 - $1,400,0005 bd4 ba3k sqft427 Spring Rock Rd, Burnsville, NC 28714For Sale
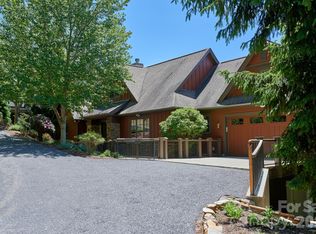 MLS ID #4379071, Toni Anderson, Mountain Air Realty. Canopy MLS as distributed by MLS GRID
 - $1,350,0004 bd4 ba2.2k sqftBoulder Pass, Burnsville, NC 28714For Sale
 MLS ID #4302757, Debbie Phillips, Mountain Air Realty. Canopy MLS as distributed by MLS GRID
 - $1,750,0004 bd5 ba4.2k sqft851 Austin Mountain Dr, Burnsville, NC 28714For SaleMLS ID #4328686, Debbie Phillips, Mountain Air Realty. Canopy MLS as distributed by MLS GRID
- $1,775,0003 bd5 ba3.8k sqft2280 Mountain Air Dr, Burnsville, NC 28714For SaleMLS ID #4275710, Marilyn Wright, Premier Sotheby’s International Realty. Canopy MLS as distributed by MLS GRID
- $1,400,0005 bd5 ba3.9k sqft191 N Fork Rd, Burnsville, NC 28714For SaleMLS ID #4355086, Diane Vander Linden, WNC Mountain Realty Group LLC. Canopy MLS as distributed by MLS GRID
- $1,125,0005 bd4 ba2.5k sqft71 Ivy Ridge Rd, Burnsville, NC 28714For SaleMLS ID #4334106, Debbie Phillips, Mountain Air Realty. Canopy MLS as distributed by MLS GRID
- $999,9994 bd4 ba2.4k sqftIvy Ridge, Burnsville, NC 28714For SaleMLS ID #4385530, Debbie Phillips, Mountain Air Realty. Canopy MLS as distributed by MLS GRID
- $1,788,0004 bd5 ba3k sqftBoulder Pass, Burnsville, NC 28714For SaleMLS ID #4374841, Diane Vander Linden, WNC Mountain Realty Group LLC. Canopy MLS as distributed by MLS GRID
- $749,0003 bd4 ba3.2k sqft210 Shepard Way, Burnsville, NC 28714For SaleMLS ID #4382583, Donna Banks, Howard Hanna Beverly-Hanks Asheville-North. Canopy MLS as distributed by MLS GRID
- $998,0003 bd4 ba2.9k sqft596 N Ridge Runner Rd, Burnsville, NC 28714For SaleMLS ID #4296131, Melissa Miller, Absolute Bespoke Properties LLC. Canopy MLS as distributed by MLS GRID
- $950,0004 bd4 ba2.5k sqft49 S Slickrock Ridge Way, Burnsville, NC 28714For SaleMLS ID #4367218, Toni Anderson, Mountain Air Realty. Canopy MLS as distributed by MLS GRID
- $725,0003 bd3 ba2.6k sqft572 Pleasant Valley Rd, Burnsville, NC 28714For SaleMLS ID #4368614, Wanda Proffitt, Carolina Mountain Realty, Inc.. Canopy MLS as distributed by MLS GRID
- $775,0003 bd3 ba2.1k sqft47 Creekside Way, Burnsville, NC 28714For SaleMLS ID #4386398, Toni Anderson, Mountain Air Realty. Canopy MLS as distributed by MLS GRID
- $850,0004 bd5 ba4.1k sqft4125 State Highway 197 S, Burnsville, NC 28714For SaleMLS ID #4361798, Mary Cade Mainwaring, Unique: A Real Estate Collective. Canopy MLS as distributed by MLS GRID
- $885,0005 bd4 ba2.9k sqftIvy Point, Burnsville, NC 28714For SaleMLS ID #4385894, Debbie Phillips, Mountain Air Realty. Canopy MLS as distributed by MLS GRID
- $849,9993 bd3 ba3.2k sqft1355 Moonshine Mountain Rd #32, Burnsville, NC 28714For SaleMLS ID #4400046, Erica Deaton, Whispering Pines Mountain Real Estate. Canopy MLS as distributed by MLS GRID
- $739,9994 bd4 ba3.1k sqft311 Pisgah Mine Rd, Burnsville, NC 28714For SaleMLS ID #4355546, Angelia Peterson, Asheworth Group WNC Real Estate LLC. Canopy MLS as distributed by MLS GRID
- $725,0002 bd2 ba1.4k sqft2163 Mountain Air Dr, Burnsville, NC 28714For SaleMLS ID #4361448, Diane Vander Linden, WNC Mountain Realty Group LLC. Canopy MLS as distributed by MLS GRID
