This beautiful 5-bedroom, 4.5-bath home in the Ivy Point neighborhood of MOUNTAIN AIR offers exceptional indoor/outdoor living spaces designed for entertaining family and friends. Enjoy sweeping long-range mountain views overlooking beautiful Mountain Air Drive and the 18th fairway. Numerous quality updates and upgrades have been completed since 2018, including New stainless steel appliances (2018), New HVAC heat pumps with Wi-Fi thermostats on both levels and all-new interior paint (2019), Smooth stone flooring in both primary bath showers, new gas logs, and new primary bedroom carpet (2020), New stainless 80-gallon water heater with instant hot water recirculating pump (2021), All lower-level flooring replaced and new stair carpeting installed (2022), Crawl space transformation, exterior repainting, and deck staining (2024), and a new roof was just installed 05/2026. The HOA provides true lock-and-leave ease by funding a repainting reserve while also maintaining the lawn and landscaping. This home is partially furnished (see attached furnishings list) and showcases excellent build quality throughout. Conveniently located near the top of the community and close to all club amenities. Access to club amenities is available with a separate membership.
Active
$885,000
15 Ivy Point Ln, Burnsville, NC 28714
5beds
2,908sqft
:
Get pre-qualified$6,002/mo
Single Family Residence
Built in 2000
0.1 Acres Lot
$844,900 Zestimate®
$304/sqft
$777/mo HOA
What's special
All lower-level flooring replacedPartially furnishedNew gas logsExterior repainting
- 68 days |
- 239 |
- 16 |
Zillow last checked:
Listing updated:
Listed by:
Debbie Phillips dphillips@mountainairrealtors.com,
Mountain Air Realty
Source: Canopy MLS as distributed by MLS GRID,MLS#: 4385894
Facts & features
Interior
Bedrooms & bathrooms
- Bedrooms: 5
- Bathrooms: 4
- Full bathrooms: 3
- 1/2 bathrooms: 1
- Main level bedrooms: 1
Primary bedroom
- Features: Ceiling Fan(s), Split BR Plan, Vaulted Ceiling(s), Walk-In Closet(s)
- Level: Main
- Area: 232.39 Square Feet
- Dimensions: 13' 8" X 17' 0"
Living room
- Features: Built-in Features, Ceiling Fan(s), Open Floorplan, Vaulted Ceiling(s)
- Level: Main
- Area: 546 Square Feet
- Dimensions: 21' 0" X 26' 0"
Heating
- Central, Floor Furnace, Forced Air, Heat Pump, Propane
Cooling
- Ceiling Fan(s), Central Air, Electric, Heat Pump, Multi Units
Appliances
- Included: Dishwasher, Disposal, Electric Water Heater, Exhaust Fan, Gas Range, Microwave, Plumbed For Ice Maker, Refrigerator
- Laundry: Electric Dryer Hookup, Laundry Room, Main Level, Sink, Washer Hookup
Features
- Breakfast Bar, Built-in Features, Soaking Tub, Open Floorplan, Pantry, Walk-In Closet(s), Whirlpool
- Flooring: Carpet, Tile, Wood
- Doors: French Doors
- Windows: Insulated Windows
- Basement: Finished
- Fireplace features: Gas Log, Gas Unvented, Gas Vented, Living Room, Other - See Remarks
Interior area
- Total structure area: 1,491
- Total interior livable area: 2,908 sqft
- Finished area above ground: 1,491
- Finished area below ground: 1,417
Video & virtual tour
Property
Parking
- Total spaces: 4
- Parking features: Driveway, Attached Garage, Garage Faces Side, Keypad Entry, Shared Driveway, Garage on Main Level
- Attached garage spaces: 2
- Uncovered spaces: 2
Features
- Levels: One
- Stories: 1
- Patio & porch: Balcony, Covered, Deck, Wrap Around
- Exterior features: Lawn Maintenance
- Pool features: Community
- Spa features: Community
- Has view: Yes
- View description: Golf Course, Long Range, Mountain(s), Year Round
Lot
- Size: 0.1 Acres
- Features: Views
Details
- Parcel number: 070808995510000
- Zoning: B1
- Special conditions: Standard
- Other equipment: Generator
Construction
Type & style
- Home type: SingleFamily
- Architectural style: Transitional
- Property subtype: Single Family Residence
Materials
- Hardboard Siding, Stone, Wood
- Foundation: Crawl Space
Condition
- New construction: No
- Year built: 2000
Utilities & green energy
- Sewer: Public Sewer
- Water: Community Well
- Utilities for property: Cable Available, Electricity Connected, Propane, Satellite Internet Available, Underground Power Lines, Underground Utilities
Community & HOA
Community
- Features: Airport/Runway, Business Center, Clubhouse, Dog Park, Fitness Center, Game Court, Gated, Golf, Helipad, Picnic Area, Playground, Putting Green, Recreation Area, Sauna, Sport Court, Tennis Court(s), Walking Trails
- Security: Security System, Smoke Detector(s)
- Subdivision: Mountain Air
HOA
- Has HOA: Yes
- HOA fee: $400 monthly
- HOA name: MAPOA - Braesael Mgmt
- HOA phone: 828-682-1578
- Second HOA fee: $377 monthly
- Second HOA name: MAPOA - Braesael Mgmt
- Second HOA phone: 828-682-1578
Location
- Region: Burnsville
- Elevation: 4000 Feet
Financial & listing details
- Price per square foot: $304/sqft
- Tax assessed value: $831,480
- Annual tax amount: $4,761
- Date on market: 5/27/2026
- Cumulative days on market: 69 days
- Listing terms: Cash,Conventional
- Electric utility on property: Yes
- Road surface type: Asphalt, Paved
Estimated market value
$844,900
$803,000 - $887,000
$3,207/mo
Price history
| Date | Event | Price |
|---|---|---|
| 5/27/2026 | Listed for sale | $885,000-10.2%$304/sqft |
Source:  Canopy MLS as distributed by MLS GRID #4385894 Report a problem Canopy MLS as distributed by MLS GRID #4385894 Report a problem | ||
| 6/29/2024 | Listing removed | $985,000$339/sqft |
Source: Canopy MLS as distributed by MLS GRID #4123758 Report a problem | ||
| 3/29/2024 | Listed for sale | $985,000+32.2%$339/sqft |
Source: Canopy MLS as distributed by MLS GRID #4123758 Report a problem | ||
| 7/27/2022 | Listing removed | -- |
Source: Yancey-Mitchell Report a problem | ||
| 4/6/2022 | Listed for sale | $745,000+86.7%$256/sqft |
Source: Canopy MLS as distributed by MLS GRID #3845610 Report a problem | ||
| 8/17/2018 | Sold | $399,000$137/sqft |
Source: Canopy MLS as distributed by MLS GRID #3409059 Report a problem | ||
| 7/2/2018 | Pending sale | $399,000$137/sqft |
Source: WNC Mountain Realty Group LLC #3409059 Report a problem | ||
| 7/1/2018 | Listed for sale | $399,000$137/sqft |
Source: WNC Mountain Realty Group LLC #3409059 Report a problem | ||
Public tax history
| Year | Property taxes | Tax assessment |
|---|---|---|
| 2025 | $4,761 | $850,200 |
| 2024 | $4,761 +68.8% | -- |
| 2023 | $2,821 | $440,740 |
| 2022 | $2,821 | $440,740 |
| 2021 | $2,821 | $440,740 |
| 2020 | $2,821 | $440,740 |
| 2019 | $2,821 | $440,740 -13.9% |
| 2018 | $2,821 -13.9% | $511,790 |
| 2017 | $3,275 | $511,790 |
| 2016 | $3,275 | $511,790 -31.7% |
| 2015 | $3,275 -19% | $749,250 |
| 2014 | $4,046 | $749,250 |
| 2013 | -- | $749,250 |
| 2012 | -- | $749,250 |
| 2011 | -- | $749,250 |
| 2010 | -- | $749,250 |
Find assessor info on the county website
Monthly payment
Est. payment
Payment breakdown
Explore the cost of this home by adjusting the details. Changes won't be saved.Climate risks
Neighborhood: 28714
Nearby schools
GreatSchools rating
- 5/10Blue Ridge ElementaryGrades: PK-5Distance: 3.3 mi
- 8/10Cane River MiddleGrades: 6-8Distance: 3.3 mi
- 5/10Mountain Heritage HighGrades: PK,9-12Distance: 2.6 mi
Schools provided by the listing agent
- Elementary: Blue Ridge
- Middle: Cane River
- High: Mountain Heritage
Source: Canopy MLS as distributed by MLS GRID. This data may not be complete. We recommend contacting the local school district to confirm school assignments for this home.
- $854,5005 bd4 ba2.8k sqft25 Ivy Point Ln #3, Burnsville, NC 28714Off Market

- $76,100-- bd-- ba-- sqft3 Mountain Cv, Burnsville, NC 28714Off Market
- $383,40014.87 Acres3 Mountain Cv, Burnsville, NC 28714Off Market
- $139,000-- bd-- ba-- sqft3 Mountain Cv, Burnsville, NC 28714Off Market
- $45,800-- bd-- ba-- sqft3 Mountain Cv, Burnsville, NC 28714Off Market
- $80,400-- bd-- ba-- sqft3 Mountain Cv, Burnsville, NC 28714Off Market
- $147,500-- bd-- ba-- sqft3 Mountain Cv, Burnsville, NC 28714Off Market
- $54,800-- bd-- ba-- sqft3 Mountain Cv, Burnsville, NC 28714Off Market
A local agent can set up tours, give advice and negotiate with sellers.
Similar homes
- $950,0004 bd4 ba2.5k sqft49 S Slickrock Ridge Way, Burnsville, NC 28714For Sale
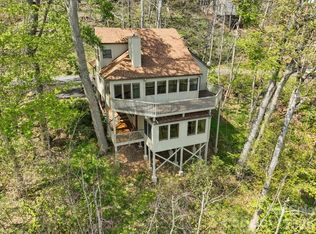
 MLS ID #4367218, Toni Anderson, Mountain Air Realty. Canopy MLS as distributed by MLS GRID
 - $999,9994 bd4 ba2.4k sqftIvy Ridge, Burnsville, NC 28714For Sale
 MLS ID #4385530, Debbie Phillips, Mountain Air Realty. Canopy MLS as distributed by MLS GRID
 - $795,0004 bd4 ba2.1k sqft19 Lookout Loop, Burnsville, NC 28714For Sale
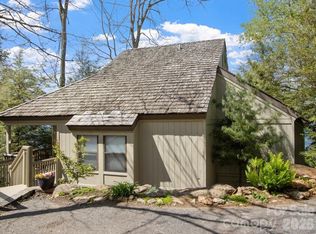 MLS ID #4361238, Toni Anderson, Mountain Air Realty. Canopy MLS as distributed by MLS GRID
 - $1,125,0005 bd4 ba2.5k sqft71 Ivy Ridge Rd, Burnsville, NC 28714For Sale
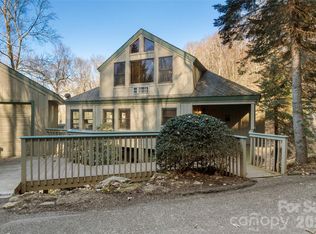 MLS ID #4334106, Debbie Phillips, Mountain Air Realty. Canopy MLS as distributed by MLS GRID
 - $849,9993 bd3 ba3.2k sqft1355 Moonshine Mountain Rd #32, Burnsville, NC 28714For SaleMLS ID #4400046, Erica Deaton, Whispering Pines Mountain Real Estate. Canopy MLS as distributed by MLS GRID
- $940,0005 bd4 ba4.2k sqft97 Circle E, Burnsville, NC 28714For SaleMLS ID #4358354, Mike Pocisk, EXP Realty LLC. Canopy MLS as distributed by MLS GRID
- $650,0004 bd3 ba2.6k sqft450 Windom Cv, Burnsville, NC 28714For SaleMLS ID #4409160, Tamara Stanton, Howard Hanna Beverly-Hanks Asheville-Downtown. Canopy MLS as distributed by MLS GRID
- $725,0002 bd2 ba1.4k sqft2163 Mountain Air Dr, Burnsville, NC 28714For SaleMLS ID #4361448, Diane Vander Linden, WNC Mountain Realty Group LLC. Canopy MLS as distributed by MLS GRID
- $695,0003 bd3 ba2.2k sqft352 Celo Cove Dr, Burnsville, NC 28714For SaleMLS ID #4405839, Pamela Williams, Keller Williams Great Smokies. Canopy MLS as distributed by MLS GRID
- $749,0003 bd4 ba3.2k sqft210 Shepard Way, Burnsville, NC 28714For SaleMLS ID #4382583, Donna Banks, Howard Hanna Beverly-Hanks Asheville-North. Canopy MLS as distributed by MLS GRID
- $750,0004 bd4 ba4.1k sqft1856 Lickskillet Rd, Burnsville, NC 28714For SaleMLS ID #4396604, Frank Day, Unique: A Real Estate Collective. Canopy MLS as distributed by MLS GRID
- $995,0004 bd3 ba3.4k sqft506 W Main St, Burnsville, NC 28714For SaleMLS ID #4347161, Natalie Gideon, RE/MAX RESULTS. Canopy MLS as distributed by MLS GRID
- $839,0003 bd3 ba3.1k sqft1592 Piney Hill Rd, Burnsville, NC 28714For SaleMLS ID #4269661, Nedra Creason, RE/MAX Executive. Canopy MLS as distributed by MLS GRID
- $799,0003 bd3 ba2.1k sqftHemlock Bluff Villas, Burnsville, NC 28714For SaleMLS ID #4368484, Debbie Phillips, Mountain Air Realty. Canopy MLS as distributed by MLS GRID
- $950,0003 bd3 ba2.1k sqftHemlock Bluff Villas, Burnsville, NC 28714For SaleMLS ID #4363704, Toni Anderson, Mountain Air Realty. Canopy MLS as distributed by MLS GRID
- $815,0003 bd2 ba2.2k sqft72 Pilgrims Ln, Burnsville, NC 28714For SaleMLS ID #4163006, Wanda Proffitt, Carolina Mountain Realty, Inc.. Canopy MLS as distributed by MLS GRID
- $729,5003 bd3 ba2.1k sqftHeritage Ridge Villas, Burnsville, NC 28714For SaleMLS ID #4352408, Marilyn Wright, Premier Sotheby’s International Realty. Canopy MLS as distributed by MLS GRID
- $664,9003 bd3 ba2k sqft370 Appaloosa Trl, Burnsville, NC 28714For SaleMLS ID #4293891, Crystal Garland, RE/MAX RESULTS. Canopy MLS as distributed by MLS GRID
- $775,0003 bd3 ba2.1k sqft47 Creekside Way #H301, Burnsville, NC 28714For SaleMLS ID #4386398, Toni Anderson, Mountain Air Realty. Canopy MLS as distributed by MLS GRID
- $698,7003 bd3 ba2k sqft357 Rosewood Ln, Burnsville, NC 28714For SaleMLS ID #4385330, Dan Wahlers, RE/MAX RESULTS. Canopy MLS as distributed by MLS GRID
