Welcome to Moonshine Mountain in beautiful Burnsville, where year-round, long-range views create a peaceful mountain retreat. This thoughtfully designed home features inviting living and dining spaces with heated ghost maple floors, Andersen windows, and a well-appointed chef’s kitchen with hickory cabinets, two full-size sinks, a pot filler, updated appliances, a microwave drawer, and a beverage refrigerator. Both main-level bedrooms offer walk-in closets and en suite baths finished with marble and stone tile and countertops. A spacious deck spans the back of the home, inviting you to relax, entertain, and take in sweeping mountain views that reach all the way to Tennessee. The finished basement is perfect for relaxing or entertaining, complete with a wood-burning fireplace, pool table, wet bar, wine storage, laundry area, kitchenette, slate and carpet flooring, heated garage, and a full bedroom suite with a Jacuzzi tub and walk-in shower. Enjoy added comfort with heated upstairs floors and generator wiring, plus beautifully maintained outdoor spaces featuring a rock patio firepit area and a manicured hillside.
Active
$849,999
1355 Moonshine Mountain Rd #32, Burnsville, NC 28714
3beds
3,299sqft
Single Family Residence
Built in 1994
1.6 Acres Lot
$805,700 Zestimate®
$258/sqft
$-- HOA
What's special
- 106 days
- 245
- 7
Zillow last checked:
Listing updated:
Listed by:
Erica Deaton erica@whisperingpinesre.com,
Whispering Pines Mountain Real Estate
Source: Canopy MLS as distributed by MLS GRID,MLS#: 4400046
Facts & features
Interior
Bedrooms & bathrooms
- Bedrooms: 3
- Bathrooms: 3
- Full bathrooms: 3
- Main level bedrooms: 2
Primary bedroom
- Level: Main
Bedroom s
- Level: Main
Bedroom s
- Level: Basement
Bathroom full
- Level: Main
Bathroom full
- Level: Main
Bathroom full
- Level: Basement
Dining room
- Level: Main
Dining room
- Level: Main
Kitchen
- Level: Main
Living room
- Level: Main
Recreation room
- Level: Basement
Heating
- Central, Humidity Control, Propane, Radiant Floor
Cooling
- None
Appliances
- Included: Bar Fridge, Microwave, Convection Oven, Dishwasher, Disposal, Dryer
- Laundry: In Basement
Features
- Kitchen Island, Walk-In Closet(s)
- Flooring: Marble, Stone, Wood
- Doors: French Doors, Screen Door(s), Sliding Doors
- Windows: Insulated Windows, Skylight(s), Window Treatments
- Basement: Basement Garage Door,Basement Shop,Finished
- Fireplace features: Gas Log, Wood Burning
Interior area
- Total structure area: 1,840
- Total interior livable area: 3,299 sqft
- Finished area above ground: 1,840
- Finished area below ground: 1,459
Video & virtual tour
Property
Parking
- Total spaces: 2
- Parking features: Basement, Driveway, Garage Door Opener
- Garage spaces: 2
- Has uncovered spaces: Yes
- Details: Garage parking is available in the basement shop. Garage is heated.
Features
- Levels: One
- Stories: 1
- Patio & porch: Deck, Front Porch, Patio
- Exterior features: Fire Pit
- Has view: Yes
- View description: Long Range, Mountain(s), Year Round
Lot
- Size: 1.6 Acres
- Features: Sloped, Views, Wooded
Details
- Additional structures: None
- Parcel number: 082100562378.000
- Zoning: NA
- Special conditions: Standard
Construction
Type & style
- Home type: SingleFamily
- Architectural style: Ranch
- Property subtype: Single Family Residence
Materials
- Vinyl
- Roof: Metal
Condition
- New construction: No
- Year built: 1994
Utilities & green energy
- Sewer: Septic Installed
- Water: Well
- Utilities for property: Cable Available, Electricity Connected, Fiber Optics, Propane, Satellite Internet Available
Community & HOA
Community
- Security: Carbon Monoxide Detector(s), Smoke Detector(s)
- Subdivision: Moonshine Mountain
Location
- Region: Burnsville
- Elevation: 3500 Feet
Financial & listing details
- Price per square foot: $258/sqft
- Tax assessed value: $338,100
- Date on market: 7/3/2026
- Cumulative days on market: 106 days
- Listing terms: Conventional
- Exclusions: green light fixture in hallway
- Electric utility on property: Yes
- Road surface type: Gravel
Estimated market value
$805,700
$765,000 - $846,000
$3,144/mo
Price history
| Date | Event | Price |
|---|---|---|
| 7/4/2026 | Listed for sale | $849,999$258/sqft |
Source:  Canopy MLS as distributed by MLS GRID #4400046 Report a problem Canopy MLS as distributed by MLS GRID #4400046 Report a problem | ||
Public tax history
Tax history is unavailable.
Monthly payment
Est. payment
Payment breakdown
Explore the cost of this home by adjusting the details. Changes won't be saved.Climate risks
Neighborhood: 28714
Nearby schools
Schools provided by the listing agent
- Elementary: Burnsville
- Middle: East Yancey
- High: Mountain Heritage
Source: Canopy MLS as distributed by MLS GRID. This data may not be complete. We recommend contacting the local school district to confirm school assignments for this home.
- $386,8003 bd2 ba1.9k sqft1355 Moonshine Mountain Rd, Burnsville, NC 28714Off Market
- $362,0003 bd2 ba2.1k sqft1371 Moonshine Mountain Rd, Burnsville, NC 28714Off Market

- $376,0002 bd2 ba2.4k sqft1035 Moonshine Mountain Rd, Burnsville, NC 28714Off Market

- $62,500-- bd-- ba-- sqftLOT Moonshine Mountain Rd, Burnsville, NC 28714Off Market
Similar homes
- $790,0004 bd3 ba2.9k sqft6334 Jacks Creek Rd, Burnsville, NC 28714For Sale
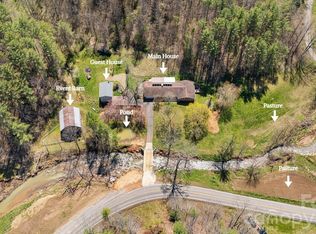
 MLS ID #4365892, Carrie Lee Hoffman, RE/MAX Executive. Canopy MLS as distributed by MLS GRID
 - $839,0003 bd3 ba3.1k sqft1592 Piney Hill Rd, Burnsville, NC 28714For Sale
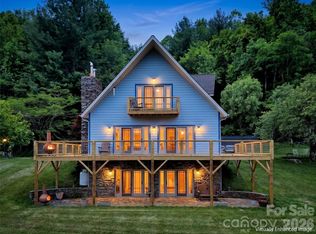 MLS ID #4269661, Nedra Creason, RE/MAX Executive. Canopy MLS as distributed by MLS GRID
 - $749,0003 bd4 ba3.2k sqft210 Shepard Way, Burnsville, NC 28714For Sale
 MLS ID #4382583, Donna Banks, Howard Hanna Beverly-Hanks Asheville-North. Canopy MLS as distributed by MLS GRID
 - $739,9994 bd4 ba3.1k sqft311 Pisgah Mine Rd, Burnsville, NC 28714For Sale
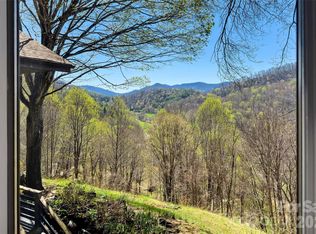 MLS ID #4355546, Angelia Peterson, Asheworth Group WNC Real Estate LLC. Canopy MLS as distributed by MLS GRID
 - $949,9994 bd3 ba2.7k sqft206 Hamlet Dr, Burnsville, NC 28714For SaleMLS ID #4399818, Tyler Coon, EXP Realty LLC. Canopy MLS as distributed by MLS GRID
- $691,8183 bd3 ba2.2k sqft357 Rosewood Ln, Burnsville, NC 28714For SaleMLS ID #4427212, Crystal Garland, RE/MAX RESULTS. Canopy MLS as distributed by MLS GRID
- $815,0003 bd2 ba2.2k sqft72 Pilgrims Ln, Burnsville, NC 28714For SaleMLS ID #4163006, Wanda Proffitt, Carolina Mountain Realty, Inc.. Canopy MLS as distributed by MLS GRID
- $950,0004 bd3 ba3.4k sqft506 W Main St, Burnsville, NC 28714For SaleMLS ID #4347161, Natalie Gideon, RE/MAX RESULTS. Canopy MLS as distributed by MLS GRID
- $475,0005 bd3 ba3.1k sqft435 Three Quarter Creek Rd, Burnsville, NC 28714For SaleMLS ID #4425746, Annie Harper, Howard Hanna Beverly-Hanks Burnville. Canopy MLS as distributed by MLS GRID
- $699,0003 bd3 ba2.7k sqft81 Summer Trees Ln, Burnsville, NC 28714For SaleMLS ID #4417537, Lisa England, Costello Real Estate and Investments LLC. Canopy MLS as distributed by MLS GRID
- $849,0003 bd3 ba2.8k sqft38 Peterson Ln, Green Mountain, NC 28740For SaleMLS ID #4405533, Crystal Garland, RE/MAX RESULTS. Canopy MLS as distributed by MLS GRID
- $798,0004 bd5 ba2.8k sqft1055 Winterstar Loop, Burnsville, NC 28714For SaleMLS ID #4424169, JoAnna Kullmann, LPT Realty, LLC. Canopy MLS as distributed by MLS GRID
- $1,090,0003 bd6 ba4.3k sqft750 Barebridge Dr, Burnsville, NC 28714For SaleMLS ID #4385574, Crystal Garland, RE/MAX RESULTS. Canopy MLS as distributed by MLS GRID
- $599,0003 bd3 ba2.4k sqft30 Kalmia Cv, Burnsville, NC 28714For SaleMLS ID #4405534, Crystal Garland, RE/MAX RESULTS. Canopy MLS as distributed by MLS GRID
- $550,0003 bd2 ba2.2k sqft299 McDowell Ln, Burnsville, NC 28714For SaleMLS ID #4420627, Mary Blevins, Dream Mountain Realty. Canopy MLS as distributed by MLS GRID
- $499,0003 bd3 ba2.1k sqft455 Rocky Springs Hts, Burnsville, NC 28714For SaleMLS ID #4389023, Alex Reed, Keller Williams Professionals. Canopy MLS as distributed by MLS GRID
- $825,0004 bd4 ba2.5k sqft49 S Slickrock Ridge Way, Burnsville, NC 28714For SaleMLS ID #4367218, Toni Anderson, Mountain Air Realty. Canopy MLS as distributed by MLS GRID
- $885,0005 bd4 ba2.9k sqftIvy Point, Burnsville, NC 28714For SaleMLS ID #4385894, Debbie Phillips, Mountain Air Realty. Canopy MLS as distributed by MLS GRID
- $925,0005 bd4 ba4.2k sqft97 Circle E, Burnsville, NC 28714For SaleMLS ID #4358354, Mike Pocisk, EXP Realty LLC. Canopy MLS as distributed by MLS GRID
- $515,0003 bd3 ba1.8k sqft254 Shepard Way, Burnsville, NC 28714For SaleMLS ID #4368226, Amy Troutman, Carolina Mountain Realty, Inc.. Canopy MLS as distributed by MLS GRID
