Fully remodeled and move-in ready, this stunning Burnsville home blends modern updates with timeless mountain charm. Nestled on a level lot surrounded by mature trees, the property offers a peaceful setting just minutes from Burnsville Town Center.
Inside, you’ll find a completely renovated space featuring updated finishes throughout, creating a fresh, inviting atmosphere. A beautifully updated kitchen serves as the heart of the home, while bedrooms and stunning bathrooms provide comfort and style.
The exterior has been equally transformed with striking curb appeal, contemporary color palette, inviting front door, and a backyard space perfect for entertaining.
Come experience all this beautifully renovated, turn-key Burnsville home has to offer.
Active
Price cut: $10.1K (7/27)
$539,900
455 Rocky Springs Hts, Burnsville, NC 28714
3beds
2,153sqft
Single Family Residence
Built in 1954
1.54 Acres Lot
$513,300 Zestimate®
$251/sqft
$-- HOA
What's special
Contemporary color paletteCompletely renovated spaceStriking curb appealStunning bathroomsBeautifully updated kitchenLevel lotSurrounded by mature trees
- 73 days |
- 601 |
- 48 |
Zillow last checked:
Listing updated:
Listed by:
Alex Reed alexdreed@kw.com,
Keller Williams Professionals
Source: Canopy MLS as distributed by MLS GRID,MLS#: 4389023
Facts & features
Interior
Bedrooms & bathrooms
- Bedrooms: 3
- Bathrooms: 3
- Full bathrooms: 2
- 1/2 bathrooms: 1
- Main level bedrooms: 1
Primary bedroom
- Features: En Suite Bathroom
- Level: Main
Bedroom s
- Level: Upper
Bedroom s
- Level: Upper
Bathroom full
- Level: Main
Bathroom half
- Level: Main
Bathroom full
- Level: Upper
Dining area
- Features: Open Floorplan
- Level: Main
Flex space
- Level: Main
Kitchen
- Features: Kitchen Island, Open Floorplan
- Level: Main
Laundry
- Level: Main
Living room
- Features: Open Floorplan
- Level: Main
Heating
- Ductless
Cooling
- Ductless
Appliances
- Included: Dishwasher, Electric Oven, Electric Range, Electric Water Heater, Microwave, Refrigerator
- Laundry: In Hall, Main Level
Features
- Has basement: No
Interior area
- Total structure area: 2,153
- Total interior livable area: 2,153 sqft
- Finished area above ground: 2,153
- Finished area below ground: 0
Video & virtual tour
Property
Parking
- Parking features: Attached Carport, Circular Driveway, Driveway
- Has carport: Yes
- Has uncovered spaces: Yes
Features
- Levels: One and One Half
- Stories: 1.5
Lot
- Size: 1.54 Acres
- Features: Level, Wooded
Details
- Additional structures: Shed(s)
- Parcel number: 083001162239000
- Zoning: unknown
- Special conditions: Standard
Construction
Type & style
- Home type: SingleFamily
- Property subtype: Single Family Residence
Materials
- Wood
- Foundation: Crawl Space
- Roof: Composition
Condition
- New construction: No
- Year built: 1954
Utilities & green energy
- Sewer: Septic Installed
- Water: City
Community & HOA
Community
- Subdivision: Rocky Springs
Location
- Region: Burnsville
Financial & listing details
- Price per square foot: $251/sqft
- Tax assessed value: $344,800
- Annual tax amount: $2,069
- Date on market: 6/12/2026
- Cumulative days on market: 65 days
- Listing terms: Cash,Conventional,FHA,VA Loan
- Road surface type: Asphalt, Paved
Estimated market value
$513,300
$488,000 - $539,000
$2,589/mo
Price history
| Date | Event | Price |
|---|---|---|
| 7/27/2026 | Price change | $539,900-1.8%$251/sqft |
Source:  Canopy MLS as distributed by MLS GRID #4389023 Report a problem Canopy MLS as distributed by MLS GRID #4389023 Report a problem | ||
| 6/12/2026 | Listed for sale | $550,000+115.7%$255/sqft |
Source: Canopy MLS as distributed by MLS GRID #4389023 Report a problem | ||
| 5/28/2025 | Sold | $255,000-5.2%$118/sqft |
Source: Canopy MLS as distributed by MLS GRID #4217195 Report a problem | ||
| 5/10/2025 | Price change | $269,000-27.1%$125/sqft |
Source: Canopy MLS as distributed by MLS GRID #4217195 Report a problem | ||
| 2/11/2025 | Listed for sale | $369,000$171/sqft |
Source: Canopy MLS as distributed by MLS GRID #4217195 Report a problem | ||
Public tax history
| Year | Property taxes | Tax assessment |
|---|---|---|
| 2025 | $2,069 +0.5% | $344,800 |
| 2024 | $2,059 +90.1% | -- |
| 2023 | $1,083 | $159,290 |
| 2022 | $1,083 | $159,290 |
| 2021 | $1,083 | $159,290 |
| 2020 | $1,083 +0.7% | $159,290 |
| 2019 | $1,075 | $159,290 |
| 2018 | $1,075 | $159,290 |
| 2017 | $1,075 +2.3% | $159,290 |
| 2016 | $1,051 | $159,290 +11% |
| 2015 | $1,051 +30.8% | $143,550 |
| 2014 | $804 | $143,550 |
| 2013 | -- | $143,550 |
| 2012 | -- | $143,550 |
| 2011 | -- | $143,550 |
| 2010 | -- | $143,550 |
Find assessor info on the county website
Monthly payment
Est. payment
Payment breakdown
Explore the cost of this home by adjusting the details. Changes won't be saved.Climate risks
Neighborhood: 28714
Nearby schools
GreatSchools rating
- NAYancey County Learning AcademyGrades: K-8Distance: 0.9 mi
- 5/10Mountain Heritage HighGrades: PK,9-12Distance: 3.5 mi
- 3/10Burnsville ElementaryGrades: PK-5Distance: 0.8 mi
Schools provided by the listing agent
- Elementary: Burnsville
- Middle: East Yancey
- High: Mountain Heritage
Source: Canopy MLS as distributed by MLS GRID. This data may not be complete. We recommend contacting the local school district to confirm school assignments for this home.
- $69,500-- bd-- ba-- sqft59 Saw Mill Hollow Rd, Burnsville, NC 28714Off Market
- $477,5003 bd3 ba2.4k sqft463 Rocky Springs Hts, Burnsville, NC 28714Off Market
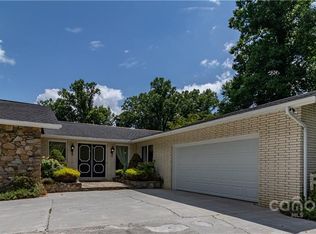
- $161,3003 bd2 ba980 sqft611 Saw Mill Hollow Rd, Burnsville, NC 28714Off Market
- $394,8003 bd2 ba1.8k sqft29 House 2 Ln, Burnsville, NC 28714Off Market
- $362,3003 bd2 ba2.6k sqft508 Rocky Springs Hts, Burnsville, NC 28714Off Market
- $340,9003 bd2 ba1.7k sqft325 Rocky Springs Hts, Burnsville, NC 28714Off Market
- $7,600-- bd-- ba-- sqft235 Saw Mill Hollow Rd, Burnsville, NC 28714Off Market
- $148,2002 bd1 ba940 sqft449 Saw Mill Hollow Rd, Burnsville, NC 28714Off Market
A local agent can set up tours, give advice and negotiate with sellers.
Similar homes
- $485,0003 bd4 ba2.3k sqft263 Pilgrims Ln, Burnsville, NC 28714For Sale

 MLS ID #4415371, Shawn Lynch, RE/MAX Executive. Canopy MLS as distributed by MLS GRID
 - $599,0003 bd3 ba2.4k sqft30 Kalmia Cv, Burnsville, NC 28714For Sale
 MLS ID #4405534, Crystal Garland, RE/MAX RESULTS. Canopy MLS as distributed by MLS GRID
 - $510,0003 bd3 ba2.1k sqft93 Horse Ring Dr, Burnsville, NC 28714For Sale
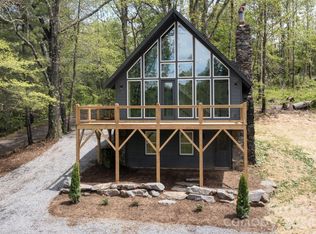 MLS ID #4375904, Erik Douglas, Souza Realty LLC. Canopy MLS as distributed by MLS GRID
 - $389,9993 bd2 ba1.7k sqft39 Hawthorne Ln, Burnsville, NC 28714For Sale
 MLS ID #4397654, Natalie Gideon, RE/MAX RESULTS. Canopy MLS as distributed by MLS GRID
 - $525,0003 bd3 ba1.6k sqft342 Mountain View Rd, Burnsville, NC 28714For SaleMLS ID #4347240, Debbie Hughes, NorthGroup Real Estate LLC. Canopy MLS as distributed by MLS GRID
- $450,0003 bd2 ba1.4k sqft426 Meadowood Ln, Burnsville, NC 28714For SaleMLS ID #4412082, Sandra LoCastro, Mountain Charm Realty. Canopy MLS as distributed by MLS GRID
- $499,9004 bd2 ba2.2k sqft118 Robertson St, Burnsville, NC 28714For SaleMLS ID #4381376, Donna Banks, Howard Hanna Beverly-Hanks Asheville-North. Canopy MLS as distributed by MLS GRID
- $490,0003 bd3 ba1.9k sqft619 Leisure Ln, Burnsville, NC 28714For SaleMLS ID #4400620, Brandi Buckner Young, NorthGroup Real Estate LLC. Canopy MLS as distributed by MLS GRID
- $449,9003 bd3 ba2.1k sqft278 Mount View Dr, Burnsville, NC 28714For SaleMLS ID #4259285, Nick Rash, Teresa B Brown. Canopy MLS as distributed by MLS GRID
- $399,9993 bd2 ba1.9k sqft235 Rolling Ridge Loop, Burnsville, NC 28714For SaleMLS ID #4408008, Natalie Gideon, RE/MAX RESULTS. Canopy MLS as distributed by MLS GRID
- $449,0006 bd3 ba2.8k sqft139 Church St, Burnsville, NC 28714For SaleMLS ID #4393312, Sally Fender, Teresa B Brown. Canopy MLS as distributed by MLS GRID
- $469,0003 bd3 ba2.8k sqft328 Wooded Valley Ln, Burnsville, NC 28714For SaleMLS ID #4409092, Kirby Troutman, Carolina Mountain Realty, Inc.. Canopy MLS as distributed by MLS GRID
- $499,0003 bd3 ba2.1k sqft7714 State Highway 197 Hwy N, Green Mountain, NC 28740For SaleMLS ID #4385570, Crystal Garland, RE/MAX RESULTS. Canopy MLS as distributed by MLS GRID
- $375,0003 bd2 ba1.2k sqft1280 Old Mine Fork Rd, Burnsville, NC 28714For SaleMLS ID #4400499, Crystal Garland, RE/MAX RESULTS. Canopy MLS as distributed by MLS GRID
- $545,0005 bd3 ba2k sqft903 Winterstar Loop, Burnsville, NC 28714For SaleMLS ID #4410842, Kimberly McCullough, Exit Realty Experts. Canopy MLS as distributed by MLS GRID
- $550,0004 bd3 ba2.2k sqft317 Robertson St, Burnsville, NC 28714For SaleMLS ID #4376081, Alli Buchanan, Dream Mountain Realty. Canopy MLS as distributed by MLS GRID
- $698,7003 bd3 ba2k sqft357 Rosewood Ln, Burnsville, NC 28714For SaleMLS ID #4385330, Dan Wahlers, RE/MAX RESULTS. Canopy MLS as distributed by MLS GRID
- $799,9004 bd4 ba3.2k sqft50 Turkey Trot Ln, Burnsville, NC 28714For SaleMLS ID #4413794, Brian Peinkofer, Jason Land Realty. Canopy MLS as distributed by MLS GRID
- $499,0003 bd2 ba2.1k sqft101 Waterwheel Dr, Green Mountain, NC 28740For SaleMLS ID #4381594, Rhonda Phillips, Howard Hanna Beverly-Hanks Burnville. Canopy MLS as distributed by MLS GRID
- $450,0003 bd3 ba2.2k sqft597 Sweetwater Rdg, Burnsville, NC 28714For SaleMLS ID #4383804, Crystal Capps, Howard Hanna Beverly-Hanks Asheville-North. Canopy MLS as distributed by MLS GRID
