UNBELIEVABLE NEW PRICE | $799,900 | An extraordinary opportunity to own a fully reimagined luxury mountain retreat at a price that is dramatically below the seller's total renovation investment. In today's market, it would cost substantially more to recreate this level of craftsmanship, design, and infrastructure improvements. The work has already been done, and the value is now yours. This picture-perfect mountain oasis has undergone a comprehensive down-to-the-studs renovation, with virtually every aspect of the home thoughtfully redesigned and upgraded. From the spectacular 300+ sq. ft. expansion to the soaring 30-foot ceilings, walls of glass, and breathtaking treehouse-like views, every detail was curated to create an unforgettable mountain living experience. The heart of the home is a stunning entertainer's kitchen featuring extensive custom cabinetry, a massive island with seating for six or more, premium matte-white GE Café appliances, induction cooktop, double ovens, apron-front sink, pot filler, microwave drawer, beverage storage, and designer lighting. The kitchen flows seamlessly into the impressive great room, anchored by a dramatic wood-burning fireplace with an 18-foot stacked-stone surround, rustic mantle, artisan iron brackets, and raised granite hearth. Designed for entertaining and multigenerational living, the home offers a fully appointed wet bar with dual wine refrigerators plus an adjoining vaulted den and gathering space featuring a second fireplace and stunning woodland views. With two luxurious primary suites, including a fully wheelchair-accessible main-level suite, comfort and flexibility abound. Both feature custom closet systems, spa-inspired baths, and beautiful fireplaces. The main-level primary bath includes a bubble-jet soaking tub, while heated floors enhance multiple bathrooms throughout the home. Additional highlights include: Two spacious guest bedrooms; three-and-a-half beautifully renovated baths; two loft spaces, including a unique third-floor flex loft with skylights; custom lighting throughout, including dramatic beam uplighting; wine room/flex space easily convertible to a media room, gym, or office; heated floors in baths with tile flooring; multiple outdoor living areas, including a covered patio with fireplace; new firepit and grilling area; attached garage and abundant storage. Beyond the stunning finishes, the home's infrastructure has been extensively updated with new roof, gutters and guards, interior and exterior paint, well pumps, pressure pumps, hybrid water heater, water treatment systems, skylights, windows, and substantial electrical and plumbing improvements throughout. The septic system has been fully serviced and a 4-bedroom permit is on file. Perfect for an artist or artist collective due to exceptional light and ease of access to downtown Burnsville and Toe River Arts (mere minutes!!). With the purchase of an available (and unrestricted) adjacent 1.19 acre lot, this could be the idea setting for additional artist studios/cottages or for investment/rentals (buyer to confirm permitting requirements). Located just 35 minutes from Asheville, this exceptional property offers convenience, privacy, and luxury with NO HOA fees and NO hurricane damage. At the new price of $799,900, this is easily one of the most compelling values in Western North Carolina luxury mountain real estate. The seller's investment far exceeds the asking price, presenting a rare opportunity to step into a turnkey, designer-caliber mountain home for substantially less than its renovation cost. Adjoining 1.19 acre unrestricted lot available for purchase. Schedule your private showing today and experience this remarkable property for yourself.
Active
$799,900
50 Turkey Trot Ln, Burnsville, NC 28714
4beds
3,228sqft
Single Family Residence
Built in 1985
0.42 Acres Lot
$760,300 Zestimate®
$248/sqft
$-- HOA
What's special
Second fireplaceThree-and-a-half beautifully renovated bathsArtisan iron bracketsExceptional lightTwo loft spacesDesigner lightingRustic mantle
- 2 days |
- 759 |
- 83 |
Likely to sell faster than
Zillow last checked:
Listing updated:
Listed by:
Brian Peinkofer brian@jasonlandrealty.com,
Jason Land Realty,
Lisa Hicks Kinney,
Jason Land Realty
Source: Canopy MLS as distributed by MLS GRID,MLS#: 4413794
Facts & features
Interior
Bedrooms & bathrooms
- Bedrooms: 4
- Bathrooms: 4
- Full bathrooms: 3
- 1/2 bathrooms: 1
- Main level bedrooms: 1
Primary bedroom
- Features: Ceiling Fan(s), Coffered Ceiling(s), En Suite Bathroom, Garden Tub
- Level: Main
Primary bedroom
- Features: Coffered Ceiling(s), En Suite Bathroom, Walk-In Closet(s)
- Level: Upper
Bedroom s
- Level: Basement
Bedroom s
- Level: Basement
Bathroom half
- Level: Main
Bathroom full
- Level: Basement
Other
- Features: Cathedral Ceiling(s), Ceiling Fan(s), Open Floorplan, Wet Bar
- Level: Main
Kitchen
- Features: Cathedral Ceiling(s), Kitchen Island, Open Floorplan
- Level: Main
Laundry
- Level: Main
Living room
- Features: Ceiling Fan(s), Open Floorplan, Vaulted Ceiling(s)
- Level: Main
Loft
- Features: Built-in Features, Cathedral Ceiling(s), Ceiling Fan(s), See Remarks
- Level: Upper
Loft
- Level: Third
Other
- Features: Built-in Features
- Level: Basement
Heating
- Electric, Forced Air, Radiant Floor
Cooling
- Ceiling Fan(s), Central Air, Electric
Appliances
- Included: Bar Fridge, Convection Oven, Dishwasher, Disposal, Double Oven, Electric Cooktop, Electric Oven, Electric Water Heater, Exhaust Hood, Filtration System, Water Heater, Induction Cooktop, Microwave, Plumbed For Ice Maker, Refrigerator, Wall Oven, Water Softener, Wine Refrigerator
- Laundry: Electric Dryer Hookup, In Hall, Inside, Laundry Closet, Main Level, Washer Hookup
Features
- Flooring: Marble, Stone, Tile, Vinyl, Wood
- Doors: French Doors, Insulated Door(s), Pocket Doors
- Windows: Insulated Windows, Skylight(s)
- Basement: Daylight,Exterior Entry,Finished,Full,Walk-Out Access
- Fireplace features: Fire Pit, Great Room, Keeping Room, Outside, Primary Bedroom, Wood Burning, Other - See Remarks
Interior area
- Total structure area: 2,219
- Total interior livable area: 3,228 sqft
- Finished area above ground: 2,373
- Finished area below ground: 855
Property
Parking
- Total spaces: 10
- Parking features: Basement, Driveway, Attached Garage, Garage Door Opener, Garage Faces Side, Parking Space(s)
- Attached garage spaces: 2
- Uncovered spaces: 8
- Details: Parking for multiple vehicles on paved driveway and stone driveway extension that leads to wheelchair accessible rear ramp to main level.
Accessibility
- Accessibility features: Two or More Access Exits, Handicap Parking, Ramp(s)-Main Level
Features
- Levels: Three Or More
- Stories: 3
- Patio & porch: Covered, Deck, Front Porch, Rear Porch, Side Porch
- Exterior features: Fire Pit
- Has view: Yes
- View description: Mountain(s), Winter
- Waterfront features: None, Creek
Lot
- Size: 0.42 Acres
- Features: Wooded
Details
- Parcel number: 072900712981.000
- Zoning: Res
- Special conditions: Standard
Construction
Type & style
- Home type: SingleFamily
- Architectural style: Contemporary,Post and Beam,Rustic
- Property subtype: Single Family Residence
Materials
- Wood
Condition
- New construction: No
- Year built: 1985
Utilities & green energy
- Sewer: Septic Installed
- Water: Well
- Utilities for property: Cable Available, Electricity Connected
Community & HOA
Community
- Security: Carbon Monoxide Detector(s), Radon Mitigation System, Smoke Detector(s)
- Subdivision: None
Location
- Region: Burnsville
Financial & listing details
- Price per square foot: $248/sqft
- Tax assessed value: $609,400
- Annual tax amount: $2,951
- Date on market: 8/14/2026
- Cumulative days on market: 703 days
- Listing terms: Cash,Conventional
- Electric utility on property: Yes
- Road surface type: Asphalt, Stone, Gravel
Estimated market value
$760,300
$722,000 - $798,000
$3,241/mo
Price history
| Date | Event | Price |
|---|---|---|
| 8/14/2026 | Listed for sale | $799,900-11.1%$248/sqft |
Source:  Canopy MLS as distributed by MLS GRID #4413794 Report a problem Canopy MLS as distributed by MLS GRID #4413794 Report a problem | ||
| 8/1/2026 | Listing removed | $899,900$279/sqft |
Source: Canopy MLS as distributed by MLS GRID #4330454 Report a problem | ||
| 5/6/2026 | Price change | $899,900-2.7%$279/sqft |
Source: Canopy MLS as distributed by MLS GRID #4330454 Report a problem | ||
| 12/22/2025 | Listed for sale | $924,900$287/sqft |
Source: Canopy MLS as distributed by MLS GRID #4330454 Report a problem | ||
| 12/11/2025 | Listing removed | $924,900$287/sqft |
Source: Canopy MLS as distributed by MLS GRID #4201949 Report a problem | ||
| 11/4/2025 | Price change | $924,900-7.4%$287/sqft |
Source: Canopy MLS as distributed by MLS GRID #4201949 Report a problem | ||
| 9/6/2025 | Price change | $999,000-4.8%$309/sqft |
Source: Canopy MLS as distributed by MLS GRID #4201949 Report a problem | ||
| 7/17/2025 | Price change | $1,049,900-5.4%$325/sqft |
Source: Canopy MLS as distributed by MLS GRID #4201949 Report a problem | ||
| 6/17/2025 | Price change | $1,109,900-7.5%$344/sqft |
Source: Canopy MLS as distributed by MLS GRID #4201949 Report a problem | ||
| 5/20/2025 | Listed for sale | $1,199,900$372/sqft |
Source: Canopy MLS as distributed by MLS GRID #4201949 Report a problem | ||
| 4/20/2025 | Listing removed | $1,199,900$372/sqft |
Source: Canopy MLS as distributed by MLS GRID #4201949 Report a problem | ||
| 3/12/2025 | Price change | $1,199,900-4%$372/sqft |
Source: Canopy MLS as distributed by MLS GRID #4201949 Report a problem | ||
| 11/20/2024 | Listed for sale | $1,249,900-3.8%$387/sqft |
Source: Canopy MLS as distributed by MLS GRID #4201949 Report a problem | ||
| 9/21/2024 | Listing removed | $1,299,000$402/sqft |
Source: Canopy MLS as distributed by MLS GRID #4146225 Report a problem | ||
| 8/20/2024 | Price change | $1,299,000-3.7%$402/sqft |
Source: Canopy MLS as distributed by MLS GRID #4146225 Report a problem | ||
| 7/25/2024 | Price change | $1,349,000-3.6%$418/sqft |
Source: Canopy MLS as distributed by MLS GRID #4146225 Report a problem | ||
| 6/4/2024 | Listed for sale | $1,399,000+214.4%$433/sqft |
Source: Canopy MLS as distributed by MLS GRID #4146225 Report a problem | ||
| 3/31/2023 | Sold | $445,000-10.8%$138/sqft |
Source: Canopy MLS as distributed by MLS GRID #3936885 Report a problem | ||
| 3/3/2023 | Pending sale | $499,000$155/sqft |
Source: Canopy MLS as distributed by MLS GRID #CAR3936885 Report a problem | ||
| 1/27/2023 | Listed for sale | $499,000+159.2%$155/sqft |
Source: Canopy MLS as distributed by MLS GRID #3936885 Report a problem | ||
| 6/15/2015 | Sold | $192,500$60/sqft |
Source: Canopy MLS as distributed by MLS GRID #NCM530881 Report a problem | ||
Public tax history
| Year | Property taxes | Tax assessment |
|---|---|---|
| 2025 | $2,951 | $491,800 |
| 2024 | $2,951 +127.6% | -- |
| 2023 | $1,296 | $190,630 |
| 2022 | $1,296 | $190,630 |
| 2021 | $1,296 | $190,630 |
| 2020 | $1,296 +0.7% | $190,630 |
| 2019 | $1,287 | $190,630 |
| 2018 | $1,287 | $190,630 |
| 2017 | $1,287 +2.3% | $190,630 |
| 2016 | $1,258 | $190,630 -10.5% |
| 2015 | $1,258 +5.5% | $212,910 |
| 2014 | $1,192 | $212,910 |
| 2013 | -- | $212,910 |
| 2012 | -- | $212,910 |
| 2011 | -- | $212,910 |
| 2010 | -- | $212,910 |
Find assessor info on the county website
Monthly payment
Est. payment
Payment breakdown
Explore the cost of this home by adjusting the details. Changes won't be saved.Climate risks
Neighborhood: 28714
Nearby schools
GreatSchools rating
- NAYancey County Learning AcademyGrades: K-8Distance: 2.7 mi
- 5/10Mountain Heritage HighGrades: PK,9-12Distance: 3.3 mi
- 8/10East Yancey MiddleGrades: 6-8Distance: 2.5 mi
Schools provided by the listing agent
- Elementary: Burnsville
- Middle: East Yancey
- High: Mountain Heritage
Source: Canopy MLS as distributed by MLS GRID. This data may not be complete. We recommend contacting the local school district to confirm school assignments for this home.
- $200,0003 bd1 ba1.4k sqft88 Turkey Trot Ln, Burnsville, NC 28714Sold
- $300,3003 bd3 ba1.6k sqft2038 Bolens Creek Rd, Burnsville, NC 28714Off Market
- $19,8000.26 acres2038 Bolens Creek Rd, Burnsville, NC 28714Off Market
- $328,1003 bd2 ba1.6k sqft130 Turkey Trot Ln, Burnsville, NC 28714Off Market
- $330,0003 bd3 ba2.1k sqft130 Turkey Trot Ln #3&4, Burnsville, NC 28714Sold
- $399,7003 bd2 ba3k sqft134 Turkey Trot Ln, Burnsville, NC 28714Off Market
- $207,2003 bd1 ba1k sqft2189 Bolens Creek Rd, Burnsville, NC 28714Off Market
- $539,6003 bd2 ba2.5k sqft115 Turkey Trot Ln, Burnsville, NC 28714Off Market
A local agent can set up tours, give advice and negotiate with sellers.
Similar homes
- $860,0004 bd3 ba2.5k sqft155 Black Snake Curve Rd, Burnsville, NC 28714For Sale By Owner

- $739,9994 bd4 ba3.1k sqft311 Pisgah Mine Rd, Burnsville, NC 28714For Sale
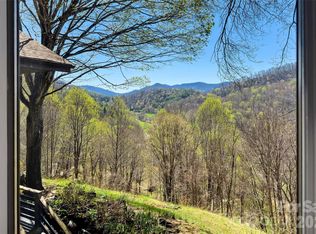
 MLS ID #4355546, Angelia Peterson, Asheworth Group WNC Real Estate LLC. Canopy MLS as distributed by MLS GRID
 - $799,0004 bd3 ba2.9k sqft6334 Jacks Creek Rd, Burnsville, NC 28714For Sale
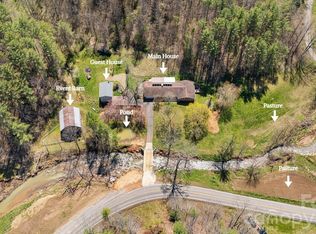 MLS ID #4365892, Carrie Lee Hoffman, RE/MAX Executive. Canopy MLS as distributed by MLS GRID
 - $650,0004 bd3 ba2.6k sqft450 Windom Cv, Burnsville, NC 28714For Sale
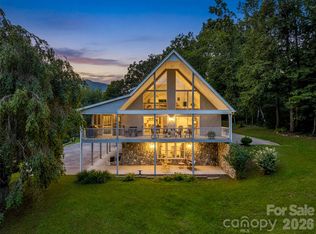 MLS ID #4409160, Tamara Stanton, Howard Hanna Beverly-Hanks Asheville-Downtown. Canopy MLS as distributed by MLS GRID
 - $850,0004 bd5 ba4.1k sqft4125 State Highway 197 S, Burnsville, NC 28714For SaleMLS ID #4361798, Mary Cade Mainwaring, Unique: A Real Estate Collective. Canopy MLS as distributed by MLS GRID
- $599,0003 bd3 ba2.4k sqft30 Kalmia Cv, Burnsville, NC 28714For SaleMLS ID #4405534, Crystal Garland, RE/MAX RESULTS. Canopy MLS as distributed by MLS GRID
- $749,0004 bd3 ba2.5k sqft81 Summer Trees Ln, Burnsville, NC 28714For SaleMLS ID #4383853, Stephanie Johnson, Mountain Adventure Realty. Canopy MLS as distributed by MLS GRID
- $675,0003 bd3 ba2.2k sqft352 Celo Cove Dr #18, Burnsville, NC 28714For SaleMLS ID #4405839, Pamela Williams, Keller Williams Great Smokies. Canopy MLS as distributed by MLS GRID
- $699,0004 bd5 ba3.2k sqftNone, None Burnsville, NC 28714For SaleMLS ID #4382617, Susan Buchanan, Carolina Mountain Realty, Inc.. Canopy MLS as distributed by MLS GRID
- $875,0004 bd4 ba2.5k sqft49 S Slickrock Ridge Way, Burnsville, NC 28714For SaleMLS ID #4367218, Toni Anderson, Mountain Air Realty. Canopy MLS as distributed by MLS GRID
- $925,0005 bd4 ba4.2k sqft97 Circle E, Burnsville, NC 28714For SaleMLS ID #4358354, Mike Pocisk, EXP Realty LLC. Canopy MLS as distributed by MLS GRID
- $698,7003 bd3 ba2k sqft357 Rosewood Ln, Burnsville, NC 28714For SaleMLS ID #4385330, Dan Wahlers, RE/MAX RESULTS. Canopy MLS as distributed by MLS GRID
- $799,0003 bd4 ba2.5k sqft129 Finney Ln, Mars Hill, NC 28754For SaleMLS ID #4409260, Alli Buchanan, Dream Mountain Realty. Canopy MLS as distributed by MLS GRID
- $515,0003 bd3 ba2.1k sqft93 Horse Ring Dr, Burnsville, NC 28714For SaleMLS ID #4375904, Erik Douglas, Souza Realty LLC. Canopy MLS as distributed by MLS GRID
- $539,9003 bd3 ba2.1k sqft455 Rocky Springs Hts, Burnsville, NC 28714For SaleMLS ID #4389023, Alex Reed, Keller Williams Professionals. Canopy MLS as distributed by MLS GRID
- $449,0006 bd3 ba2.8k sqft139 Church St, Burnsville, NC 28714For SaleMLS ID #4393312, Sally Fender, Teresa B Brown. Canopy MLS as distributed by MLS GRID
- $985,0004 bd4 ba2.6k sqft32 S View Dr, Burnsville, NC 28714New ConstructionMLS ID #4370199, Ashley Jung, DASH Carolina. Canopy MLS as distributed by MLS GRID
- $1,050,0006 bd4 ba1.9k sqft137 Red Maple Ln, Burnsville, NC 28714For SaleMLS ID #4376573, Kristin Schoonover, Dash Carolina. Canopy MLS as distributed by MLS GRID
- $499,9004 bd2 ba2.2k sqft118 Robertson St, Burnsville, NC 28714For SaleMLS ID #4381376, Donna Banks, Howard Hanna Beverly-Hanks Asheville-North. Canopy MLS as distributed by MLS GRID
- $825,0004 bd4 ba3.3k sqft3068 S 226th Hwy, Bakersville, NC 28705For SaleMLS ID #4380158, Kelly Pittman Jones, Proper Realty LLC. Canopy MLS as distributed by MLS GRID
