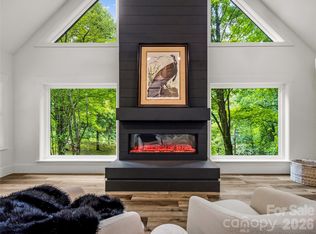
Discover exceptional craftsmanship and modern luxury in this high-end 4-bedroom, 3 full-bath + 2 half-bath residence, thoughtfully designed to accommodate both elegant living and business flexibility. Step inside to a bright open-concept main level featuring a welcoming foyer, chef’s kitchen with specialty appliances, a spacious dining area, and a comfortable living room that flow seamlessly together—perfect for entertaining or everyday living. The main level also includes two ensuite bedrooms, a half bath, laundry room, walk-in pantry, and under-stair storage. Upstairs, the open-concept Great Room serves as the heart of the home, centered around a stone fireplace that exudes warmth and character. You’ll also find a second laundry area, two additional bedrooms with walk-in closets, a dual-entry full bathroom, and a separate half bath for added convenience. Every feature of this home has been elevated for comfort and sophistication—heated bathroom floors, recessed lighting, WiFi-enabled smart switches with dimmers, smart-key door locks, power pop-up kitchen outlets with wireless phone chargers, specialty appliances, and a specially engineered roof system paired with extra foam insulation for superior sound and temperature control. (See attached full specification list for details.) With no zoning restrictions and direct access to a major highway, this property offers incredible versatility—ideal for a private residence, business, or a hybrid live/work setup. An additional 1.16 acres (originally acquired via NC DOT) is also available for purchase from the owner, providing even more opportunity to expand. Don’t miss this rare opportunity to experience quality craftsmanship, modern innovation, and prime location in one remarkable property. Schedule your private tour today!
Active
Price cut: $50K (8/5)
$699,000
7854 E Us Highway 19e, None Burnsville, NC 28714
4beds
3,216sqft
Single Family Residence
Built in 1941
0.65 Acres Lot
$-- Zestimate®
$217/sqft
$-- HOA
What's special
Smart-key door locksRecessed lightingLaundry roomWelcoming foyerWalk-in pantryHeated bathroom floorsOpen-concept great room
- 104 days |
- 259 |
- 19 |
Zillow last checked:
Listing updated:
Listed by:
Susan Buchanan spbuchanan59@gmail.com,
Carolina Mountain Realty, Inc.,
Kirby Troutman,
Carolina Mountain Realty, Inc.
Source: Canopy MLS as distributed by MLS GRID,MLS#: 4382617
Facts & features
Interior
Bedrooms & bathrooms
- Bedrooms: 4
- Bathrooms: 5
- Full bathrooms: 3
- 1/2 bathrooms: 2
- Main level bedrooms: 2
Primary bedroom
- Features: Ceiling Fan(s), Vaulted Ceiling(s), Walk-In Closet(s), See Remarks
- Level: Main
Bedroom s
- Features: Ceiling Fan(s), Vaulted Ceiling(s), Walk-In Closet(s), See Remarks
- Level: Upper
Bedroom s
- Features: Ceiling Fan(s), Vaulted Ceiling(s), Walk-In Closet(s), See Remarks
- Level: Upper
Bathroom half
- Features: See Remarks
- Level: Main
Bathroom full
- Features: See Remarks
- Level: Main
Bathroom full
- Features: See Remarks
- Level: Main
Bathroom full
- Features: See Remarks
- Level: Main
Bathroom half
- Features: See Remarks
- Level: Main
Bathroom full
- Features: See Remarks
- Level: Main
Other
- Features: Ceiling Fan(s), Vaulted Ceiling(s), Walk-In Closet(s), See Remarks
- Level: Main
Dining area
- Features: Open Floorplan, See Remarks
- Level: Main
Great room
- Features: Ceiling Fan(s), Open Floorplan, Vaulted Ceiling(s), See Remarks
- Level: Upper
Kitchen
- Features: Ceiling Fan(s), Kitchen Island, Walk-In Pantry, See Remarks
- Level: Main
Laundry
- Features: See Remarks
- Level: Main
Laundry
- Features: See Remarks
- Level: Upper
Laundry
- Level: Main
Living room
- Features: Ceiling Fan(s), Open Floorplan, See Remarks
- Level: Main
Heating
- Ductless, ENERGY STAR Qualified Equipment, Radiant Floor
Cooling
- Ceiling Fan(s), Ductless, ENERGY STAR Qualified Equipment
Appliances
- Included: Microwave, Convection Oven, Dishwasher, Electric Range, ENERGY STAR Qualified Light Fixtures, ENERGY STAR Qualified Refrigerator, Exhaust Hood, Refrigerator with Ice Maker, Self Cleaning Oven, Other
- Laundry: Electric Dryer Hookup, In Hall, Inside, Main Level, Multiple Locations, Upper Level, Washer Hookup
Features
- Kitchen Island, Open Floorplan, Pantry, Storage, Walk-In Closet(s)
- Flooring: Hardwood, Tile
- Doors: Insulated Door(s)
- Windows: Insulated Windows
- Has basement: No
- Fireplace features: Great Room, Other - See Remarks
Interior area
- Total structure area: 3,216
- Total interior livable area: 3,216 sqft
- Finished area above ground: 3,216
- Finished area below ground: 0
Video & virtual tour
Property
Parking
- Total spaces: 1
- Parking features: Driveway, Detached Garage, Garage Door Opener, Garage Faces Front, Garage on Main Level
- Garage spaces: 1
- Has uncovered spaces: Yes
- Details: Parking available in driveway and small one car detached garage provides accommodation for low clearance vehicle.
Features
- Levels: Two
- Stories: 2
- Patio & porch: Covered, Front Porch, Porch, Rear Porch, Other
- Exterior features: Other - See Remarks
- Fencing: Partial
- Has view: Yes
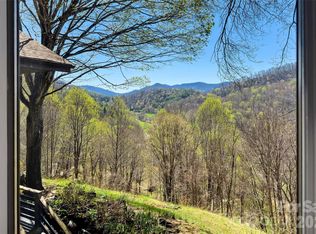
- View description: Mountain(s), Year Round
Lot
- Size: 0.65 Acres
- Features: Cleared, Level, Rolling Slope, Views, Other - See Remarks
Living quarters
- Secondary features: None
Details
- Additional structures: None
- Parcel number: 076900773915000
- Zoning: None
- Special conditions: Standard
- Horse amenities: None
Construction
Type & style
- Home type: SingleFamily
- Architectural style: Contemporary
- Property subtype: Single Family Residence
Materials
- Hardboard Siding, Stone
- Foundation: Crawl Space
Condition
- New construction: No
- Year built: 1941
Details
- Builder name: Williamson
Utilities & green energy
- Sewer: Septic Installed
- Water: Well
- Utilities for property: Cable Available, Electricity Connected
Green energy
- Energy efficient items: Lighting
Community & HOA
Community
- Features: None
- Subdivision: None
Location
- Region: None Burnsville
- Elevation: 2500 Feet
Financial & listing details
- Price per square foot: $217/sqft
- Tax assessed value: $346,800
- Date on market: 5/16/2026
- Cumulative days on market: 284 days
- Listing terms: Cash,Conventional,FHA,USDA Loan,VA Loan
- Electric utility on property: Yes
- Road surface type: Asphalt, Gravel, Paved
Estimated market value
Not available
Estimated sales range
Not available
Not available
Price history
| Date | Event | Price |
|---|---|---|
| 8/5/2026 | Price change | $699,000-6.7%$217/sqft |
Source:  Canopy MLS as distributed by MLS GRID #4382617 Report a problem Canopy MLS as distributed by MLS GRID #4382617 Report a problem | ||
| 6/19/2026 | Price change | $749,000-6.3%$233/sqft |
Source: Canopy MLS as distributed by MLS GRID #4382617 Report a problem | ||
| 5/17/2026 | Listed for sale | $799,000$248/sqft |
Source: Canopy MLS as distributed by MLS GRID #4382617 Report a problem | ||
| 5/12/2026 | Listing removed | $799,000$248/sqft |
Source: Canopy MLS as distributed by MLS GRID #4319007 Report a problem | ||
| 4/23/2026 | Price change | $799,000-5.9%$248/sqft |
Source: Canopy MLS as distributed by MLS GRID #4319007 Report a problem | ||
| 1/16/2026 | Price change | $849,000-5.6%$264/sqft |
Source: Canopy MLS as distributed by MLS GRID #4319007 Report a problem | ||
| 11/14/2025 | Listed for sale | $899,000$280/sqft |
Source: Canopy MLS as distributed by MLS GRID #4319007 Report a problem | ||
Public tax history
Tax history is unavailable.
Monthly payment
Est. payment
Payment breakdown
Explore the cost of this home by adjusting the details. Changes won't be saved.Climate risks
Neighborhood: 28714
Getting around
0 / 100
Car-DependentNearby schools
GreatSchools rating
- 4/10Micaville ElementaryGrades: K-5Distance: 3.8 mi
- 8/10East Yancey MiddleGrades: 6-8Distance: 6.1 mi
- 5/10Mountain Heritage HighGrades: PK,9-12Distance: 10.3 mi
Schools provided by the listing agent
- Elementary: Burnsville
- Middle: East Yancey
- High: Mountain Heritage
Source: Canopy MLS as distributed by MLS GRID. This data may not be complete. We recommend contacting the local school district to confirm school assignments for this home.
- $1,1003 bd2 ba1.6k sqft9654 S Us Highway 19e, Spruce Pine, NC 28777Off Market
- $12,600-- bd-- ba-- sqft7836 E Us Highway 19e, Burnsville, NC 28714Off Market
- $291,8003 bd1 ba1.3k sqft16 Hemlock Rd, Spruce Pine, NC 28777Off Market
- $196,9003 bd1 ba1k sqft50 Hemlock Rd, Spruce Pine, NC 28777Off Market
- $245,4002 bd1 ba864 sqft64 Hemlock Rd, Spruce Pine, NC 28777Off Market
- $45,600-- bd-- ba-- sqft4 Hemlock Rd, Terrace, NC 28714Off Market
- $449,0002 bd1 ba3.2k sqft25 Newfield Ln, Spruce Pine, NC 28777Off Market
- $298,6003 bd1 ba1.7k sqft12 Newfield Ln, Spruce Pine, NC 28777Off Market
A local agent can set up tours, give advice and negotiate with sellers.
Similar homes
- $698,7003 bd3 ba2k sqft357 Rosewood Ln, Burnsville, NC 28714For Sale

 MLS ID #4385330, Melissa Wahlers, RE/MAX RESULTS. Canopy MLS as distributed by MLS GRID
 - $697,0003 bd3 ba3k sqft220 Grand View Ln, Burnsville, NC 28714For Sale
 MLS ID #4354228, Connie Ray, Foxfire Real Estate, LLC. Canopy MLS as distributed by MLS GRID
 - $739,9994 bd4 ba3.1k sqft311 Pisgah Mine Rd, Burnsville, NC 28714For Sale
 MLS ID #4355546, Angelia Peterson, Asheworth Group WNC Real Estate LLC. Canopy MLS as distributed by MLS GRID
 - $725,0004 bd3 ba2.7k sqft81 Summer Trees Ln, Burnsville, NC 28714For Sale
 MLS ID #4417537, Lisa England, Costello Real Estate and Investments LLC. Canopy MLS as distributed by MLS GRID
 - $749,0003 bd4 ba3.2k sqft210 Shepard Way, Burnsville, NC 28714For SaleMLS ID #4382583, Donna Banks, Howard Hanna Beverly-Hanks Asheville-North. Canopy MLS as distributed by MLS GRID
- $799,9004 bd4 ba3.2k sqft50 Turkey Trot Ln, Burnsville, NC 28714For SaleMLS ID #4413794, Brian Peinkofer, Jason Land Realty. Canopy MLS as distributed by MLS GRID
- $675,0004 bd5 ba2.9k sqft1086 Carters Ridge Rd, Spruce Pine, NC 28777For SaleMLS ID #4351879, Tracy Whisnant, RE/MAX Select. Canopy MLS as distributed by MLS GRID
- $705,0003 bd3 ba3.3k sqft515 Marble Mine Rd, Bakersville, NC 28705For SaleMLS ID #4374964, Kelly Pittman Jones, Proper Realty LLC. Canopy MLS as distributed by MLS GRID
- $799,0004 bd3 ba2.9k sqft6334 Jacks Creek Rd, Burnsville, NC 28714For SaleMLS ID #4365892, Carrie Lee Hoffman, RE/MAX Executive. Canopy MLS as distributed by MLS GRID
- $860,0004 bd3 ba2.5k sqft155 Black Snake Curve Rd, Burnsville, NC 28714For Sale By Owner
- $850,0004 bd5 ba4.1k sqft4125 State Highway 197 S, Burnsville, NC 28714For SaleMLS ID #4361798, Mary Cade Mainwaring, Unique: A Real Estate Collective. Canopy MLS as distributed by MLS GRID
- $539,9003 bd3 ba2.1k sqft455 Rocky Springs Hts, Burnsville, NC 28714For SaleMLS ID #4389023, Alex Reed, Keller Williams Professionals. Canopy MLS as distributed by MLS GRID
- $469,0003 bd3 ba2.8k sqft328 Wooded Valley Ln, Burnsville, NC 28714For SaleMLS ID #4409092, Kirby Troutman, Carolina Mountain Realty, Inc.. Canopy MLS as distributed by MLS GRID
- $685,0003 bd3 ba2.3k sqft262 Azalea Hills Ln, Spruce Pine, NC 28777For SaleMLS ID #4379987, Peter Franklin, Foxfire Real Estate, LLC. Canopy MLS as distributed by MLS GRID
- $650,0003 bd3 ba2k sqft370 Appaloosa Trl, Burnsville, NC 28714For SaleMLS ID #4293891, Crystal Garland, RE/MAX RESULTS. Canopy MLS as distributed by MLS GRID
- $375,0003 bd2 ba1.8k sqft359 Shull Farm Rd, Burnsville, NC 28714For SaleMLS ID #4418216, Amanda Seaton, Howard Hanna Beverly-Hanks Burnville. Canopy MLS as distributed by MLS GRID
- $415,0003 bd2 ba1.6k sqft410 Mother In Law Ln, Burnsville, NC 28714For SaleMLS ID #4418467, Alli Buchanan, Dream Mountain Realty. Canopy MLS as distributed by MLS GRID
- $499,9004 bd2 ba2.2k sqft118 Robertson St, Burnsville, NC 28714For SaleMLS ID #4381376, Donna Banks, Howard Hanna Beverly-Hanks Asheville-North. Canopy MLS as distributed by MLS GRID
- $510,0003 bd3 ba2.1k sqft93 Horse Ring Dr, Burnsville, NC 28714For SaleMLS ID #4375904, Erik Douglas, Souza Realty LLC. Canopy MLS as distributed by MLS GRID
- $389,9003 bd3 ba1.8k sqft47 Caribou Ln, Burnsville, NC 28714For SaleMLS ID #4405502, Meg Grayson, Coldwell Banker Mountain View. Canopy MLS as distributed by MLS GRID
