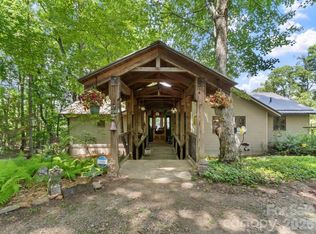
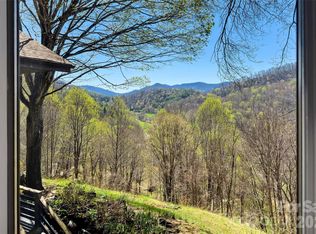
The heart of the home is the expansive Great Room, featuring soaring ceilings and a stunning, original mural by the late, world-renowned artist John Doyle. A second Doyle mural graces the elegant giraffe themed half-bath, making this property a functional gallery for collectors. The main level flows effortlessly from the gourmet kitchen into the dining area, anchored by a convenient bedroom , full bath and laundry room for total main floor living. Upper level host a spacious primary suite with bathtub within the room and tons of natural lighting from interior skylights and Mtn. views gracing the side window. Basement level of home plays host to more renovations including a recreation area with wet bar into a second primary bedroom/flex space (interior and exterior entrance) complete with pull down murphy bed, full bath and generous walk-in closet. Home rest on three total lots and boast of in-town accessibility yet is pleasantly a private oasis feel.
Active
$749,000
210 Shepard Way, Burnsville, NC 28714
3beds
3,234sqft
Single Family Residence
Built in 1987
1.05 Acres Lot
$-- Zestimate®
$232/sqft
$-- HOA
What's special
Soaring ceilingsGourmet kitchenPull down murphy bedSpacious primary suiteGenerous walk-in closetExpansive great roomDining area
- 162 days
- 569
- 42
Zillow last checked:
Listing updated:
Listed by:
Donna Banks donna.banks@howardhannatate.com,
Howard Hanna Beverly-Hanks Asheville-North
Source: Canopy MLS as distributed by MLS GRID,MLS#: 4382583
Facts & features
Interior
Bedrooms & bathrooms
- Bedrooms: 3
- Bathrooms: 4
- Full bathrooms: 3
- 1/2 bathrooms: 1
- Main level bedrooms: 1
Primary bedroom
- Features: Hot Tub, Walk-In Closet(s)
- Level: Upper
- Area: 287.56 Square Feet
- Dimensions: 16' 8" X 17' 3"
Bedroom s
- Level: Main
- Area: 242.62 Square Feet
- Dimensions: 14' 0" X 17' 4"
Bedroom s
- Level: Basement
- Area: 264.76 Square Feet
- Dimensions: 15' 5" X 17' 2"
Bathroom half
- Level: Main
- Area: 28.89 Square Feet
- Dimensions: 5' 4" X 5' 5"
Bathroom full
- Level: Upper
- Area: 137.11 Square Feet
- Dimensions: 8' 9" X 15' 8"
Bathroom full
- Level: Basement
- Area: 54.15 Square Feet
- Dimensions: 4' 5" X 12' 3"
Den
- Features: Wet Bar
- Level: Basement
- Area: 323.66 Square Feet
- Dimensions: 17' 5" X 18' 7"
Great room
- Level: Main
- Area: 425.26 Square Feet
- Dimensions: 19' 4" X 22' 0"
Kitchen
- Level: Main
- Area: 85.5 Square Feet
- Dimensions: 6' 0" X 14' 3"
Heating
- Propane, Fireplace(s)
Cooling
- Attic Fan, Central Air, Wall Unit(s)
Appliances
- Included: Bar Fridge, Dishwasher, Disposal, Dryer, Electric Cooktop, Electric Oven, Microwave, Plumbed For Ice Maker, Refrigerator, Tankless Water Heater, Washer/Dryer
- Laundry: Utility Room, Laundry Room, Sink
Features
- Built-in Features, Soaking Tub, Kitchen Island, Walk-In Closet(s), Wet Bar
- Flooring: Carpet, Tile, Laminate, Wood
- Doors: French Doors, Pocket Doors, Screen Door(s)
- Windows: Skylight(s), Window Treatments
- Basement: Bath/Stubbed,Daylight,Exterior Entry,Finished,Full,Interior Entry,Storage Space,Walk-Out Access,Walk-Up Access
- Fireplace features: Gas Log, Propane
Interior area
- Total structure area: 2,085
- Total interior livable area: 3,234 sqft
- Finished area above ground: 2,085
- Finished area below ground: 1,149
Property
Parking
- Total spaces: 9
- Parking features: Driveway, Attached Garage, Garage on Main Level
- Attached garage spaces: 1
- Uncovered spaces: 8
Accessibility
- Accessibility features: Closet Bars 15-48 Inches, Door Width 32 Inches or More, Lever Door Handles
Features
- Levels: One and One Half
- Stories: 1.5
- Patio & porch: Covered, Deck, Front Porch, Rear Porch, Screened, Wrap Around
- Has view: Yes
- View description: Long Range, Mountain(s), Year Round
Lot
- Size: 1.05 Acres
- Features: Cleared, Green Area, Level, Open Lot, Paved, Private, Rolling Slope, Wooded, Views
Living quarters
- Secondary features: Exterior Connected,Interior Connected,Separate Entrance,Separate Living Quarters
Details
- Additional structures: Shed(s)
- Parcel number: 082009167539000 ...
- Zoning: R-10
- Special conditions: Standard
Construction
Type & style
- Home type: SingleFamily
- Architectural style: Contemporary
- Property subtype: Single Family Residence
Materials
- Brick Partial, Cedar Shake, Hardboard Siding, Stone, Wood
Condition
- New construction: No
- Year built: 1987
Utilities & green energy
- Sewer: Public Sewer
- Water: City
Community & HOA
Community
- Subdivision: None
Location
- Region: Burnsville
- Elevation: 2500 Feet
Financial & listing details
- Price per square foot: $232/sqft
- Tax assessed value: $396,600
- Annual tax amount: $1,876
- Date on market: 5/15/2026
- Cumulative days on market: 163 days
- Listing terms: Cash,Conventional
- Road surface type: Asphalt, Paved
Estimated market value
Not available
Estimated sales range
Not available
Not available
Price history
| Date | Event | Price |
|---|---|---|
| 5/15/2026 | Listed for sale | $749,000+565.8%$232/sqft |
Source:  Canopy MLS as distributed by MLS GRID #4382583 Report a problem Canopy MLS as distributed by MLS GRID #4382583 Report a problem | ||
| 6/15/1990 | Sold | $112,500$35/sqft |
Source: Agent Provided Report a problem | ||
Public tax history
| Year | Property taxes | Tax assessment |
|---|---|---|
| 2025 | $1,876 | $360,700 |
| 2024 | $1,876 +60.1% | -- |
| 2023 | $1,172 | $195,270 |
| 2022 | $1,172 | $195,270 |
| 2021 | $1,172 | $195,270 |
| 2020 | $1,172 | $195,270 |
| 2019 | $1,172 | $195,270 |
| 2018 | $1,172 | $195,270 |
| 2017 | $1,172 | $195,270 |
| 2016 | $1,172 | $195,270 -0.3% |
| 2015 | $1,172 +19.7% | $195,840 |
| 2014 | $979 | $195,840 |
| 2013 | -- | $195,840 |
| 2012 | -- | $195,840 |
| 2011 | -- | $195,840 |
| 2010 | -- | $195,840 |
Find assessor info on the county website
Monthly payment
Est. payment
Payment breakdown
Explore the cost of this home by adjusting the details. Changes won't be saved.Climate risks
Neighborhood: 28714
Nearby schools
Schools provided by the listing agent
- Elementary: Burnsville
- Middle: East Yancey
- High: Mountain Heritage
Source: Canopy MLS as distributed by MLS GRID. This data may not be complete. We recommend contacting the local school district to confirm school assignments for this home.

Similar homes
- $799,0003 bd3 ba3.2k sqft1355 Moonshine Mountain Rd #32, Burnsville, NC 28714For Sale
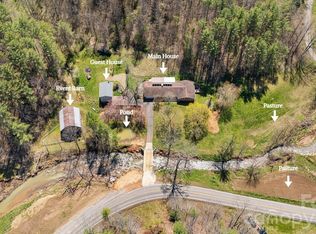
 MLS ID #4400046, Erica Deaton, Whispering Pines Mountain Real Estate. Canopy MLS as distributed by MLS GRID
 - $739,9994 bd4 ba3.1k sqft311 Pisgah Mine Rd, Burnsville, NC 28714For Sale
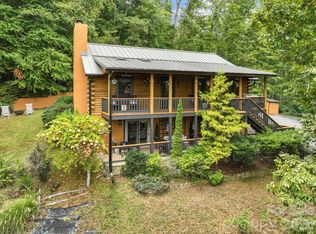
 MLS ID #4355546, Angelia Peterson, Asheworth Group WNC Real Estate LLC. Canopy MLS as distributed by MLS GRID
 - $790,0004 bd3 ba2.9k sqft6334 Jacks Creek Rd, Burnsville, NC 28714For Sale
 MLS ID #4365892, Carrie Lee Hoffman, RE/MAX Executive. Canopy MLS as distributed by MLS GRID
 - $691,8183 bd3 ba2.2k sqft357 Rosewood Ln, Burnsville, NC 28714For Sale
 MLS ID #4427212, Crystal Garland, RE/MAX RESULTS. Canopy MLS as distributed by MLS GRID
 - $515,0003 bd3 ba1.8k sqft254 Shepard Way, Burnsville, NC 28714For SaleMLS ID #4368226, Amy Troutman, Carolina Mountain Realty, Inc.. Canopy MLS as distributed by MLS GRID
- $699,0003 bd3 ba2.7k sqft81 Summer Trees Ln, Burnsville, NC 28714For SaleMLS ID #4417537, Lisa England, Costello Real Estate and Investments LLC. Canopy MLS as distributed by MLS GRID
- $449,0006 bd3 ba2.8k sqft139 Church St, Burnsville, NC 28714For SaleMLS ID #4393312, Sally Fender, Teresa B Brown. Canopy MLS as distributed by MLS GRID
- $499,9004 bd2 ba2.2k sqft118 Robertson St, Burnsville, NC 28714For SaleMLS ID #4381376, Donna Banks, Howard Hanna Beverly-Hanks Asheville-North. Canopy MLS as distributed by MLS GRID
- $950,0004 bd3 ba3.4k sqft506 W Main St, Burnsville, NC 28714For SaleMLS ID #4347161, Natalie Gideon, RE/MAX RESULTS. Canopy MLS as distributed by MLS GRID
- $705,0003 bd4 ba2.5k sqft335 Mount Mitchell Dr, Burnsville, NC 28714For SaleMLS ID #4431209, Rachel Toms, Realty of America. Canopy MLS as distributed by MLS GRID
- $798,0004 bd5 ba2.8k sqft1055 Winterstar Loop, Burnsville, NC 28714For SaleMLS ID #4424169, JoAnna Kullmann, LPT Realty, LLC. Canopy MLS as distributed by MLS GRID
- $839,0003 bd3 ba3.1k sqft1592 Piney Hill Rd, Burnsville, NC 28714For SaleMLS ID #4269661, Nedra Creason, RE/MAX Executive. Canopy MLS as distributed by MLS GRID
- $475,0005 bd3 ba3.1k sqft435 Three Quarter Creek Rd, Burnsville, NC 28714For SaleMLS ID #4425746, Annie Harper, Howard Hanna Beverly-Hanks Burnville. Canopy MLS as distributed by MLS GRID
- $599,0003 bd3 ba2.4k sqft30 Kalmia Cv, Burnsville, NC 28714For SaleMLS ID #4405534, Crystal Garland, RE/MAX RESULTS. Canopy MLS as distributed by MLS GRID
- $1,090,0003 bd6 ba4.3k sqft750 Barebridge Dr, Burnsville, NC 28714For SaleMLS ID #4385574, Crystal Garland, RE/MAX RESULTS. Canopy MLS as distributed by MLS GRID
- $475,0003 bd3 ba2.2k sqft138 Down To Earth Dr, Burnsville, NC 28714For SaleMLS ID #4437676, Alli Buchanan, Dream Mountain Realty. Canopy MLS as distributed by MLS GRID
- $399,0003 bd1 ba1.9k sqft45 Summit St, Burnsville, NC 28714For SaleMLS ID #4372518, Nick Rash, Teresa B Brown. Canopy MLS as distributed by MLS GRID
- $825,0004 bd4 ba2.5k sqft49 S Slickrock Ridge Way, Burnsville, NC 28714For SaleMLS ID #4367218, Toni Anderson, Mountain Air Realty. Canopy MLS as distributed by MLS GRID
- $575,0003 bd4 ba2.2k sqft47 Falls Crossing Rd, Burnsville, NC 28714For SaleMLS ID #4393417, Toni Anderson, Mountain Air Realty. Canopy MLS as distributed by MLS GRID
- $595,0003 bd3 ba2.2k sqft49 Pinnacle Rd, Burnsville, NC 28714For SaleMLS ID #4405536, Crystal Garland, RE/MAX RESULTS. Canopy MLS as distributed by MLS GRID
