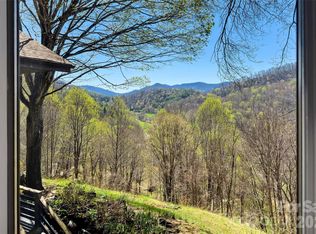
Set in the beautiful Jacks Creek community of Burnsville, this 18-acre farmstead with two homes, offers far more than a home, it offers a way of life. Framed by mountain views and anchored by a bold creek, spring fed pond, pasture, gardens, apple trees, and room to truly breathe, this property invites you to slow down, create, gather, and live more intentionally. The main home is designed for comfortable one level living with 3 bedrooms, 2 baths, and inviting spaces that connect beautifully to the land around it. The chef’s kitchen is both functional and welcoming, while the dedicated office with fiber optic internet overlooks the creek and fields, creating an inspiring place to work, write, plan, or simply pause. Outdoor living is woven into daily life here, with a covered deck, screened in porch, stone patio with arbor draped in grapevines, and a private sundeck with jacuzzi just off the primary suite. A separate 1 bedroom, 1 bath guest house with full kitchen adds flexibility for guests, multi generational living, rental income, or creative use. In years past, this cottage served as a weaving studio, while the large barn was home to a woodworker and welcomed visitors during the local Toe River Arts Studio Tour. That creative spirit still lingers. Whether you envision an artist retreat, workshop, maker’s compound, teaching space, event venue, hobby farm, or homestead, the setting is ready for your next chapter. The multi-purpose barn offers generous open space for gatherings, projects, storage, or farming use, with four stalls and additional storage rooms below. The grounds tell their own story, vegetable gardens, apple trees, herb and berry plantings, open pasture, and fertile farmland that has supported a life close to the land. The wooded acreage is home to wildlife and invites quiet hikes. Practical features support the dream, with solar panels for sustainable living and reduced energy costs, and a whole house generator for peace of mind. Located just minutes from Downtown Burnsville and only 45 miles from Asheville, 53 miles to Asheville Regional Airport and Tri-Cities Airport is 56 miles away. This is not just a mountain property. It is a place with history, purpose, beauty, and room to build a meaningful life.
Copy & Paste this Link to view the property tour.
https://listings.wncrealestatephotography.com/sites/nxgjplm/unbranded
Active
Price cut: $9K (9/6)
$790,000
6334 Jacks Creek Rd, Burnsville, NC 28714
4beds
2,955sqft
Apartment
Built in 1974
18.4 Acres Lot
$-- Zestimate®
$267/sqft
$-- HOA
What's special
Framed by mountain viewsComfortable one level livingCovered deckSpring fed pondApple treesBold creekScreened in porch
- 187 days
- 1,090
- 87
Zillow last checked:
Listing updated:
Listed by:
Carrie Lee Hoffman carrieleehoffman@remax.net,
RE/MAX Executive
Source: Canopy MLS as distributed by MLS GRID,MLS#: 4365892
Facts & features
Interior
Bedrooms & bathrooms
- Bedrooms: 4
- Bathrooms: 3
- Full bathrooms: 3
- Main level bedrooms: 3
Primary bedroom
- Features: Ceiling Fan(s), En Suite Bathroom, Garden Tub, Hot Tub, See Remarks
- Level: Main
Primary bedroom
- Level: Main
Bedroom s
- Level: Main
Bathroom full
- Level: Main
Bathroom full
- Level: Main
Breakfast
- Level: Main
Dining room
- Level: Main
Kitchen
- Level: Main
Living room
- Level: Main
Other
- Features: Walk-In Pantry, See Remarks
- Level: Main
Office
- Level: Main
Heating
- Active Solar, Central, Ductless, Forced Air, Heat Pump, Hot Water, Propane, Radiant Floor, Wood Stove, Zoned, Other
Cooling
- Ductless
Appliances
- Included: Dishwasher, Exhaust Hood, Gas Range, Ice Maker, Microwave, Refrigerator with Ice Maker, Washer/Dryer
- Laundry: Mud Room, Main Level
Features
- Breakfast Bar, Built-in Features, Soaking Tub, Hot Tub, Kitchen Island, Storage, Total Primary Heated Living Area: 2354
- Flooring: Hardwood, Tile
- Doors: Insulated Door(s), Screen Door(s)
- Basement: Other
- Fireplace features: Wood Burning Stove
Interior area
- Total structure area: 2,354
- Total interior livable area: 2,955 sqft
- Finished area above ground: 2,354
- Finished area below ground: 0
Property
Parking
- Total spaces: 8
- Parking features: Driveway, Attached Garage, Detached Garage, Garage Door Opener, Garage Faces Front, Garage Faces Side, Garage on Main Level
- Attached garage spaces: 2
- Uncovered spaces: 6
- Details: Main house garage. Guest House garage. In the driveway.
Accessibility
- Accessibility features: Two or More Access Exits
Features
- Levels: One
- Stories: 1
- Patio & porch: Covered, Deck, Enclosed, Front Porch, Patio, Porch, Rear Porch, Screened, Side Porch
- Exterior features: Fire Pit, Storage, Other - See Remarks
- Has spa: Yes
- Spa features: Heated, Interior Hot Tub
- Has view: Yes
- View description: Mountain(s), Water, Year Round
- Has water view: Yes
- Water view: Water
- Waterfront features: None, Creek, Pond
Lot
- Size: 18.4 Acres
- Features: Cleared, Flood Fringe Area, Green Area, Hilly, Pasture, Paved, Pond(s), Rolling Slope, Steep Slope, Wooded, Views, Other - See Remarks
Living quarters
- Secondary living space: 601 sqft
- Secondary features: Exterior Not Connected,Guest House,Main Level Garage,Separate Entrance,Separate Kitchen Facilities,Separate Living Quarters,Other - See Remarks
Details
- Additional structures: Barn(s), Gazebo, Outbuilding, Shed(s), Workshop
- Parcel number: 082200354697000
- Zoning: R
- Special conditions: Standard
- Other equipment: Generator, Surround Sound
- Horse amenities: Barn, Pasture, Stable(s)
Construction
Type & style
- Home type: SingleFamily
- Architectural style: Bungalow,Ranch
- Property subtype: Apartment
Materials
- Brick Full
- Foundation: Crawl Space
- Roof: Fiberglass
Condition
- New construction: No
- Year built: 1974
Utilities & green energy
- Sewer: Septic Installed
- Water: Well
- Utilities for property: Cable Available, Electricity Connected, Fiber Optics, Propane, Satellite Internet Available
Community & HOA
Community
- Features: None
- Security: Smoke Detector(s)
- Subdivision: None
Location
- Region: Burnsville
- Elevation: 2000 Feet
Financial & listing details
- Price per square foot: $267/sqft
- Tax assessed value: $478,900
- Annual tax amount: $2,730
- Date on market: 4/5/2026
- Cumulative days on market: 187 days
- Exclusions: n/a
- Electric utility on property: Yes
- Road surface type: Asphalt, Paved
Estimated market value
Not available
Estimated sales range
Not available
$3,362/mo
Price history
| Date | Event | Price |
|---|---|---|
| 9/6/2026 | Price change | $790,000-1.1%$267/sqft |
Source:  Canopy MLS as distributed by MLS GRID #4365892 Report a problem Canopy MLS as distributed by MLS GRID #4365892 Report a problem | ||
| 4/5/2026 | Listed for sale | $799,000-5.4%$270/sqft |
Source: Canopy MLS as distributed by MLS GRID #4365892 Report a problem | ||
| 1/5/2026 | Listing removed | $845,000$286/sqft |
Source: Canopy MLS as distributed by MLS GRID #4259403 Report a problem | ||
| 12/20/2025 | Price change | $845,000-0.5%$286/sqft |
Source: Canopy MLS as distributed by MLS GRID #4259403 Report a problem | ||
| 9/26/2025 | Price change | $849,000-5.1%$287/sqft |
Source: Canopy MLS as distributed by MLS GRID #4259403 Report a problem | ||
| 9/18/2025 | Price change | $895,000-5.7%$303/sqft |
Source: Canopy MLS as distributed by MLS GRID #4259403 Report a problem | ||
| 6/26/2025 | Price change | $949,000-2.1%$321/sqft |
Source: Canopy MLS as distributed by MLS GRID #4259403 Report a problem | ||
| 6/18/2025 | Price change | $969,000-0.6%$328/sqft |
Source: Canopy MLS as distributed by MLS GRID #4259403 Report a problem | ||
| 5/22/2025 | Listed for sale | $975,000$330/sqft |
Source: Canopy MLS as distributed by MLS GRID #4259403 Report a problem | ||
Public tax history
| Year | Property taxes | Tax assessment |
|---|---|---|
| 2025 | $2,730 | $478,900 |
| 2024 | $2,730 +60.3% | $478,900 +82.8% |
| 2023 | $1,703 | $261,990 |
| 2022 | $1,703 | $261,990 |
| 2021 | $1,703 | $261,990 |
| 2020 | $1,703 | $261,990 |
| 2019 | $1,703 | $261,990 |
| 2018 | $1,703 | $261,990 |
| 2017 | $1,703 | $261,990 |
| 2016 | $1,703 | $261,990 -21.9% |
| 2015 | $1,703 -7.7% | $335,580 |
| 2014 | $1,846 | $335,580 |
| 2013 | -- | $335,580 |
| 2012 | -- | $335,580 -0.4% |
| 2011 | -- | $336,980 |
| 2010 | -- | $336,980 |
Find assessor info on the county website
Monthly payment
Est. payment
Payment breakdown
Explore the cost of this home by adjusting the details. Changes won't be saved.Climate risks
Neighborhood: 28714
Nearby schools
Schools provided by the listing agent
- Elementary: Blue Ridge
- Middle: Cane River
- High: Mountain Heritage
Source: Canopy MLS as distributed by MLS GRID. This data may not be complete. We recommend contacting the local school district to confirm school assignments for this home.
Similar homes
- $739,9994 bd4 ba3.1k sqft311 Pisgah Mine Rd, Burnsville, NC 28714For Sale
 MLS ID #4355546, Angelia Peterson, Asheworth Group WNC Real Estate LLC. Canopy MLS as distributed by MLS GRID
 - $749,0003 bd4 ba3.2k sqft210 Shepard Way, Burnsville, NC 28714For Sale
 MLS ID #4382583, Donna Banks, Howard Hanna Beverly-Hanks Asheville-North. Canopy MLS as distributed by MLS GRID
 - $839,0003 bd3 ba3.1k sqft1592 Piney Hill Rd, Burnsville, NC 28714For Sale
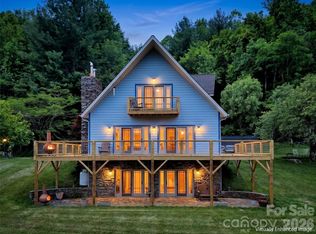 MLS ID #4269661, Nedra Creason, RE/MAX Executive. Canopy MLS as distributed by MLS GRID
 - $691,8183 bd3 ba2.2k sqft357 Rosewood Ln, Burnsville, NC 28714For Sale
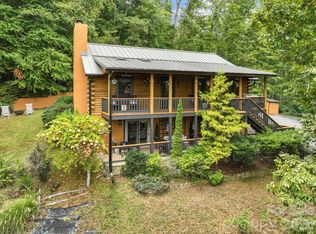 MLS ID #4427212, Crystal Garland, RE/MAX RESULTS. Canopy MLS as distributed by MLS GRID
 - $849,9993 bd3 ba3.2k sqft1355 Moonshine Mountain Rd #32, Burnsville, NC 28714For SaleMLS ID #4400046, Erica Deaton, Whispering Pines Mountain Real Estate. Canopy MLS as distributed by MLS GRID
- $697,0003 bd3 ba3k sqft220 Grand View Ln, Burnsville, NC 28714For SaleMLS ID #4354228, Connie Ray, Foxfire Real Estate, LLC. Canopy MLS as distributed by MLS GRID
- $798,0004 bd5 ba2.8k sqft1055 Winterstar Loop, Burnsville, NC 28714For SaleMLS ID #4424169, JoAnna Kullmann, LPT Realty, LLC. Canopy MLS as distributed by MLS GRID
- $799,0004 bd4 ba3.3k sqft3068 S 226th Hwy, Bakersville, NC 28705For SaleMLS ID #4380158, Kelly Pittman Jones, Proper Realty LLC. Canopy MLS as distributed by MLS GRID
- $475,0005 bd3 ba3.1k sqft435 Three Quarter Creek Rd, Burnsville, NC 28714For SaleMLS ID #4425746, Annie Harper, Howard Hanna Beverly-Hanks Burnville. Canopy MLS as distributed by MLS GRID
- $950,0004 bd3 ba3.4k sqft506 W Main St, Burnsville, NC 28714For SaleMLS ID #4347161, Natalie Gideon, RE/MAX RESULTS. Canopy MLS as distributed by MLS GRID
- $699,0003 bd3 ba2.7k sqft81 Summer Trees Ln, Burnsville, NC 28714For SaleMLS ID #4417537, Lisa England, Costello Real Estate and Investments LLC. Canopy MLS as distributed by MLS GRID
- $925,0005 bd4 ba4.2k sqft97 Circle E, Burnsville, NC 28714For SaleMLS ID #4358354, Mike Pocisk, EXP Realty LLC. Canopy MLS as distributed by MLS GRID
- $705,0003 bd4 ba2.5k sqft335 Mount Mitchell Dr, Burnsville, NC 28714For SaleMLS ID #4431209, Rachel Toms, Realty of America. Canopy MLS as distributed by MLS GRID
- $649,9003 bd3 ba2.3k sqftNone, Burnsville, NC 28714For SaleMLS ID #4418705, Becky Hollifield, Hollifield & Company Properties Inc.. Canopy MLS as distributed by MLS GRID
- $599,0003 bd3 ba2.4k sqft30 Kalmia Cv, Burnsville, NC 28714For SaleMLS ID #4405534, Crystal Garland, RE/MAX RESULTS. Canopy MLS as distributed by MLS GRID
- $789,0003 bd4 ba2.5k sqft129 Finney Ln, Mars Hill, NC 28754For SaleMLS ID #4409260, Alli Buchanan, Dream Mountain Realty. Canopy MLS as distributed by MLS GRID
- $499,0003 bd3 ba2.1k sqft455 Rocky Springs Hts, Burnsville, NC 28714For SaleMLS ID #4389023, Alex Reed, Keller Williams Professionals. Canopy MLS as distributed by MLS GRID
- $449,0006 bd3 ba2.8k sqft139 Church St, Burnsville, NC 28714For SaleMLS ID #4393312, Sally Fender, Teresa B Brown. Canopy MLS as distributed by MLS GRID
- $499,9004 bd2 ba2.2k sqft118 Robertson St, Burnsville, NC 28714For SaleMLS ID #4381376, Donna Banks, Howard Hanna Beverly-Hanks Asheville-North. Canopy MLS as distributed by MLS GRID
- $815,0004 bd4 ba2.1k sqftIvy Ridge, Burnsville, NC 28714For SaleMLS ID #4358150, Debbie Phillips, Mountain Air Realty. Canopy MLS as distributed by MLS GRID
