Some mountain homes are all about the views. This one is also about how you can live in it. Set on 1.92 acres in Burnsville, 1055 Winter Star Loop offers privacy and a unique layout with room to live, work and host comfortably. Whether you're looking for a full time residence, a second home or simply more space and privacy, this home gives you options.
The upper level primary suite is a private retreat with a full bath and balcony overlooking the mountains, while the loft offers its own full bath and balcony for guests. Another private area connected to the home has a separate exterior entrance, full bath and balcony, creating an ideal space for a home office, extended family, guests or potential short term rental use. Downstairs, the finished basement adds a bedroom, full bath, fireplace and generous living space with room for a movie area, playroom or home gym. An adjoining sunroom is currently set up as a game room with a ping pong table.
Warm wood finishes, vaulted ceilings, hardwood floors, skylights and a stone fireplace bring character and natural light throughout the home. The kitchen features granite countertops, custom wormy chestnut cabinetry and a wine chiller, while multiple balconies and outdoor spaces make the views part of everyday life. Best of all, the home is offered completely furnished, including TVs, ping pong table, outdoor patio furniture and golf cart. With a three car garage, walking access to the South Toe River and beautiful mountain and water views, it's ready for its next owners to simply arrive and enjoy.
Active
Price cut: $49K (11/7)
$749,000
1055 Winterstar Loop, Burnsville, NC 28714
4beds
2,825sqft
Single Family Residence
Built in 1978
1.92 Acres Lot
$716,600 Zestimate®
$265/sqft
$-- HOA
What's special
Stone fireplaceWarm wood finishesVaulted ceilingsHardwood floorsUpper level primary suiteThree car garage
- 54 days
- 297
- 25
Zillow last checked:
Listing updated:
Listed by:
JoAnna Kullmann joannaekullmann@gmail.com,
LPT Realty, LLC
Source: Canopy MLS as distributed by MLS GRID,MLS#: 4424169
Facts & features
Interior
Bedrooms & bathrooms
- Bedrooms: 4
- Bathrooms: 5
- Full bathrooms: 4
- 1/2 bathrooms: 1
- Main level bedrooms: 1
Primary bedroom
- Features: Ceiling Fan(s), Vaulted Ceiling(s), Walk-In Closet(s)
- Level: Upper
- Area: 458.16 Square Feet
- Dimensions: 22' 1" X 20' 9"
Basement
- Level: Basement
- Area: 1071.02 Square Feet
- Dimensions: 34' 10" X 30' 9"
Great room
- Features: Cathedral Ceiling(s), Ceiling Fan(s), Kitchen Island, Open Floorplan, Vaulted Ceiling(s)
- Level: Main
- Area: 750.09 Square Feet
- Dimensions: 30' 10" X 24' 4"
Heating
- Ductless
Cooling
- Ductless
Appliances
- Included: Dryer, Electric Cooktop, Microwave, Oven, Refrigerator with Ice Maker, Washer/Dryer, Wine Refrigerator
- Laundry: In Garage, Main Level
Features
- Built-in Features, Kitchen Island, Open Floorplan, Storage, Walk-In Closet(s)
- Flooring: Tile, Wood
- Windows: Skylight(s)
- Basement: Finished
- Fireplace features: Living Room, Propane
Interior area
- Total structure area: 1,865
- Total interior livable area: 2,825 sqft
- Finished area above ground: 1,865
- Finished area below ground: 960
Property
Parking
- Total spaces: 3
- Parking features: Driveway, Attached Garage, Garage Door Opener, Garage Faces Front, Garage on Main Level
- Attached garage spaces: 3
- Has uncovered spaces: Yes
Features
- Levels: One and One Half
- Stories: 1.5
- Patio & porch: Balcony, Deck
- Has view: Yes
- View description: Mountain(s)
Lot
- Size: 1.92 Acres
- Features: On Golf Course, Wooded, Views
Details
- Additional structures: Shed(s)
- Additional parcels included: 074504819891000, 074504819431000
- Parcel number: 074504818455.000
- Zoning: None
- Special conditions: Standard
Construction
Type & style
- Home type: SingleFamily
- Architectural style: Cabin
- Property subtype: Single Family Residence
Materials
- Wood
Condition
- New construction: No
- Year built: 1978
Utilities & green energy
- Sewer: Septic Installed
- Water: Community Well
Community & HOA
Community
- Subdivision: Mount Mitchell Lands
HOA
- Has HOA: Yes
Location
- Region: Burnsville
- Elevation: 2500 Feet
Financial & listing details
- Price per square foot: $265/sqft
- Tax assessed value: $397,400
- Annual tax amount: $2,325
- Date on market: 9/17/2026
- Cumulative days on market: 54 days
- Listing terms: Cash,Conventional
- Exclusions: Gas tank
- Road surface type: Concrete, Paved
Estimated market value
$716,600
$681,000 - $752,000
$4,052/mo
Price history
| Date | Event | Price |
|---|---|---|
| 11/7/2026 | Price change | $749,000-6.1%$265/sqft |
Source:  Canopy MLS as distributed by MLS GRID #4424169 Report a problem | ||
| 9/17/2026 | Listed for sale | $798,000-7.1%$282/sqft |
Source: Canopy MLS as distributed by MLS GRID #4424169 Report a problem | ||
| 2/2/2026 | Listing removed | $859,000$304/sqft |
Source: Canopy MLS as distributed by MLS GRID #4285743 Report a problem | ||
| 7/27/2025 | Listed for sale | $859,000$304/sqft |
Source: Canopy MLS as distributed by MLS GRID #4285743 Report a problem | ||
Public tax history
| Year | Property taxes | Tax assessment |
|---|---|---|
| 2025 | $2,325 | $397,400 |
| 2024 | $2,325 +28.1% | -- |
| 2023 | $1,815 | $272,930 |
| 2022 | $1,815 | $272,930 |
| 2021 | $1,815 | $272,930 |
| 2020 | $1,815 | $272,930 |
| 2019 | $1,815 | $272,930 |
| 2018 | $1,815 | $272,930 |
| 2017 | $1,815 | $272,930 |
| 2016 | $1,815 | $272,930 -12.4% |
| 2015 | $1,815 +3.2% | $311,410 |
| 2014 | $1,759 | $311,410 |
| 2013 | -- | $311,410 |
| 2012 | -- | $311,410 |
| 2011 | -- | $311,410 |
| 2010 | -- | $311,410 |
Find assessor info on the county website
Monthly payment
Est. payment
Payment breakdown
Explore the cost of this home by adjusting the details. Changes won't be saved.Climate risks
Neighborhood: 28714
Nearby schools
Schools provided by the listing agent
- Elementary: South Toe
- Middle: East Yancey
- High: Mountain Heritage
Source: Canopy MLS as distributed by MLS GRID. This data may not be complete. We recommend contacting the local school district to confirm school assignments for this home.

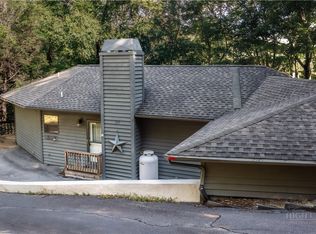
Similar homes
- $655,0004 bd5 ba3.4k sqft156 Winterstar Loop, Burnsville, NC 28714For Sale
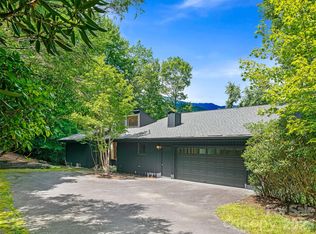
 MLS ID #4416856, Cherie Fox-Parker, Howard Hanna Beverly-Hanks Burnville. Canopy MLS as distributed by MLS GRID
- $705,0003 bd4 ba2.5k sqft335 Mount Mitchell Dr, Burnsville, NC 28714For Sale
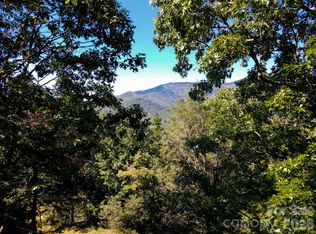 MLS ID #4431209, Rachel Toms, Realty of America. Canopy MLS as distributed by MLS GRID
- $739,9994 bd4 ba3.1k sqft311 Pisgah Mine Rd, Burnsville, NC 28714For Sale
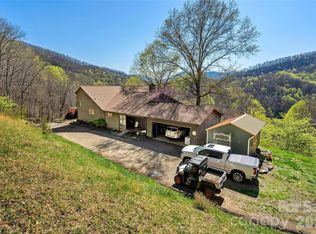 MLS ID #4355546, Angelia Peterson, Asheworth Group WNC Real Estate LLC. Canopy MLS as distributed by MLS GRID
- $399,0003 bd3 ba2.3k sqft479 Big Ridge Rd, Burnsville, NC 28714For Sale
 MLS ID #4419399, Joe Sasek III, JUNE JEROME REALTY. Canopy MLS as distributed by MLS GRID
- $749,0003 bd4 ba3.2k sqft210 Shepard Way, Burnsville, NC 28714For SaleMLS ID #4382583, Donna Banks, Howard Hanna Beverly-Hanks Asheville-North. Canopy MLS as distributed by MLS GRID
- $691,8183 bd3 ba2.2k sqft357 Rosewood Ln, Burnsville, NC 28714For SaleMLS ID #4427212, Crystal Garland, RE/MAX RESULTS. Canopy MLS as distributed by MLS GRID
- $469,0003 bd3 ba2.2k sqft138 Down To Earth Dr, Burnsville, NC 28714For SaleMLS ID #4437676, Alli Buchanan, Dream Mountain Realty. Canopy MLS as distributed by MLS GRID
- $425,0003 bd2 ba1.9k sqft256 Fairway Loop, Burnsville, NC 28714For SaleMLS ID #4410607, Dennis Foley, Century 21 Foley Realty. Canopy MLS as distributed by MLS GRID
- $790,0004 bd3 ba2.9k sqft6334 Jacks Creek Rd, Burnsville, NC 28714For SaleMLS ID #4365892, Carrie Lee Hoffman, RE/MAX Executive. Canopy MLS as distributed by MLS GRID
- $579,0003 bd4 ba2.1k sqft179 Riverwalk Dr, Burnsville, NC 28714For SaleMLS ID #4436247, Kelly Lassiter, Keller Williams Professionals. Canopy MLS as distributed by MLS GRID
- $890,0004 bd3 ba2.6k sqft61 Skyfire Dr, Burnsville, NC 28714For SaleMLS ID #4407983, Dan Morris, EXP Realty LLC. Canopy MLS as distributed by MLS GRID
- $750,0004 bd4 ba3k sqft483 Birdie Ln, Bakersville, NC 28705For SaleMLS ID #4386186, Rhonda Phillips, Howard Hanna Beverly-Hanks Burnville. Canopy MLS as distributed by MLS GRID
- $779,0003 bd3 ba3.1k sqft1592 Piney Hill Rd, Burnsville, NC 28714For SaleMLS ID #4269661, Nedra Creason, RE/MAX Executive. Canopy MLS as distributed by MLS GRID
- $749,9003 bd2 ba2.8k sqft366 Summer Haven Rd, Swannanoa, NC 28778For SaleMLS ID #4412743, Margie Smith, Looking Glass Realty AVL LLC. Canopy MLS as distributed by MLS GRID
- $589,0003 bd3 ba1.8k sqft326 Ewart Wilson Rd, Burnsville, NC 28714For SaleMLS ID #4380347, Conrad Leavitt, Fathom Realty. Canopy MLS as distributed by MLS GRID
- $685,0003 bd4 ba2.4k sqft117 Flat Top Mountain Rd, Fairview, NC 28730For SaleMLS ID #4440773, Cory Wall, EXP Realty LLC. Canopy MLS as distributed by MLS GRID
- $529,0002 bd2 ba2.2k sqft105 Poplar Ridge Ln #59, Burnsville, NC 28714For SaleMLS ID #4431002, Duane Cassida, Carolina Mountain Realty, Inc.. Canopy MLS as distributed by MLS GRID
- $745,0003 bd4 ba2.5k sqft18 Wood Haven Ln, Black Mountain, NC 28711For SaleMLS ID #4428632, Megan Shook, Mosaic Community Lifestyle Realty. Canopy MLS as distributed by MLS GRID
- $1,050,0005 bd5 ba4.2k sqft350 Celo Cove Dr, Burnsville, NC 28714For SaleMLS ID #4435866, Ryan Phillips, Carolina Living Associates LLC. Canopy MLS as distributed by MLS GRID
- $699,0003 bd4 ba2.8k sqft1016 Horizon Trl, Nebo, NC 28761For SaleMLS ID #4435934, Bryan Jones, Keller Williams Unified. Canopy MLS as distributed by MLS GRID
