Designed for both relaxation and entertaining, this home offers plenty of space to spread out and enjoy mountain living. The spacious lower level is a standout, featuring an expansive recreation and game area with room for billiards, cards, foosball and more, along with built-in cabinetry and a convenient sink. Multiple doors open directly to the deck, extending the living space outdoors and providing a peaceful wooded backdrop. An additional room off the recreation area adds even more flexibility for guests, hobbies or additional living space. Whether you're looking for a full-time residence, mountain getaway or a home made for gathering with family and friends, this property offers a versatile layout with plenty of room to make it your own.
For sale
$565,000
997 Winterstar Loop, Burnsville, NC 28714
4beds
1,648sqft
Single Family Residence
Built in 1987
0.94 Acres Lot
$534,400 Zestimate®
$343/sqft
$29/mo HOA
What's special
Spacious lower levelPeaceful wooded backdropConvenient sinkBuilt-in cabinetry
- 28 days
- 391
- 10
Zillow last checked:
Listing updated:
Listed by:
Dylan Ledford 828-385-3583,
Realty One Group Results-Banne,
Jessica Queen 828-385-2365,
Realty One Group Results-Banne
Source: High Country AOR,MLS#: 264469 Originating MLS: High Country Association of Realtors Inc.
Facts & features
Interior
Bedrooms & bathrooms
- Bedrooms: 4
- Bathrooms: 4
- Full bathrooms: 4
Heating
- Electric, Heat Pump
Cooling
- Central Air
Appliances
- Included: Dryer, Dishwasher, Electric Cooktop, Electric Range, Refrigerator, Washer
Features
- None
- Basement: Finished
- Has fireplace: Yes
- Fireplace features: Gas, Vented
Interior area
- Total structure area: 1,648
- Total interior livable area: 1,648 sqft
- Finished area above ground: 824
- Finished area below ground: 824
Property
Parking
- Total spaces: 1
- Parking features: Asphalt, Driveway, Garage, One Car Garage
- Garage spaces: 1
- Has uncovered spaces: Yes
Features
- Levels: Two
- Stories: 2
- Exterior features: None
Lot
- Size: 0.94 Acres
Details
- Parcel number: 074504816459000
- Zoning description: Residential
Construction
Type & style
- Home type: SingleFamily
- Architectural style: Other,See Remarks
- Property subtype: Single Family Residence
Materials
- Wood Siding, Wood Frame
- Foundation: Basement
- Roof: Architectural,Shingle
Condition
- Year built: 1987
Utilities & green energy
- Sewer: Septic Tank
- Water: Public
- Utilities for property: Septic Available
Community & HOA
Community
- Subdivision: None
HOA
- Has HOA: Yes
- HOA fee: $350 annually
Location
- Region: Burnsville
Financial & listing details
- Price per square foot: $343/sqft
- Tax assessed value: $349,400
- Annual tax amount: $2,043
- Date on market: 9/22/2026
- Listing terms: Cash,Conventional,New Loan
- Road surface type: Paved
Estimated market value
$534,400
$508,000 - $561,000
$2,580/mo
Price history
| Date | Event | Price |
|---|---|---|
| 9/22/2026 | Listed for sale | $565,000$343/sqft |
Source:  Canopy MLS as distributed by MLS GRID #4427231 Report a problem | ||
Public tax history
| Year | Property taxes | Tax assessment |
|---|---|---|
| 2025 | $2,044 | $349,400 |
| 2024 | $2,044 +36.7% | -- |
| 2023 | $1,496 | $224,930 |
| 2022 | $1,496 | $224,930 |
| 2021 | $1,496 | $224,930 |
| 2020 | $1,496 | $224,930 |
| 2019 | $1,496 | $224,930 |
| 2018 | $1,496 | $224,930 |
| 2017 | $1,496 | $224,930 |
| 2016 | $1,496 | $224,930 -26.9% |
| 2015 | $1,496 -14% | $307,830 |
| 2014 | $1,739 | $307,830 |
| 2013 | -- | $307,830 |
| 2012 | -- | $307,830 |
| 2011 | -- | $307,830 |
| 2010 | -- | $307,830 |
Find assessor info on the county website
Monthly payment
Est. payment
Payment breakdown
Explore the cost of this home by adjusting the details. Changes won't be saved.Climate risks
Neighborhood: 28714
Nearby schools
Schools provided by the listing agent
- Elementary: Outside of Area
- High: Mountain Heritage
Source: High Country AOR. This data may not be complete. We recommend contacting the local school district to confirm school assignments for this home.

Similar homes
- $425,0003 bd2 ba1.9k sqft256 Fairway Loop, Burnsville, NC 28714For Sale

 MLS ID #4410607, Dennis Foley, Century 21 Foley Realty. Canopy MLS as distributed by MLS GRID
- $450,0003 bd3 ba2.2k sqft597 Sweetwater Rdg, Burnsville, NC 28714For Sale
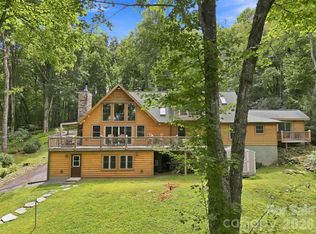
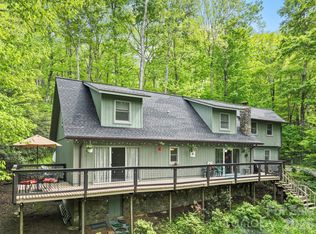 MLS ID #4383804, Crystal Capps, Howard Hanna Beverly-Hanks Asheville-North. Canopy MLS as distributed by MLS GRID
- $399,0003 bd3 ba2.3k sqft479 Big Ridge Rd, Burnsville, NC 28714For Sale
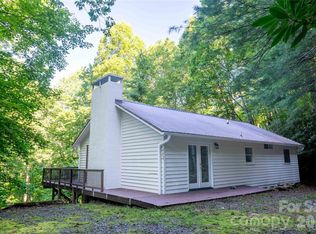 MLS ID #4419399, Joe Sasek III, JUNE JEROME REALTY. Canopy MLS as distributed by MLS GRID
- $650,0002 bd2 ba1.6k sqft448 Mount Mitchell Dr, Burnsville, NC 28714For Sale
 MLS ID #4361005, Jeremy Rabuck, Carolina Green Realty. Canopy MLS as distributed by MLS GRID
- $529,0002 bd2 ba2.2k sqft105 Poplar Ridge Ln #59, Burnsville, NC 28714For SaleMLS ID #4431002, Duane Cassida, Carolina Mountain Realty, Inc.. Canopy MLS as distributed by MLS GRID
- $599,0003 bd3 ba2.4k sqft30 Kalmia Cv, Burnsville, NC 28714For SaleMLS ID #4405534, Crystal Garland, RE/MAX RESULTS. Canopy MLS as distributed by MLS GRID
- $550,0003 bd2 ba2.2k sqft299 McDowell Ln, Burnsville, NC 28714For SaleMLS ID #4420627, Mary Blevins, Dream Mountain Realty. Canopy MLS as distributed by MLS GRID
- $400,0002 bd2 ba1.6k sqft40 Sanctuary Dr, Burnsville, NC 28714For SaleMLS ID #4274475, Debora Roldan, JUNE JEROME REALTY. Canopy MLS as distributed by MLS GRID
- $550,0003 bd2 ba2.2k sqft807 Pine Tree Rd, Spruce Pine, NC 28777For SaleMLS ID #4435959, Mary Blevins, Dream Mountain Realty. Canopy MLS as distributed by MLS GRID
- $485,0003 bd2 ba1.3k sqft1901 Blue Rock Rd, Burnsville, NC 28714For SaleMLS ID #4402006, Alli Buchanan, Dream Mountain Realty. Canopy MLS as distributed by MLS GRID
- $399,0003 bd3 ba1.6k sqft1840 White Oak Rd, Burnsville, NC 28714For SaleMLS ID #4425546, Erica Deaton, Whispering Pines Mountain Real Estate. Canopy MLS as distributed by MLS GRID
- $589,0003 bd3 ba1.8k sqft326 Ewart Wilson Rd, Burnsville, NC 28714For SaleMLS ID #4380347, Conrad Leavitt, Fathom Realty. Canopy MLS as distributed by MLS GRID
- $444,5003 bd2 ba1.4k sqft426 Meadowood Ln, Burnsville, NC 28714For SaleMLS ID #4412082, Sandra LoCastro, Mountain Charm Realty. Canopy MLS as distributed by MLS GRID
- $691,8183 bd3 ba2.2k sqft357 Rosewood Ln, Burnsville, NC 28714For SaleMLS ID #4427212, Crystal Garland, RE/MAX RESULTS. Canopy MLS as distributed by MLS GRID
- $575,0003 bd4 ba2.2k sqft47 Falls Crossing Rd, Burnsville, NC 28714For SaleMLS ID #4393417, Toni Anderson, Mountain Air Realty. Canopy MLS as distributed by MLS GRID
- $410,0003 bd2 ba1.7k sqft125 Heartland Ln, Burnsville, NC 28714For SaleMLS ID #4273356, Amanda Seaton, Howard Hanna Beverly-Hanks Burnville. Canopy MLS as distributed by MLS GRID
- $359,0002 bd2 ba1.3k sqft1299 Pine Ridge Rd, Burnsville, NC 28714For SaleMLS ID #4387653, Pat Pinkerton, RE/MAX Living. Canopy MLS as distributed by MLS GRID
- $430,0003 bd2 ba1.5k sqft67 Hawks Lndg, Burnsville, NC 28714For SaleMLS ID #4405535, Crystal Garland, RE/MAX RESULTS. Canopy MLS as distributed by MLS GRID
- $379,5003 bd3 ba1.8k sqft47 Caribou Ln, Burnsville, NC 28714For SaleMLS ID #4405502, Meg Grayson, Coldwell Banker Mountain View. Canopy MLS as distributed by MLS GRID
