Skip main navigation
For sale
  • Price cut: $10K (6/1)
    $765,000

    965 Winterstar Loop, Burnsville, NC 28714

    5beds
    3,025sqft
    : 
    Loading
    Get pre-qualified
    Single Family Residence
    Built in 2003
    0.95 Acres Lot
    $720,300 Zestimate®
    $253/sqft
    $29/mo HOA

    What's special

    Captures long-range views
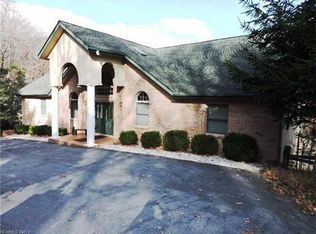
    Perched above the 12th fairway of Mount Mitchell Golf Club, this beautifully crafted three-story contemporary home offers an exceptional mountain retreat with proven income potential. Surrounded by the natural beauty of the Blue Ridge Mountains and set on a double lot, the property captures long-range views while a gentle creek flows along the lower portion of the land. Designed for comfort and flexibility, the home features 5 spacious bedrooms accommodating up to 14 guests— for multi-generational living or continued use as a short-term rental. A full basement adds valuable living and storage space, while the thoughtfully planned interior showcases quality craftsmanship. The home is enhanced by tasteful furnishings and décor, and has been successfully operated as a short-term rental. Enjoy the peaceful sounds of the nearby South Toe River and take advantage of the area’s outdoor lifestyle. With access to multiple rivers for fishing and kayaking, plus proximity to some of the highest peaks east of the Rockies—including Mount Mitchell—this location is a haven for hiking, mountain biking, and year-round adventure. Whether you're seeking a mountain escape, an investment property, or both, this one-of-a-kind home delivers space, scenery, and strong rental history in a highly desirable setting. Sloping of floors and retaining wall back of driveway have shifted. Home has an engineer report attached and seller is having repairs completed by Mid May. Documents and Invoice of repairs in Documents section.
    73 days
    |
    314
    |
    13
    |

    Zillow last checked:

    Listing updated:

    Listed by:

    DJ DeMoranville (828)773-5918,

    Keller Williams High Country,

    Nick Rouse 336-705-0505,

    Keller Williams High Country

    Source: High Country AOR,MLS#: 261730MLS LogoOriginating MLS: High Country Association of Realtors Inc.

    Loading...

      Facts & features

      Interior

      Bedrooms & bathrooms
      • Bedrooms: 5
      • Bathrooms: 5
      • Full bathrooms: 4
      • 1/2 bathrooms: 1
      Heating
      • Baseboard, Ductless, Electric, Fireplace(s)
      Cooling
      • Ductless
      Appliances
      • Included: Dryer, Dishwasher, Electric Range, Electric Water Heater, Disposal, Microwave, Refrigerator, Washer
      • Laundry: Washer Hookup, Dryer Hookup, Upper Level
      Features
      • Furnished, Vaulted Ceiling(s), Window Treatments
      • Windows: Window Treatments
      • Basement: Partial,Walk-Out Access
      • Number of fireplaces: 1
      • Fireplace features: One, Factory Built, Gas, Propane
      • Furnished: Yes
      Interior area
      • Total structure area: 3,274
      • Total interior livable area: 3,025 sqft
      • Finished area above ground: 3,025
      • Finished area below ground: 0

      Property

      Parking
      • Total spaces: 2
      • Parking features: Asphalt, Attached, Driveway, Garage, Two Car Garage
      • Attached garage spaces: 2
      • Has uncovered spaces: Yes
      Features
      • Levels: Two
      • Stories: 2
      • Patio & porch: Covered, Multiple
      • Has view: Yes
      • View description: Golf Course
      Lot
      • Size: 0.95 Acres
      Details
      • Parcel number: 074504813469000

      Construction

      Type & style
      • Home type: SingleFamily
      • Architectural style: Mountain,Traditional
      • Property subtype: Single Family Residence
      Materials
      • Wood Siding, Wood Frame
      • Foundation: Basement, Slab
      • Roof: Asphalt,Shingle
      Condition
      • Year built: 2003

      Utilities & green energy

      • Sewer: Septic Permit 5 or More Bedroom
      • Water: Community/Coop, Shared Well
      • Utilities for property: High Speed Internet Available

      Community & HOA

      Community
      • Features: Long Term Rental Allowed, Short Term Rental Allowed
      • Subdivision: Mount Mitchell Lands
      HOA
      • Has HOA: Yes
      • HOA fee: $350 annually
      Location
      • Region: Burnsville

      Financial & listing details

      • Price per square foot: $253/sqft
      • Tax assessed value: $533,500
      • Annual tax amount: $3,058
      • Date on market: 5/7/2026
      • Listing terms: Cash,Conventional,New Loan
      • Road surface type: Paved

        Estimated market value

        $720,300

        $684,000 - $756,000

        $4,050/mo

        Price history

        DateEventPrice
        6/1/2026Price change$765,000-1.3%$253/sqft
        Source: High Country AOR #261730 Report a problem
        5/7/2026Listed for sale$775,000-0.4%$256/sqft
        Source: High Country AOR #261730 Report a problem
        12/2/2025Listing removed$778,000$257/sqft
        Source: Canopy MLS as distributed by MLS GRID #4247933 Report a problem
        8/6/2025Price change$778,000-2.5%$257/sqft
        Source: Canopy MLS as distributed by MLS GRID #4247933 Report a problem
        5/5/2025Listed for sale$798,000+27.7%$264/sqft
        Source: Canopy MLS as distributed by MLS GRID #4247933 Report a problem
        7/14/2022Sold$625,000$207/sqft
        Source: Public Record Report a problem

        Public tax history

        YearProperty taxesTax assessment
        2025$3,121 $533,500
        2024$3,121 +24.7%--
        2023$2,503 $376,390
        2022$2,503 $376,390
        2021$2,503 $376,390
        2020$2,503 $376,390
        2019$2,503 $376,390
        2018$2,503 $376,390
        2017$2,503 $376,390
        2016$2,503 $376,390 -21.3%
        2015$2,503 -7.4%$478,160
        2014$2,702 $478,160
        2013-- $478,160
        2012-- $478,160
        2011-- $478,160
        2010-- $478,160
        Find assessor info on the county website

        Monthly payment

        Est. payment

        Payment breakdown

        Explore the cost of this home by adjusting the details. Changes won't be saved.
        All calculations are estimates and provided by Zillow, Inc. for informational purposes only. Actual amounts may vary.
        HOA fees may include property taxes on listings classified as Co-Ops. Contact the listing agent and/or owner for fee details.
        Mortgage interest rates are dependent on a number of factors, including credit score, down payment, and repayment length. Interest rate data provided by Zillow Group Marketplace, Inc. as of 1/1/1970 from various mortgage lenders with which we have lead or other similar arrangements; the Estimated Payment is an average of those rates.
        See how much you could borrow to make a competitive offer.

        Climate risks

        Neighborhood: 28714

        Getting around

        2 / 100
        Car-Dependent
        1 / 100
        Somewhat Bikeable

        Nearby schools

        GreatSchools rating
        Schools provided by the listing agent
        • Elementary: Outside of Area
        • High: Mountain Heritage

        Source: High Country AOR. This data may not be complete. We recommend contacting the local school district to confirm school assignments for this home.

        A local agent can set up tours, give advice and negotiate with sellers.

        Browse local experts

        Similar homes