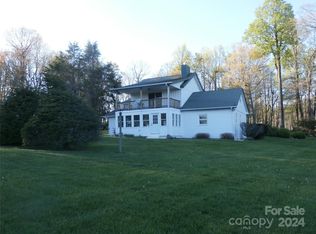
If its privacy you want and a beautiful home, then don't hesitate to have a look at this one. Nestled deep in a wooded setting but close to Little Switzerland, the
Blue Ridge Parkway, Emerald Village, Spruce Pine and so much more. Boone, Asheville and Johnson City are an hour to hour and half away. This home has beautiful hardwood floors, very nice wood kitchen cabinets, granite counter tops 2 full size baths and 2 bedrooms all on the main. Step out to the back covered porch and enjoy the sounds of nature as you sip your favorite drink. This porch is very spacious so plenty of room for all activities. Even has a nice side room at one end of it which the lady of the house uses as a sewing room. Laundry is on the main so you can let hubby enjoy the basement all to himself, it also has a full size bathroom in it. Upstairs you will find an additional bonus room which can serve as a bedroom, office space or whatever you might need. The property being two parcels, tax ID 0778-00-81-4691and 0778-00-81-7591. This home has a double car attached garage and full size unfuniushed basement with high ceilings so finishing it would be a great option should you need more living space. Don't hesitate to see this one, if you want privacy this is the place you will want to call home.
Active
$585,000
1661 McKinney Mine Rd, Spruce Pine, NC 28777
2beds
1,485sqft
Single Family Residence
Built in 2008
5.8 Acres Lot
$-- Zestimate®
$394/sqft
$-- HOA
What's special
Beautiful hardwood floorsGranite counter topsDouble car attached garageBack covered porch
- 14 days
- 190
- 11
Likely to sell faster than
Zillow last checked:
Listing updated:
Listed by:
Rebecca Teague rebecca@treehousemtn.com,
Tree House Mountain Realty,Inc
Source: Canopy MLS as distributed by MLS GRID,MLS#: 4436084
Facts & features
Interior
Bedrooms & bathrooms
- Bedrooms: 2
- Bathrooms: 2
- Full bathrooms: 2
- Main level bedrooms: 2
Primary bedroom
- Level: Main
Bedroom s
- Level: Main
Bathroom full
- Level: Main
Bathroom full
- Level: Main
Bathroom full
- Level: Basement
Bathroom full
- Level: Basement
Other
- Level: Upper
Dining area
- Level: Main
Kitchen
- Level: Main
Living room
- Level: Main
Heating
- Central, Forced Air, Oil, Wood Stove
Cooling
- None
Appliances
- Included: Dishwasher, Disposal, Dryer, Electric Oven, Electric Range, Electric Water Heater, Refrigerator, Refrigerator with Ice Maker, Washer
- Laundry: In Hall, Main Level
Features
- Basement: Basement Garage Door,Daylight,Exterior Entry,Full,Interior Entry
Interior area
- Total structure area: 1,485
- Total interior livable area: 1,485 sqft
- Finished area above ground: 1,485
- Finished area below ground: 0
Property
Parking
- Total spaces: 2
- Parking features: Attached Garage, Garage on Main Level
- Attached garage spaces: 2
Features
- Levels: One and One Half
- Stories: 1.5
- Patio & porch: Covered, Rear Porch
Lot
- Size: 5.8 Acres
- Features: Private, Wooded
Details
- Parcel number: 077800814691,077800817591
- Zoning: None
- Special conditions: Standard
Construction
Type & style
- Home type: SingleFamily
- Property subtype: Single Family Residence
Materials
- Fiber Cement
- Roof: Metal
Condition
- New construction: No
- Year built: 2008
Details
- Builder name: John Simmons
Utilities & green energy
- Sewer: Private Sewer
- Water: Spring
Community & HOA
Community
- Subdivision: Alpine Village
Location
- Region: Spruce Pine
Financial & listing details
- Price per square foot: $394/sqft
- Tax assessed value: $521,400
- Annual tax amount: $3,079
- Date on market: 10/20/2026
- Cumulative days on market: 14 days
- Road surface type: Dirt, Gravel, Other
Estimated market value
Not available
Estimated sales range
Not available
Not available
Price history
| Date | Event | Price |
|---|---|---|
| 10/20/2026 | Listed for sale | $585,000$394/sqft |
Source:  Canopy MLS as distributed by MLS GRID #4436084 Report a problem | ||
Public tax history
| Year | Property taxes | Tax assessment |
|---|---|---|
| 2025 | $3,079 -2.9% | $481,100 -4.4% |
| 2024 | $3,171 | $503,400 |
| 2023 | $3,171 | $503,400 |
| 2022 | $3,171 +39.3% | $503,400 +43.7% |
| 2021 | $2,276 | $350,200 |
| 2020 | $2,276 | $350,200 |
| 2019 | $2,276 | $350,200 |
| 2018 | $2,276 -4.1% | $350,200 -4.1% |
| 2017 | $2,374 +8.3% | $365,300 |
| 2016 | $2,192 +900% | $365,300 |
| 2015 | $219 -90% | $365,300 |
| 2014 | $2,192 +28.8% | $365,300 -1.3% |
| 2013 | $1,702 | $370,000 |
| 2012 | $1,702 | $370,000 |
| 2011 | $1,702 | $370,000 |
| 2010 | -- | $370,000 |
Find assessor info on the county website
Monthly payment
Est. payment
Payment breakdown
Explore the cost of this home by adjusting the details. Changes won't be saved.Climate risks
Neighborhood: 28777
Nearby schools
Schools provided by the listing agent
- Elementary: Greenlee Primary
- Middle: Mitchell
- High: Mitchell
Source: Canopy MLS as distributed by MLS GRID. This data may not be complete. We recommend contacting the local school district to confirm school assignments for this home.

Similar homes
- $550,0003 bd2 ba1.7k sqft807 Pine Tree Rd, Spruce Pine, NC 28777For Sale

 MLS ID #4435959, Mary Blevins, Dream Mountain Realty. Canopy MLS as distributed by MLS GRID
- $525,0003 bd3 ba2.2k sqft185 Blue Bird Ln, Spruce Pine, NC 28777For Sale
 MLS ID #4416749, Bobbie McMahan, Howard Hanna Beverly-Hanks Burnville. Canopy MLS as distributed by MLS GRID
- $689,0002 bd2 ba1.7k sqft288 Firetower Rd, Little Switzerland, NC 28777For Sale
 MLS ID #4135750, Rebecca Teague, Tree House Mountain Realty,Inc. Canopy MLS as distributed by MLS GRID
- $624,0003 bd2 ba1.2k sqft93 Franklin Crest Rd, Spruce Pine, NC 28777For Sale
 MLS ID #4382840, Joshua Huskins, Foxfire Real Estate, LLC. Canopy MLS as distributed by MLS GRID
- $399,0003 bd2 ba1.4k sqft592 Carters Ridge Rd, Spruce Pine, NC 28777For SaleMLS ID #4436298, Lisy Thomas, Tree House Mountain Realty,Inc. Canopy MLS as distributed by MLS GRID
- $579,0003 bd4 ba2.1k sqft179 Riverwalk Dr, Burnsville, NC 28714For SaleMLS ID #4436247, Kelly Lassiter, Keller Williams Professionals. Canopy MLS as distributed by MLS GRID
- $640,0003 bd3 ba2k sqft1347 Wipprecht Dr, Spruce Pine, NC 28777For SaleMLS ID #4400800, Rebecca Teague, Tree House Mountain Realty,Inc. Canopy MLS as distributed by MLS GRID
- $374,9002 bd2 ba1.2k sqft74 Vaughn Rd, Spruce Pine, NC 28777For SaleMLS ID #4424283, Erica Wahlers, RE/MAX Results. Canopy MLS as distributed by MLS GRID
- $535,0003 bd3 ba1.4k sqft484 Alpine Dr #15, Marion, NC 28752For SaleMLS ID #4415396, David Roe, High Ridge Realty. Canopy MLS as distributed by MLS GRID
- $550,0004 bd3 ba1.7k sqft653 Lakeview Dr N, Marion, NC 28752For SaleMLS ID #4434942, Steven Owens, Keller Williams Biltmore Village. Canopy MLS as distributed by MLS GRID
- $485,0003 bd2 ba1.3k sqft1901 Blue Rock Rd, Burnsville, NC 28714For SaleMLS ID #4402006, Alli Buchanan, Dream Mountain Realty. Canopy MLS as distributed by MLS GRID
- $539,0003 bd2 ba1.9k sqft552 Coxes Creek Church Rd, Marion, NC 28752For SaleMLS ID #4398247, Kelsey Silver, Kelsey Silver Real Estate & Property Management LLC. Canopy MLS as distributed by MLS GRID
- $589,0003 bd3 ba1.8k sqft326 Ewart Wilson Rd, Burnsville, NC 28714For SaleMLS ID #4380347, Conrad Leavitt, Fathom Realty. Canopy MLS as distributed by MLS GRID
- $590,0003 bd2 ba1.7k sqft100 Goose Creek Rd, Marion, NC 28752For SaleMLS ID #4417607, Francesca Hill, RE/MAX Living. Canopy MLS as distributed by MLS GRID
- $375,0003 bd2 ba1.5k sqft583 Deer Park Lake Rd, Spruce Pine, NC 28777For SaleMLS ID #4332443, Peter Franklin, Foxfire Real Estate, LLC. Canopy MLS as distributed by MLS GRID
- $529,0002 bd2 ba1.5k sqft260 Hunnicut Mountain Rd, Marion, NC 28752For SaleMLS ID #4439348, Tami Newman, Carolina Mountain Sales. Canopy MLS as distributed by MLS GRID
- $475,0003 bd3 ba2.2k sqft138 Down To Earth Dr, Burnsville, NC 28714For SaleMLS ID #4437676, Alli Buchanan, Dream Mountain Realty. Canopy MLS as distributed by MLS GRID
- $400,0003 bd2 ba1.6k sqft1886 Old Linville Rd, Marion, NC 28752For SaleMLS ID #4410849, Crystal Rae Abee, The Marion Agency LLC. Canopy MLS as distributed by MLS GRID
- $330,0001 bd2 ba1k sqft1959 Jackson Town Rd #A, Spruce Pine, NC 28777For SaleMLS ID #4380420, Tami Newman, Carolina Mountain Sales. Canopy MLS as distributed by MLS GRID
- $650,0002 bd2 ba1.6k sqft448 Mount Mitchell Dr, Burnsville, NC 28714For SaleMLS ID #4361005, Jeremy Rabuck, Carolina Green Realty. Canopy MLS as distributed by MLS GRID
