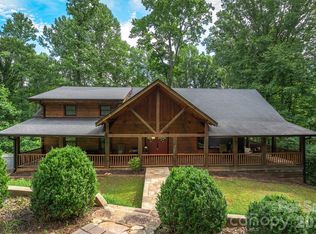
Just a hop and a skip from beautiful Lake James, this unique 10-acre retreat offers unmatched privacy and direct access to nature. Bordering 38± acres of NC Wildlife Game Lands that connect to the North Fork of the Catawba River, it’s a dream come true for hunters, preppers’s, and anyone who craves an off-the-grid lifestyle while only minutes from downtown Marion. The charming log cabin is tucked deep into the woods and accompanied by multiple outbuildings for storage, workshop space, or self-sufficiency projects. A tranquil stream meanders through the property, adding to the peaceful, secluded feel. Whether you’re seeking a hunting camp, a survivalist’s haven, or a quiet escape from the world, this property delivers the rare combination of natural beauty, privacy, and proximity to Lake James.
Active
$599,000
653 Lakeview Dr N, Marion, NC 28752
4beds
2,100sqft
:
Get pre-qualified$3,521/mo
Single Family Residence
Built in 1987
10 Acres Lot
$-- Zestimate®
$285/sqft
$-- HOA
What's special
- 363 days |
- 556 |
- 35 |
Zillow last checked:
Listing updated:
Listed by:
Tami Newman tami_newman@yahoo.com,
Carolina Mountain Sales
Source: Canopy MLS as distributed by MLS GRID,MLS#: 4290647
Facts & features
Interior
Bedrooms & bathrooms
- Bedrooms: 4
- Bathrooms: 3
- Full bathrooms: 2
- 1/2 bathrooms: 1
Bedroom s
- Level: Upper
Bedroom s
- Level: Upper
Bedroom s
- Level: Basement
Bedroom s
- Level: Basement
Bathroom half
- Level: Main
Bathroom full
- Level: Upper
Bathroom full
- Level: Basement
Den
- Level: Basement
Dining area
- Level: Main
Kitchen
- Level: Main
Kitchen
- Level: Basement
Laundry
- Level: Main
Living room
- Level: Main
Heating
- Ductless, Propane, Wood Stove
Cooling
- Ductless, Window Unit(s)
Appliances
- Included: Electric Range, Microwave, Refrigerator
- Laundry: In Kitchen
Features
- Kitchen Island
- Flooring: Carpet, Wood
- Basement: Full,Walk-Out Access,Walk-Up Access
- Fireplace features: Wood Burning Stove
Interior area
- Total structure area: 1,260
- Total interior livable area: 2,100 sqft
- Finished area above ground: 1,260
- Finished area below ground: 840
Property
Parking
- Total spaces: 2
- Parking features: Detached Carport, Driveway
- Carport spaces: 2
- Has uncovered spaces: Yes
Features
- Levels: Two
- Stories: 2
- Patio & porch: Covered, Deck, Rear Porch
- Waterfront features: Creek/Stream
Lot
- Size: 10 Acres
- Features: Adjoins Forest, Private, Wooded
Details
- Additional structures: Barn(s), Outbuilding, Shed(s), Workshop
- Additional parcels included: 1713-16-8724
- Parcel number: 171300260403
- Zoning: >=5<=25 AC 0130
- Special conditions: Standard
Construction
Type & style
- Home type: SingleFamily
- Architectural style: Cabin
- Property subtype: Single Family Residence
Materials
- Log, Stone Veneer, Vinyl
Condition
- New construction: No
- Year built: 1987
Utilities & green energy
- Sewer: Septic Installed
- Water: Well
Community & HOA
Community
- Subdivision: None
Location
- Region: Marion
- Elevation: 1000 Feet
Financial & listing details
- Price per square foot: $285/sqft
- Tax assessed value: $225,020
- Annual tax amount: $1,321
- Date on market: 8/10/2025
- Cumulative days on market: 361 days
- Road surface type: Gravel, Paved
Estimated market value
Not available
Estimated sales range
Not available
Not available
Price history
| Date | Event | Price |
|---|---|---|
| 3/2/2026 | Price change | $599,000-11.3%$285/sqft |
Source:  Canopy MLS as distributed by MLS GRID #4290647 Report a problem Canopy MLS as distributed by MLS GRID #4290647 Report a problem | ||
| 11/10/2025 | Price change | $675,000-15.5%$321/sqft |
Source: Canopy MLS as distributed by MLS GRID #4290647 Report a problem | ||
| 8/11/2025 | Listed for sale | $799,000$380/sqft |
Source: Canopy MLS as distributed by MLS GRID #4290647 Report a problem | ||
Public tax history
| Year | Property taxes | Tax assessment |
|---|---|---|
| 2025 | $1,321 | $189,320 |
| 2024 | $1,321 | $189,320 |
| 2023 | $1,321 +17% | $189,320 +18.7% |
| 2022 | $1,129 +2.9% | $159,480 |
| 2021 | $1,097 -1.4% | $159,480 |
| 2020 | $1,113 -98.4% | $159,480 +48.2% |
| 2017 | $68,912 +9900% | $107,590 |
| 2016 | $689 | $107,590 |
| 2014 | $689 +5% | $107,590 |
| 2013 | $656 | $107,590 |
| 2012 | -- | $107,590 |
Find assessor info on the county website
Monthly payment
Est. payment
Payment breakdown
Explore the cost of this home by adjusting the details. Changes won't be saved.Climate risks
Neighborhood: 28752
Getting around
0 / 100
Car-DependentNearby schools
GreatSchools rating
- 4/10North Cove Elementary SchoolGrades: PK-5Distance: 4.2 mi
- 3/10West McDowell Junior High SchoolGrades: 6-8Distance: 3.7 mi
- 2/10McDowell High SchoolGrades: 9-12Distance: 3.7 mi
Schools provided by the listing agent
- Elementary: North Cove
- Middle: West McDowell
- High: McDowell
Source: Canopy MLS as distributed by MLS GRID. This data may not be complete. We recommend contacting the local school district to confirm school assignments for this home.
- $26,780-- bd-- ba-- sqftOff Yancey Rd, Marion, NC --Off Market
- $32,730-- bd-- ba-- sqft672 Lakeview Dr N, Marion, NC 28752Off Market
- $40,000-- bd-- ba-- sqft542 Lakeview Dr N, Marion, NC 28752Sold
- $248,9003 bd2 ba1.5k sqft264 N Fork River Dr, Marion, NC 28752Off Market
- $18,000-- bd-- ba-- sqftLake James OFC RD, Marion, NC --Off Market
- $422,2003 bd2 ba2k sqft444 Lakeview Dr N, Marion, NC 28752Off Market
- $330,0003 bd2 ba1.1k sqft444 Lakeview Dr N, Marion, NC 28752Sold
- $34,650-- bd-- ba-- sqftOff Yancey Rd, Marion, NC --Off Market
A local agent can set up tours, give advice and negotiate with sellers.
A local lender can help you make sure your offer is ready when you are.
Similar homes
- $575,0003 bd2 ba2.6k sqft698 Heartwood Dr, Marion, NC 28752For Sale
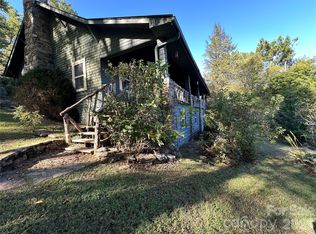
 MLS ID #4408423, Amy Crowder, Looking Glass Realty AVL LLC. Canopy MLS as distributed by MLS GRID
 - $599,0003 bd2 ba1.5k sqft16 Osborn Knob Rd, Marion, NC 28752For Sale
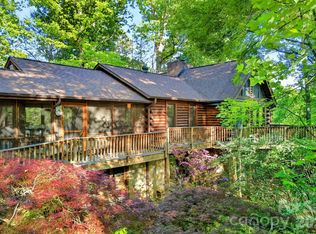
 MLS ID #4407925, David Roe, High Ridge Realty. Canopy MLS as distributed by MLS GRID
 - $560,0003 bd3 ba2.3k sqft221 Hammer Hollow Dr, Marion, NC 28752For Sale
 MLS ID #4374999, Brandon Braswell, Realty Group 1 LLC. Canopy MLS as distributed by MLS GRID
 - $449,9003 bd3 ba2.2k sqft295 Cobblestone Dr, Marion, NC 28752For Sale
 MLS ID #4373094, Autumn Baker, J. Peterson Realty & Associate. Canopy MLS as distributed by MLS GRID
 - $600,0004 bd3 ba2.4k sqft25 Theresa Terrace Dr, Nebo, NC 28761For SaleMLS ID #4382036, Amber Long, Grateful Mindset Properties. Canopy MLS as distributed by MLS GRID
- $725,0003 bd4 ba2.6k sqft545 Mountain Crest Dr S, Marion, NC 28752For SaleMLS ID #4385852, Jacque Mentink, Carolina Mountain Sales. Canopy MLS as distributed by MLS GRID
- $649,0003 bd3 ba2.4k sqft398 Waterfall Dr, Marion, NC 28752For SaleMLS ID #4362657, Megan Mace, Carolina Mountain Sales. Canopy MLS as distributed by MLS GRID
- $399,9003 bd2 ba1.6k sqft34 Lakeside Dr, Marion, NC 28752For SaleMLS ID #4404651, Jacque Mentink, Carolina Mountain Sales. Canopy MLS as distributed by MLS GRID
- $595,0003 bd4 ba2.9k sqft214 Locust Cove Rd, Marion, NC 28752For SaleMLS ID #4300919, Tami Newman, Carolina Mountain Sales. Canopy MLS as distributed by MLS GRID
- $625,0003 bd3 ba2.3k sqft600 Sassafras Dr, Spruce Pine, NC 28777For SaleMLS ID #4408347, Kelly Pittman Jones, Proper Realty LLC. Canopy MLS as distributed by MLS GRID
- $579,0004 bd4 ba1.9k sqft33 Cammies Way, Old Fort, NC 28762For SaleMLS ID #4400236, Jeannie Conner, Greybeard Realty Old Fort Office. Canopy MLS as distributed by MLS GRID
- $399,0003 bd1 ba1.4k sqft194 Virginia Dr, Marion, NC 28752For SaleMLS ID #4399819, Ashley Payne, Keller Williams Professionals. Canopy MLS as distributed by MLS GRID
- $530,0002 bd2 ba1.6k sqft34 Waterfall Dr, Marion, NC 28752For SaleMLS ID #4381910, Kaitlyn Kelley, Rhonda Silver Real Estate Group LLC. Canopy MLS as distributed by MLS GRID
- $375,0004 bd3 ba3k sqft60 Greenwood Dr, Marion, NC 28752For SaleMLS ID #4328988, Jacque Mentink, Carolina Mountain Sales. Canopy MLS as distributed by MLS GRID
- $650,0003 bd3 ba2k sqft1347 Wipprecht Dr, Spruce Pine, NC 28777For SaleMLS ID #4400800, Rebecca Teague, Tree House Mountain Realty,Inc. Canopy MLS as distributed by MLS GRID
- $408,0003 bd3 ba2.5k sqft20 Annie Dr, Marion, NC 28752For SaleMLS ID #4357661, Jacque Mentink, Carolina Mountain Sales. Canopy MLS as distributed by MLS GRID
- $549,0005 bd3 ba2.7k sqft2533 Lail Rd, Morganton, NC 28655For SaleMLS ID #4396511, Michelle King, Weichert, Realtors - Team Metro. Canopy MLS as distributed by MLS GRID
- $500,0003 bd3 ba2.8k sqft61 Honeycutt Ln #2, Nebo, NC 28761For SaleMLS ID #4398735, Penni Grigg, RE/MAX Southern Lifestyles. Canopy MLS as distributed by MLS GRID
- $785,0005 bd4 ba2.7k sqft65 Walnut St, Marion, NC 28752For SaleMLS ID #4394484, Rachel Sudnik, GreyBeard Realty. Canopy MLS as distributed by MLS GRID
- $450,0002 bd2 ba1.3k sqft40 E Valley View Dr, Marion, NC 28752For SaleMLS ID #4398472, Jon Galbreath, Higher Ground Properties. Canopy MLS as distributed by MLS GRID
