Don't let this one pass you by! AGGRESSIVE Price Adjustment! Discover your perfect sanctuary in this charming brick home that cleverly combines traditional comfort with modern functionality. This thoughtfully designed 4-bedroom, 3-bathroom residence features an open concept layout that effortlessly connects living, dining, and kitchen areas, creating an inviting atmosphere for both daily life and entertaining guests.
The well-appointed kitchen showcases modern appliances and ample workspace, making meal preparation a pleasure rather than a chore. Each bedroom provides generous closet space and serves as a peaceful retreat for rest and relaxation. The primary bedroom offers additional comfort and privacy for homeowners seeking their own personal haven. This portion of the home features 3 bedrooms and 2 bathrooms.
A unique highlight of this property is the secondary living quarters, which has an additional Bedroom and Full Bath along with Kitchenette and Laundry. Unit is complete with a capped fireplace that could potentially accommodate ventless gas logs with proper installation. This flexible space opens up exciting possibilities for extended family, guests, or even a home office setup.
Step outside to enjoy the expansive covered patio, perfectly positioned for morning coffee, evening barbecues, or simply watching the world go by. This outdoor living space extends your home's entertaining possibilities throughout the seasons.
The property's location offers convenient access to essential amenities, with Dove's Morning Fresh Market nearby for grocery needs and the scenic Peavine Trailhead just a short distance away for outdoor enthusiasts. McDowell High School provides quality education options for families.
Practical features include garage parking and dedicated alley access for added convenience. This home strikes an ideal balance between suburban tranquility and accessibility to shopping, dining, and transportation routes, making it perfect for those seeking comfort without sacrificing convenience.
Active
Price cut: $39.9K (6/1)
$375,000
60 Greenwood Dr, Marion, NC 28752
4beds
3,064sqft
Apartment
Built in 1951
0.6 Acres Lot
$358,900 Zestimate®
$122/sqft
$-- HOA
What's special
Modern appliancesCharming brick homeAmple workspaceWell-appointed kitchenExpansive covered patio
- 244 days |
- 330 |
- 21 |
Zillow last checked:
Listing updated:
Listed by:
Jacque Mentink jacquerealestate@yahoo.com,
Carolina Mountain Sales,
Chelsi Poteat,
Carolina Mountain Sales
Source: Canopy MLS as distributed by MLS GRID,MLS#: 4328988
Facts & features
Interior
Bedrooms & bathrooms
- Bedrooms: 4
- Bathrooms: 3
- Full bathrooms: 3
- Main level bedrooms: 3
Primary bedroom
- Level: Main
Heating
- Heat Pump, Kerosene
Cooling
- Heat Pump, Window Unit(s)
Appliances
- Included: Dishwasher, Electric Range, Electric Water Heater, Microwave, Refrigerator with Ice Maker, Washer/Dryer
- Laundry: Inside, Laundry Room
Features
- Total Primary Heated Living Area: 2190
- Flooring: Carpet, Vinyl, Wood
- Has basement: No
- Fireplace features: Living Room
Interior area
- Total structure area: 2,190
- Total interior livable area: 3,064 sqft
- Finished area above ground: 2,190
- Finished area below ground: 0
Property
Parking
- Total spaces: 1
- Parking features: Circular Driveway, Driveway, Garage on Main Level
- Garage spaces: 1
- Has uncovered spaces: Yes
Features
- Levels: One
- Stories: 1
Lot
- Size: 0.6 Acres
- Features: Level
Living quarters
- Secondary living space: 874 sqft
Details
- Parcel number: 170220906314
- Zoning: R-2
- Special conditions: Short Sale Subject to Approval
Construction
Type & style
- Home type: SingleFamily
- Architectural style: Ranch
- Property subtype: Apartment
Materials
- Brick Partial, Vinyl
- Foundation: Crawl Space
Condition
- New construction: No
- Year built: 1951
Utilities & green energy
- Sewer: Public Sewer
- Water: City
Community & HOA
Community
- Subdivision: Greenwood Park
Location
- Region: Marion
Financial & listing details
- Price per square foot: $122/sqft
- Tax assessed value: $157,870
- Annual tax amount: $944
- Date on market: 12/22/2025
- Cumulative days on market: 243 days
- Listing terms: Other - See Remarks
- Road surface type: Concrete, Gravel, Dirt, Paved
Estimated market value
$358,900
$341,000 - $377,000
$1,987/mo
Price history
| Date | Event | Price |
|---|---|---|
| 6/1/2026 | Price change | $375,000-9.6%$122/sqft |
Source:  Canopy MLS as distributed by MLS GRID #4328988 Report a problem Canopy MLS as distributed by MLS GRID #4328988 Report a problem | ||
| 2/3/2026 | Price change | $414,900-2.4%$135/sqft |
Source: Canopy MLS as distributed by MLS GRID #4328988 Report a problem | ||
| 12/22/2025 | Listed for sale | $424,900+11.1%$139/sqft |
Source: Canopy MLS as distributed by MLS GRID #4328988 Report a problem | ||
| 9/27/2023 | Sold | $382,500+0.8%$125/sqft |
Source: Canopy MLS as distributed by MLS GRID #4040584 Report a problem | ||
| 8/1/2023 | Price change | $379,500-5.1%$124/sqft |
Source: Canopy MLS as distributed by MLS GRID #4040584 Report a problem | ||
| 6/21/2023 | Listed for sale | $399,900+110.6%$131/sqft |
Source: Canopy MLS as distributed by MLS GRID #CAR4040584 Report a problem | ||
| 8/2/2018 | Listing removed | $189,900+2.6%$62/sqft |
Source: Rhonda Silver Real Estate Group, LLC #18855 Report a problem | ||
| 7/31/2018 | Sold | $185,000-2.6%$60/sqft |
Source: Canopy MLS as distributed by MLS GRID #18855 Report a problem | ||
| 8/14/2017 | Listed for sale | $189,900$62/sqft |
Source: Rhonda Silver Real Estate Group, LLC #18855 Report a problem | ||
Public tax history
| Year | Property taxes | Tax assessment |
|---|---|---|
| 2025 | $944 | $157,870 |
| 2024 | $944 | $157,870 |
| 2023 | $944 +2.8% | $157,870 +4.5% |
| 2022 | $918 | $151,020 |
| 2021 | $918 -1.6% | $151,020 |
| 2020 | $933 -98.9% | $151,020 +6.7% |
| 2017 | $82,175 +9900% | $141,560 +0.2% |
| 2016 | $822 | $141,210 -0.2% |
| 2014 | $822 +1.9% | $141,560 |
| 2013 | $807 | $141,560 |
| 2012 | -- | $141,560 |
Find assessor info on the county website
Monthly payment
Est. payment
Payment breakdown
Explore the cost of this home by adjusting the details. Changes won't be saved.Climate risks
Neighborhood: 28752
Nearby schools
GreatSchools rating
- 4/10Marion Elementary SchoolGrades: PK-5Distance: 0.5 mi
- 6/10East McDowell Junior High SchoolGrades: 6-8Distance: 0.4 mi
- 2/10McDowell High SchoolGrades: 9-12Distance: 2.1 mi
Schools provided by the listing agent
- Elementary: Marion
- Middle: East McDowell
- High: McDowell
Source: Canopy MLS as distributed by MLS GRID. This data may not be complete. We recommend contacting the local school district to confirm school assignments for this home.
- $195,4003 bd2 ba1.7k sqft74 Greenwood Dr, Marion, NC 28752Off Market
- $45,6302 bd1 ba684 sqft647 E Oak St, Marion, NC 28752Off Market
- $130,4002 bd1 ba864 sqft657 E Oak St, Marion, NC 28752Off Market
- $240,0003 bd1 ba1.3k sqft86 Greenwood Dr, Marion, NC 28752Off Market
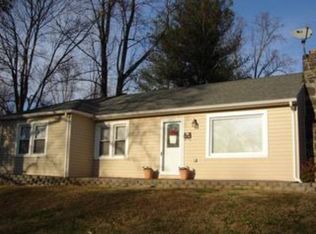
- $171,5003 bd1 ba960 sqft641 E Oak St, Marion, NC 28752Off Market
- $230,8003 bd1 ba960 sqft641 E Oak St #28752, Marion, NC 28752Off Market
- $10,0003 bd1 ba1k sqft49 Greenwood Dr, Marion, NC 28752Off Market
- $283,6004 bd2 ba1.1k sqft65 Greenwood Dr, Marion, NC 28752Off Market
A local agent can set up tours, give advice and negotiate with sellers.
A local lender can help you make sure your offer is ready when you are.
Similar homes
- $399,9993 bd4 ba2.7k sqft15 6th Em St, Marion, NC 28752For Sale

 MLS ID #4393735, Whitney Willey, RE/MAX Living. Canopy MLS as distributed by MLS GRID
 - $335,0004 bd2 ba1.6k sqft77 Pulliam St, Marion, NC 28752For Sale
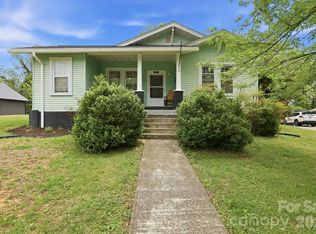 MLS ID #4378506, Wyatt Boyer, Preferred Properties. Canopy MLS as distributed by MLS GRID
 - $399,9003 bd2 ba1.6k sqft34 Lakeside Dr, Marion, NC 28752For Sale
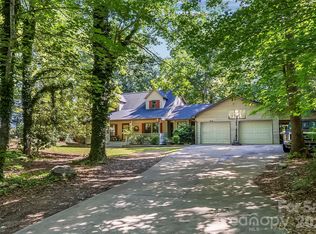 MLS ID #4404651, Jacque Mentink, Carolina Mountain Sales. Canopy MLS as distributed by MLS GRID
 - $365,0003 bd2 ba1.8k sqft6264 Us Highway 221 S, Marion, NC 28752For Sale
 MLS ID #4400052, Francesca Schulkers, RE/MAX Living. Canopy MLS as distributed by MLS GRID
 - $350,0003 bd4 ba2.2k sqft4259 Us Highway 70 W, Marion, NC 28752For SaleMLS ID #4340034, Jacque Mentink, Carolina Mountain Sales. Canopy MLS as distributed by MLS GRID
- $399,9003 bd3 ba2.5k sqft20 Annie Dr, Marion, NC 28752For SaleMLS ID #4357661, Jacque Mentink, Carolina Mountain Sales. Canopy MLS as distributed by MLS GRID
- $298,0002 bd1 ba1.5k sqft46 Gilkey St, Marion, NC 28752For SaleMLS ID #4396879, Rebecca Condrey, RE/MAX Living. Canopy MLS as distributed by MLS GRID
- $399,0003 bd2 ba1.8k sqft8647 Us Highway 221 N, Marion, NC 28752For SaleMLS ID #4407828, Tami Newman, Carolina Mountain Sales. Canopy MLS as distributed by MLS GRID
- $450,0006 bd4 ba2.8k sqft141 N Madison St, Marion, NC 28752For SaleMLS ID #4398809, Tami Newman, Carolina Mountain Sales. Canopy MLS as distributed by MLS GRID
- $299,9002 bd1 ba1.7k sqft96 Huntsville Rd, Marion, NC 28752For SaleMLS ID #4413751, Chelsi Poteat, Carolina Mountain Sales. Canopy MLS as distributed by MLS GRID
- $274,9003 bd1 ba1.5k sqft215 N Fork River Dr, Marion, NC 28752For SaleMLS ID #4398837, Rhonda Silver, Rhonda Silver Real Estate Group LLC. Canopy MLS as distributed by MLS GRID
- $290,5003 bd2 ba1.6k sqft32 Swanns View Dr, Marion, NC 28752For SaleMLS ID #4398128, Rhonda Silver, Rhonda Silver Real Estate Group LLC. Canopy MLS as distributed by MLS GRID
- $499,9001 bd2 ba1.7k sqft295 Idlewood Dr, Marion, NC 28752For SaleMLS ID #4412940, Bob Gordon, Epique Inc.. Canopy MLS as distributed by MLS GRID
- $365,0003 bd2 ba1.6k sqft253 Nors Way, Lake Lure, NC 28746For SaleMLS ID #4417067, David Caulder, Caulder Realty & Land Co.. Canopy MLS as distributed by MLS GRID
- $520,0003 bd4 ba3.7k sqft5325 Us Highway 70 W, Marion, NC 28752For SaleMLS ID #4305207, Tami Newman, Carolina Mountain Sales. Canopy MLS as distributed by MLS GRID
- $539,0003 bd3 ba2.3k sqft221 Hammer Hollow Dr, Marion, NC 28752For SaleMLS ID #4374999, Brandon Braswell, Realty Group 1 LLC. Canopy MLS as distributed by MLS GRID
- $250,0005 bd2 ba1.9k sqft63 Clear Creek Rd, Marion, NC 28752For SaleMLS ID #4333623, Steve Jones, EXP Realty LLC. Canopy MLS as distributed by MLS GRID
- $369,9003 bd3 ba1.6k sqft35 Glendale Dr, Spruce Pine, NC 28777For SaleMLS ID #4392676, Brittany Lytle, RE/MAX Living. Canopy MLS as distributed by MLS GRID
- $500,0003 bd3 ba2.8k sqft61 Honeycutt Ln #2, Nebo, NC 28761For SaleMLS ID #4398735, Penni Grigg, RE/MAX Southern Lifestyles. Canopy MLS as distributed by MLS GRID
- $387,9005 bd3 ba2.1k sqft103 Hamp St, Morganton, NC 28655For SaleMLS ID #4356789, Bryan Black, RE/MAX Southern Lifestyles. Canopy MLS as distributed by MLS GRID
