MOVE-IN READY + 1.2 LEVEL ACRES + WHOLE-HOME GENERATOR! This beautifully updated Spruce Pine home offers the space, upgrades, and usable land buyers have been looking for—all just minutes from downtown!
Inside, you'll find a bright and inviting layout featuring luxury vinyl plank flooring, granite countertops, newer kitchen cabinetry, fresh interior paint, and comfortable main-level living. The home offers 3 bedrooms, 3 full bathrooms, plus a flexible BONUS suite that can serve as an additional primary bedroom, private guest quarters, home office, or flex space.
Major improvements have already been taken care of, including a 2021 roof, brand-new HVAC system and ductwork, new water heater, and updated landscaping. As an added bonus, the sellers are leaving behind a new Generac whole-home generator, providing extra convenience and peace of mind.
Outside, the flat and usable 1.2-acre lot is a standout feature with plenty of room for gardening, pets, play, outdoor entertaining, or simply enjoying your own piece of the mountains. The level yard provides flexibility that can be hard to find in Western North Carolina.
Location is another major plus! You're approximately 5 minutes from downtown Spruce Pine, 7 minutes from Blue Ridge Regional Hospital, and about 50 minutes from Asheville, giving you peaceful mountain living while keeping shopping, dining, healthcare, and recreation within easy reach.
Whether you're looking for a full-time residence, mountain getaway, or investment opportunity, this home offers an impressive combination of updates, acreage, versatility, and location.
MOTIVATED SELLERS — MOVING OUT OF STATE! Schedule your showing and come see everything this property has to offer!
Active
Price cut: $7.5K (8/15)
$375,999
35 Glendale Dr, Spruce Pine, NC 28777
3beds
1,680sqft
Single Family Residence
Built in 1974
1.2 Acres Lot
$372,200 Zestimate®
$224/sqft
$-- HOA
What's special
Level yardFresh interior paintComfortable main-level livingGranite countertopsUpdated landscapingLuxury vinyl plank flooringBright and inviting layout
- 58 days |
- 540 |
- 17 |
Zillow last checked:
Listing updated:
Listed by:
Brittany Lytle 828-559-2121,
RE/MAX Living
Source: Canopy MLS as distributed by MLS GRID,MLS#: 4392676
Facts & features
Interior
Bedrooms & bathrooms
- Bedrooms: 3
- Bathrooms: 3
- Full bathrooms: 3
- Main level bedrooms: 3
Primary bedroom
- Level: Main
- Dimensions: 0' 0" X 0' 0"
Bedroom s
- Level: Main
- Dimensions: 0' 0" X 0' 0"
Bedroom s
- Level: Main
- Dimensions: 0' 0" X 0' 0"
Other
- Level: Main
- Dimensions: 0' 0" X 0' 0"
Family room
- Level: Main
- Dimensions: 0' 0" X 0' 0"
Kitchen
- Level: Main
- Dimensions: 0' 0" X 0' 0"
Heating
- Heat Pump
Cooling
- Central Air
Appliances
- Included: Dishwasher, Electric Range, Electric Water Heater, Refrigerator
- Laundry: Mud Room, Utility Room, Laundry Room
Features
- Kitchen Island, Open Floorplan, Storage
- Flooring: Vinyl
- Basement: Basement Shop,Dirt Floor,Exterior Entry,Storage Space,Walk-Out Access
- Fireplace features: Gas
Interior area
- Total structure area: 1,680
- Total interior livable area: 1,680 sqft
- Finished area above ground: 1,680
- Finished area below ground: 0
Property
Parking
- Total spaces: 4
- Parking features: Detached Carport, Driveway, Parking Space(s)
- Carport spaces: 2
- Uncovered spaces: 2
Accessibility
- Accessibility features: Two or More Access Exits
Features
- Levels: One
- Stories: 1
- Patio & porch: Front Porch, Porch
Lot
- Size: 1.2 Acres
- Features: Cleared, Wooded
Details
- Additional structures: Gazebo, Outbuilding, Shed(s), Workshop, Other
- Parcel number: 079800160521
- Zoning: RES
- Special conditions: Standard
Construction
Type & style
- Home type: SingleFamily
- Property subtype: Single Family Residence
Materials
- Brick Full
Condition
- New construction: No
- Year built: 1974
Utilities & green energy
- Sewer: Septic Installed
- Water: Well
- Utilities for property: Electricity Connected
Community & HOA
Community
- Subdivision: NONE
Location
- Region: Spruce Pine
Financial & listing details
- Price per square foot: $224/sqft
- Tax assessed value: $216,600
- Annual tax amount: $1,386
- Date on market: 6/19/2026
- Cumulative days on market: 58 days
- Listing terms: Cash,Conventional,FHA,USDA Loan
- Electric utility on property: Yes
- Road surface type: Asphalt, Gravel, Paved
Estimated market value
$372,200
$354,000 - $391,000
$1,935/mo
Price history
| Date | Event | Price |
|---|---|---|
| 8/15/2026 | Price change | $375,999-2%$224/sqft |
Source:  Canopy MLS as distributed by MLS GRID #4392676 Report a problem Canopy MLS as distributed by MLS GRID #4392676 Report a problem | ||
| 8/3/2026 | Price change | $383,500-4%$228/sqft |
Source: Canopy MLS as distributed by MLS GRID #4392676 Report a problem | ||
| 7/20/2026 | Price change | $399,500-2.5%$238/sqft |
Source: Canopy MLS as distributed by MLS GRID #4392676 Report a problem | ||
| 7/6/2026 | Price change | $409,900-1.2%$244/sqft |
Source: Canopy MLS as distributed by MLS GRID #4392676 Report a problem | ||
| 6/26/2026 | Price change | $414,949-2.4%$247/sqft |
Source: Canopy MLS as distributed by MLS GRID #4392676 Report a problem | ||
| 6/19/2026 | Listed for sale | $425,000+41.7%$253/sqft |
Source: Canopy MLS as distributed by MLS GRID #4392676 Report a problem | ||
| 2/23/2024 | Sold | $300,000+76.5%$179/sqft |
Source: Public Record Report a problem | ||
| 4/15/2021 | Sold | $170,000+0.6%$101/sqft |
Source: Public Record Report a problem | ||
| 12/2/2015 | Listing removed | $169,000$101/sqft |
Source: Real Property People #28411 Report a problem | ||
| 9/16/2015 | Price change | $169,000-6%$101/sqft |
Source: Real Property People-BK #28411 Report a problem | ||
| 9/3/2015 | Price change | $179,700-4.9%$107/sqft |
Source: Real Property People-BK #28411 Report a problem | ||
| 6/8/2015 | Listed for sale | $189,000+5.1%$113/sqft |
Source: Real Property People-BK #28411 Report a problem | ||
| 12/10/2014 | Listing removed | $179,900$107/sqft |
Source: Tree House Mountain Realty #27528 Report a problem | ||
| 10/3/2014 | Price change | $179,900-2.7%$107/sqft |
Source: Tree House Mountain Realty #27528 Report a problem | ||
| 9/3/2014 | Price change | $184,900-4.7%$110/sqft |
Source: Tree House Mountain Realty #27528 Report a problem | ||
| 7/16/2014 | Listed for sale | $194,000$115/sqft |
Source: Tree House Mountain Realty #27528 Report a problem | ||
Public tax history
| Year | Property taxes | Tax assessment |
|---|---|---|
| 2025 | $1,386 +1.6% | $216,600 |
| 2024 | $1,365 | $216,600 |
| 2023 | $1,365 | $216,600 |
| 2022 | $1,365 +29.3% | $216,600 +33.4% |
| 2021 | $1,056 | $162,400 |
| 2020 | $1,056 | $162,400 |
| 2019 | $1,056 | $162,400 |
| 2018 | $1,056 +14% | $162,400 +14% |
| 2017 | $926 +8.3% | $142,500 |
| 2016 | $855 +9900% | $142,500 |
| 2015 | $9 -99% | $142,500 |
| 2014 | $855 -54.5% | $142,500 -21.3% |
| 2013 | $1,877 +130.2% | $181,100 +2.1% |
| 2012 | $816 | $177,300 |
| 2011 | $816 | $177,300 |
| 2010 | -- | $177,300 |
Find assessor info on the county website
Monthly payment
Est. payment
Payment breakdown
Explore the cost of this home by adjusting the details. Changes won't be saved.Climate risks
Neighborhood: 28777
Getting around
1 / 100
Car-DependentNearby schools
GreatSchools rating
- NAGreenlee PrimaryGrades: PK-2Distance: 1.2 mi
- 1/10Harris MiddleGrades: 6-8Distance: 2.7 mi
- 8/10Mayland Early CollegeGrades: 9-12Distance: 5.2 mi
- $500-- bd-- ba-- sqftGlendale Dr, Spruce Pine, NC 28777Sold
- $800-- bd-- ba-- sqftGlendale Dr, Spruce Pine, NC 28777Off Market
- $379,7503 bd2 ba1.4k sqft1191 Dale Rd, Spruce Pine, NC 28777Sold
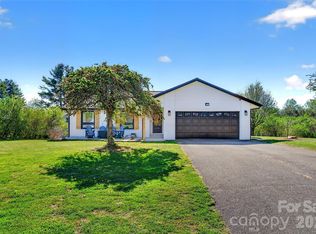
- $328,3003 bd3 ba1.6k sqft19 Spruce Pine Campground Rd, Spruce Pine, NC 28777Off Market
- $255,0003 bd2 ba1.7k sqft91 Glendale Dr, Spruce Pine, NC 28777Sold
- $475,0003 bd4 ba1.7k sqft53 Spruce Pine Campground Rd, Spruce Pine, NC 28777Sold
- $51,000-- bd-- ba-- sqft53 Spruce Pine Campground Rd, Spruce pine, NC 28777Sold
- $11,600-- bd-- ba-- sqftSproles Rd, Spruce Pine, NC 28777Off Market
A local agent can set up tours, give advice and negotiate with sellers.
Similar homes
- $375,0003 bd2 ba1.5k sqft583 Deer Park Lake Rd, Spruce Pine, NC 28777For Sale

 MLS ID #4332443, Peter Franklin, Foxfire Real Estate, LLC. Canopy MLS as distributed by MLS GRID
 - $358,5003 bd3 ba2.1k sqft282 Sourwood Dr, Spruce Pine, NC 28777For Sale
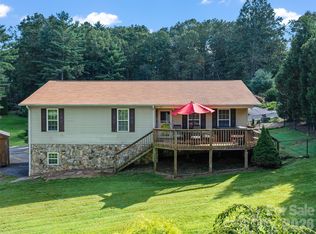 MLS ID #4379946, Kelly Pittman Jones, Proper Realty LLC. Canopy MLS as distributed by MLS GRID
 - $399,0003 bd2 ba1.7k sqft2203 Swiss Pine Lake Dr, Spruce Pine, NC 28777For Sale
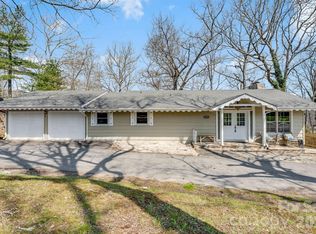 MLS ID #4362111, Allyson Nanney, Patton Allen Real Estate LLC. Canopy MLS as distributed by MLS GRID
 - $345,0003 bd2 ba1.6k sqft1199 Deer Park Lake Rd, Spruce Pine, NC 28777For Sale
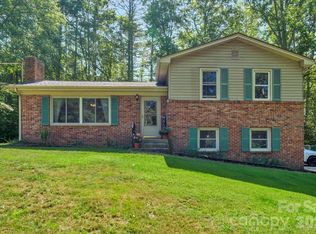 MLS ID #4400784, Casey Dahnke, Proper Realty LLC. Canopy MLS as distributed by MLS GRID
 - $325,0003 bd2 ba1.5k sqft401 Lynn Gap Rd, Spruce Pine, NC 28777For SaleMLS ID #4354134, Casey Dahnke, Proper Realty LLC. Canopy MLS as distributed by MLS GRID
- $425,0003 bd2 ba2.3k sqft44 Hemlock Ave, Spruce Pine, NC 28777For SaleMLS ID #4389574, Cindy Casper, Mountain Adventure Realty. Canopy MLS as distributed by MLS GRID
- $280,0003 bd1 ba1.5k sqft1860 Deer Park Loop, Spruce Pine, NC 28777For SaleMLS ID #4408891, Danielle Fontenot, Keller Williams Professionals. Canopy MLS as distributed by MLS GRID
- $290,0003 bd2 ba1k sqft158 Dover Ln, Spruce Pine, NC 28777For SaleMLS ID #4305142, Casey Dahnke, Proper Realty LLC. Canopy MLS as distributed by MLS GRID
- $389,9003 bd3 ba1.8k sqft47 Caribou Ln, Burnsville, NC 28714For SaleMLS ID #4405502, Meg Grayson, Coldwell Banker Mountain View. Canopy MLS as distributed by MLS GRID
- $399,0002 bd3 ba1.5k sqft199 Alpine Dr, Marion, NC 28752For SaleMLS ID #4371799, Kaila Lindsey, EXP Realty LLC Ballantyne. Canopy MLS as distributed by MLS GRID
- $399,0003 bd2 ba1.8k sqft8647 Us Highway 221 N, Marion, NC 28752For SaleMLS ID #4407828, Tami Newman, Carolina Mountain Sales. Canopy MLS as distributed by MLS GRID
- $375,0003 bd3 ba2.1k sqft9121 State Highway 181, Newland, NC 28657For SaleMLS ID #4389600, Bobbie McCombs, McCombs & Hoke Real Estate. Canopy MLS as distributed by MLS GRID
- $360,0003 bd3 ba1.5k sqft528 Baccus Siding Rd, Green Mountain, NC 28740For SaleMLS ID #4398758, Alli Buchanan, Dream Mountain Realty. Canopy MLS as distributed by MLS GRID
- $235,0002 bd2 ba1.6k sqft106 Chapel St, Spruce Pine, NC 28777For SaleMLS ID #4370999, Kelly Pittman Jones, Proper Realty LLC. Canopy MLS as distributed by MLS GRID
- $375,0003 bd2 ba1.2k sqft1280 Old Mine Fork Rd, Burnsville, NC 28714For SaleMLS ID #4400499, Crystal Garland, RE/MAX RESULTS. Canopy MLS as distributed by MLS GRID
- $249,0003 bd1 ba1k sqft352 Jakes Branch Rd, Spruce Pine, NC 28777For SaleMLS ID #4395876, Alli Buchanan, Dream Mountain Realty. Canopy MLS as distributed by MLS GRID
- $225,0003 bd1 ba1k sqft127 Stafford Rd, Spruce Pine, NC 28777For SaleMLS ID #4387478, Melissa Wright, Carolina Mountain Sales. Canopy MLS as distributed by MLS GRID
- $345,0003 bd2 ba1.2k sqft120 Wintergreen Patch Ln, Burnsville, NC 28714For SaleMLS ID #4363368, Cherie Fox-Parker, Howard Hanna Beverly-Hanks Burnville. Canopy MLS as distributed by MLS GRID
- $359,0002 bd2 ba1.4k sqft2150 State Highway 80, Bakersville, NC 28705For SaleMLS ID #4411879, Adam Brooks, EXP Realty LLC. Canopy MLS as distributed by MLS GRID
- $379,0003 bd2 ba1.7k sqft170 Mountain Farm Rd, Burnsville, NC 28714For SaleMLS ID #4362361, Athena Dygert, Town and Mountain Realty. Canopy MLS as distributed by MLS GRID
