Sellers offering a $5,000 credit at closing with an acceptable offer!!!! 282 Sourwood is a beautifully updated mountain retreat tucked away in a private setting off Carter’s Ridge. Located on a quiet dead-end street with no through traffic, this home offers the perfect combination of peace and convenience. Just minutes from the iconic Blue Ridge Parkway, the Overmountain Victory National Historic Trail, Grassy Creek Golf & Country Club, along with local shopping and dining, you’ll love both the location and lifestyle this property provides.
Inside, you’ll find thoughtful updates throughout, including a fully renovated lower level ideal for additional living space, entertaining, or hosting guests. The custom-built kitchen cabinetry is a true standout, adding warmth and character to the heart of the home.
Outside, enjoy a fenced side yard perfect for pets, a relaxing hot tub, and an additional storage building for all your outdoor gear and tools. Lovingly cared for and filled with meaningful updates, this mountain gem is move-in ready and waiting for you to experience its charm and privacy firsthand.
*Deed does reference an old HOA / Restrictions but owners say they are not active
Active
Price cut: $1.5K (8/5)
$358,500
282 Sourwood Dr, Spruce Pine, NC 28777
3beds
2,166sqft
Single Family Residence
Built in 1994
0.53 Acres Lot
$354,400 Zestimate®
$166/sqft
$-- HOA
What's special
Relaxing hot tub
- 113 days
- 541
- 21
Zillow last checked:
Listing updated:
Listed by:
Kelly Pittman Jones kelly@properrealty.net,
Proper Realty LLC
Source: Canopy MLS as distributed by MLS GRID,MLS#: 4379946
Facts & features
Interior
Bedrooms & bathrooms
- Bedrooms: 3
- Bathrooms: 3
- Full bathrooms: 3
- Main level bedrooms: 3
Primary bedroom
- Level: Main
Heating
- Heat Pump
Cooling
- Heat Pump
Appliances
- Included: Dishwasher, Electric Range, Microwave, Refrigerator
- Laundry: In Basement
Features
- Flooring: Carpet, Laminate, Tile, Wood
- Basement: Basement Garage Door,Exterior Entry,Interior Entry
Interior area
- Total structure area: 1,416
- Total interior livable area: 2,166 sqft
- Finished area above ground: 1,416
- Finished area below ground: 750
Property
Parking
- Total spaces: 1
- Parking features: Driveway, Attached Garage, Garage Faces Side
- Attached garage spaces: 1
- Has uncovered spaces: Yes
Features
- Levels: One
- Stories: 1
Lot
- Size: 0.53 Acres
Details
- Parcel number: 079900438784
- Zoning: none
- Special conditions: Standard
Construction
Type & style
- Home type: SingleFamily
- Property subtype: Single Family Residence
Materials
- Vinyl
Condition
- New construction: No
- Year built: 1994
Utilities & green energy
- Sewer: Septic Installed
- Water: City
Community & HOA
Community
- Subdivision: Red Oak Hills
HOA
- Has HOA: Yes
Location
- Region: Spruce Pine
Financial & listing details
- Price per square foot: $166/sqft
- Tax assessed value: $236,500
- Annual tax amount: $1,514
- Date on market: 5/11/2026
- Cumulative days on market: 113 days
- Road surface type: Asphalt, Paved
Estimated market value
$354,400
$337,000 - $372,000
$2,044/mo
Price history
| Date | Event | Price |
|---|---|---|
| 8/5/2026 | Price change | $358,500-0.4%$166/sqft |
Source:  Canopy MLS as distributed by MLS GRID #4379946 Report a problem Canopy MLS as distributed by MLS GRID #4379946 Report a problem | ||
| 8/2/2026 | Price change | $360,000-1.4%$166/sqft |
Source: Canopy MLS as distributed by MLS GRID #4379946 Report a problem | ||
| 5/11/2026 | Listed for sale | $365,000-1.4%$169/sqft |
Source: Canopy MLS as distributed by MLS GRID #4379946 Report a problem | ||
| 1/18/2026 | Listing removed | $369,999$171/sqft |
Source: Canopy MLS as distributed by MLS GRID #4296504 Report a problem | ||
| 10/29/2025 | Price change | $369,999-2.6%$171/sqft |
Source: Canopy MLS as distributed by MLS GRID #4296504 Report a problem | ||
| 9/20/2025 | Price change | $380,000-1.3%$175/sqft |
Source: Canopy MLS as distributed by MLS GRID #4296504 Report a problem | ||
| 8/28/2025 | Listed for sale | $385,000$178/sqft |
Source: Canopy MLS as distributed by MLS GRID #4296504 Report a problem | ||
Public tax history
| Year | Property taxes | Tax assessment |
|---|---|---|
| 2025 | $1,514 +1.6% | $236,500 |
| 2024 | $1,490 | $236,500 |
| 2023 | $1,490 | $236,500 |
| 2022 | $1,490 +56.5% | $236,500 +61.4% |
| 2021 | $952 | $146,500 |
| 2020 | $952 | $146,500 |
| 2019 | $952 | $146,500 |
| 2018 | $952 +0.3% | $146,500 +0.3% |
| 2017 | $950 +8.3% | $146,100 |
| 2016 | $877 +900% | $146,100 |
| 2015 | $88 -90% | $146,100 |
| 2014 | $877 +11.9% | $146,100 -14.2% |
| 2013 | $783 | $170,300 |
| 2012 | $783 | $170,300 |
| 2011 | $783 | $170,300 |
| 2010 | -- | $170,300 |
Find assessor info on the county website
Monthly payment
Est. payment
Payment breakdown
Explore the cost of this home by adjusting the details. Changes won't be saved.Climate risks
Neighborhood: 28777
Nearby schools
Schools provided by the listing agent
- Elementary: Mitchell
- Middle: Mitchell
- High: Mitchell
Source: Canopy MLS as distributed by MLS GRID. This data may not be complete. We recommend contacting the local school district to confirm school assignments for this home.
Similar homes
- $369,9003 bd3 ba1.6k sqft35 Glendale Dr, Spruce Pine, NC 28777For Sale

 MLS ID #4392676, Brittany Lytle, RE/MAX Living. Canopy MLS as distributed by MLS GRID
 - $345,0003 bd2 ba1.6k sqft1199 Deer Park Lake Rd, Spruce Pine, NC 28777For Sale
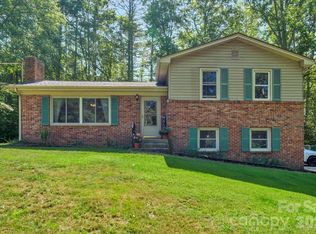 MLS ID #4400784, Casey Dahnke, Proper Realty LLC. Canopy MLS as distributed by MLS GRID
 - $399,0003 bd2 ba1.7k sqft2203 Swiss Pine Lake Dr, Spruce Pine, NC 28777For Sale
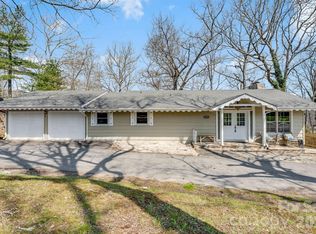 MLS ID #4362111, Allyson Nanney, Patton Allen Real Estate LLC. Canopy MLS as distributed by MLS GRID
 - $375,0003 bd2 ba1.5k sqft583 Deer Park Lake Rd, Spruce Pine, NC 28777For Sale
 MLS ID #4332443, Peter Franklin, Foxfire Real Estate, LLC. Canopy MLS as distributed by MLS GRID
 - $325,0003 bd2 ba1.5k sqft401 Lynn Gap Rd, Spruce Pine, NC 28777For SaleMLS ID #4354134, Casey Dahnke, Proper Realty LLC. Canopy MLS as distributed by MLS GRID
- $425,0003 bd2 ba2.3k sqft44 Hemlock Ave, Spruce Pine, NC 28777For SaleMLS ID #4389574, Cindy Casper, Mountain Adventure Realty. Canopy MLS as distributed by MLS GRID
- $389,9003 bd3 ba1.8k sqft47 Caribou Ln, Burnsville, NC 28714For SaleMLS ID #4405502, Meg Grayson, Coldwell Banker Mountain View. Canopy MLS as distributed by MLS GRID
- $244,9003 bd3 ba3k sqft147 Walnut Ave, Spruce Pine, NC 28777For SaleMLS ID #4407282, Zack Lowe, Teresa B Brown. Canopy MLS as distributed by MLS GRID
- $235,0002 bd2 ba1.6k sqft106 Chapel St, Spruce Pine, NC 28777For SaleMLS ID #4370999, Kelly Pittman Jones, Proper Realty LLC. Canopy MLS as distributed by MLS GRID
- $379,0003 bd2 ba1.8k sqft8647 Us Highway 221 N, Marion, NC 28752For SaleMLS ID #4407828, Tami Newman, Carolina Mountain Sales. Canopy MLS as distributed by MLS GRID
- $345,0003 bd2 ba1.2k sqft120 Wintergreen Patch Ln, Burnsville, NC 28714For SaleMLS ID #4363368, Cherie Fox-Parker, Howard Hanna Beverly-Hanks Burnville. Canopy MLS as distributed by MLS GRID
- $349,5004 bd3 ba2.1k sqft208 Murdock Rd, Bakersville, NC 28705For SaleMLS ID #4315892, Connie Ray, Foxfire Real Estate, LLC. Canopy MLS as distributed by MLS GRID
- $320,0003 bd2 ba1.6k sqft1470 Bear Creek Rd, Bakersville, NC 28705For SaleMLS ID #4406839, Rhonda Phillips, Howard Hanna Beverly-Hanks Burnville. Canopy MLS as distributed by MLS GRID
- $280,0002 bd2 ba1.1k sqft263 Fairway Ln APT D, Spruce Pine, NC 28777For SaleMLS ID #4410976, Brittany Lytle, RE/MAX Living. Canopy MLS as distributed by MLS GRID
- $360,0003 bd3 ba1.5k sqft528 Baccus Siding Rd, Green Mountain, NC 28740For SaleMLS ID #4398758, Alli Buchanan, Dream Mountain Realty. Canopy MLS as distributed by MLS GRID
- $375,0003 bd3 ba2.1k sqft9121 State Highway 181, Newland, NC 28657For SaleMLS ID #4389600, Bobbie McCombs, McCombs & Hoke Real Estate. Canopy MLS as distributed by MLS GRID
- $325,0003 bd2 ba2.1k sqft138 Robert Phillips Rd, Bakersville, NC 28705For SaleMLS ID #4361087, Crystal Garland, RE/MAX RESULTS. Canopy MLS as distributed by MLS GRID
- $379,0003 bd2 ba1.7k sqft170 Mountain Farm Rd, Burnsville, NC 28714For SaleMLS ID #4362361, Athena Dygert, Town and Mountain Realty. Canopy MLS as distributed by MLS GRID
- $350,0003 bd4 ba1.3k sqft180 Grace Way, Green Mountain, NC 28740For SaleMLS ID #4361889, Ginger Gregory, Coldwell Banker Advantage. Canopy MLS as distributed by MLS GRID
- $347,5003 bd2 ba3k sqft434 Dovers Branch Rd, Burnsville, NC 28714For SaleMLS ID #4386043, Mary Blevins, Dream Mountain Realty. Canopy MLS as distributed by MLS GRID
