Filled with character and timeless charm, this 3-bedroom, 2-bath brick ranch offers the perfect blend of vintage appeal and modern updates. Located within the city limits of Spruce Pine, this inviting home features beautiful hardwood floors throughout, adding warmth and elegance to every room.
The spacious floor plan includes a formal dining room, an enclosed porch perfect for enjoying your morning coffee, and a large back deck ideal for cookouts and entertaining. An attached garage adds convenience, while the full heated and cooled basement provides endless possibilities for additional living space, hobbies, crafts, a home office, or recreation area.
With its classic brick exterior, vintage charm, and desirable location close to shopping, dining, and local amenities, this home is a rare find that offers comfort, character, and versatility.
Active
Price cut: $20K (7/3)
$449,000
44 Hemlock Ave, Spruce Pine, NC 28777
3beds
2,304sqft
:
Get pre-qualified$2,727/mo
Single Family Residence
Built in 1945
0.4 Acres Lot
$438,400 Zestimate®
$195/sqft
$-- HOA
What's special
Classic brick exteriorBeautiful hardwood floors throughoutAttached garage adds convenienceSpacious floor planFormal dining room
- 54 days |
- 376 |
- 9 |
Zillow last checked:
Listing updated:
Listed by:
Cindy Casper CindyCasper@gmail.com,
Mountain Adventure Realty
Source: Canopy MLS as distributed by MLS GRID,MLS#: 4389574
Facts & features
Interior
Bedrooms & bathrooms
- Bedrooms: 3
- Bathrooms: 2
- Full bathrooms: 2
- Main level bedrooms: 3
Kitchen
- Features: Walk-In Pantry
- Level: Main
- Area: 117.77 Square Feet
- Dimensions: 11' 7" X 10' 2"
Living room
- Features: None
- Level: Main
- Area: 275.18 Square Feet
- Dimensions: 19' 5" X 14' 2"
Heating
- Ductless, Heat Pump
Cooling
- Central Air, Ductless
Appliances
- Included: Dishwasher, Dryer, Electric Oven, Electric Range, Refrigerator, Washer
- Laundry: Utility Room, Main Level
Features
- Basement: Daylight
- Fireplace features: Family Room
Interior area
- Total structure area: 1,620
- Total interior livable area: 2,304 sqft
- Finished area above ground: 1,620
- Finished area below ground: 684
Property
Parking
- Total spaces: 2
- Parking features: Driveway, Attached Garage, Garage on Main Level
- Attached garage spaces: 2
- Has uncovered spaces: Yes
Features
- Levels: One
- Stories: 1
Lot
- Size: 0.4 Acres
Details
- Parcel number: 088020815620
- Zoning: none
- Special conditions: Standard
Construction
Type & style
- Home type: SingleFamily
- Architectural style: Ranch
- Property subtype: Single Family Residence
Materials
- Brick Full
- Roof: Metal
Condition
- New construction: No
- Year built: 1945
Utilities & green energy
- Sewer: Public Sewer
- Water: City
Community & HOA
Community
- Subdivision: English Woods
Location
- Region: Spruce Pine
- Elevation: 2500 Feet
Financial & listing details
- Price per square foot: $195/sqft
- Tax assessed value: $173,200
- Annual tax amount: $970
- Date on market: 6/5/2026
- Cumulative days on market: 54 days
- Exclusions: 2 chandeliers
- Road surface type: Asphalt, Paved
Estimated market value
$438,400
$416,000 - $460,000
$2,016/mo
Price history
| Date | Event | Price |
|---|---|---|
| 7/3/2026 | Price change | $449,000-4.3%$195/sqft |
Source:  Canopy MLS as distributed by MLS GRID #4389574 Report a problem Canopy MLS as distributed by MLS GRID #4389574 Report a problem | ||
| 6/6/2026 | Listed for sale | $469,000+2.2%$204/sqft |
Source: Canopy MLS as distributed by MLS GRID #4389574 Report a problem | ||
| 4/21/2026 | Listing removed | $459,000+4.6%$199/sqft |
Source: My State MLS #11619964 Report a problem | ||
| 4/15/2026 | Price change | $439,000-4.4%$191/sqft |
Source: Canopy MLS as distributed by MLS GRID #4315441 Report a problem | ||
| 10/28/2025 | Listed for sale | $459,000+48.1%$199/sqft |
Source: Canopy MLS as distributed by MLS GRID #4315441 Report a problem | ||
| 4/26/2023 | Sold | $310,000-11.2%$135/sqft |
Source: Canopy MLS as distributed by MLS GRID #3927409 Report a problem | ||
| 12/9/2022 | Listed for sale | $349,000+103.5%$151/sqft |
Source: Canopy MLS as distributed by MLS GRID #3927409 Report a problem | ||
| 6/16/2021 | Sold | $171,500-7.3%$74/sqft |
Source: Canopy MLS as distributed by MLS GRID #3723187 Report a problem | ||
| 5/3/2021 | Contingent | $185,000$80/sqft |
Source: Canopy MLS as distributed by MLS GRID #3723187 Report a problem | ||
| 4/27/2021 | Price change | $185,000-4.1%$80/sqft |
Source: Canopy MLS as distributed by MLS GRID #3723187 Report a problem | ||
| 3/30/2021 | Listed for sale | $193,000$84/sqft |
Source: Canopy MLS as distributed by MLS GRID #3723187 Report a problem | ||
Public tax history
| Year | Property taxes | Tax assessment |
|---|---|---|
| 2025 | $970 | $173,200 |
| 2024 | $970 | $173,200 |
| 2023 | $970 | $173,200 |
| 2022 | $970 +43.5% | $173,200 +48.7% |
| 2021 | $676 | $116,500 |
| 2020 | $676 | $116,500 |
| 2019 | $676 | $116,500 |
| 2018 | $676 -5.1% | $116,500 -5.1% |
| 2017 | $712 +9.4% | $122,800 |
| 2016 | $651 | $122,800 |
| 2015 | $651 | $122,800 |
| 2014 | $651 +15.6% | $122,800 -12.8% |
| 2013 | $563 | $140,800 |
| 2012 | $563 | $140,800 |
| 2011 | $563 | $140,800 |
| 2010 | -- | $140,800 |
Find assessor info on the county website
Monthly payment
Est. payment
Payment breakdown
Explore the cost of this home by adjusting the details. Changes won't be saved.Climate risks
Neighborhood: 28777
Nearby schools
GreatSchools rating
- NAGreenlee PrimaryGrades: PK-2Distance: 2.5 mi
- 1/10Harris MiddleGrades: 6-8Distance: 0.5 mi
- 8/10Mayland Early CollegeGrades: 9-12Distance: 3.7 mi
Schools provided by the listing agent
- Elementary: Greenlee Primary
- Middle: Mitchell
- High: Mitchell
Source: Canopy MLS as distributed by MLS GRID. This data may not be complete. We recommend contacting the local school district to confirm school assignments for this home.
- $300,0003 bd4 ba2.4k sqft35 Rhododendron Ave, Spruce Pine, NC 28777Sold
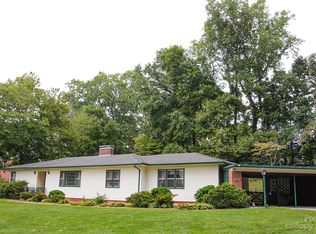
- $300,6003 bd1 ba1.6k sqft71 Rhododendron Ave, Spruce Pine, NC 28777Off Market
- $360,0003 bd2 ba2.6k sqft43 Hemlock Ave, Spruce Pine, NC 28777Sold
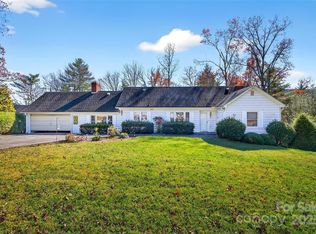
- $303,4002 bd2 ba1.6k sqft75 Hemlock Ave, Spruce Pine, NC 28777Off Market
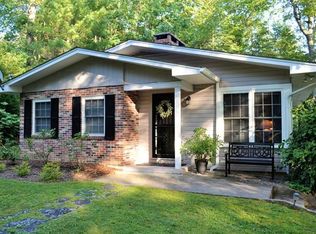
- $273,6000.4 Acres233 Hillcrest Cir, Spruce Pine, NC 28777Off Market
- $170,8002 bd1 ba948 sqft134 Hemlock Ave, Spruce Pine, NC 28777Off Market
- $333,9004 bd2 ba2.7k sqft18 Pine St, Spruce Pine, NC 28777Off Market
- $296,8003 bd2 ba1.4k sqft70 Rhododendron Ave, Spruce Pine, NC 28777Off Market
A local agent can set up tours, give advice and negotiate with sellers.
A local lender can help you make sure your offer is ready when you are.
Similar homes
- $410,0003 bd2 ba1.7k sqft2203 Swiss Pine Lake Dr, Spruce Pine, NC 28777For Sale
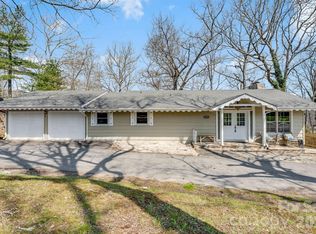
 MLS ID #4362111, Allyson Nanney, Patton Allen Real Estate LLC. Canopy MLS as distributed by MLS GRID
 - $399,5003 bd3 ba1.6k sqft35 Glendale Dr, Spruce Pine, NC 28777For Sale
 MLS ID #4392676, Brittany Lytle, RE/MAX Living. Canopy MLS as distributed by MLS GRID
 - $365,0003 bd3 ba2.1k sqft282 Sourwood Dr, Spruce Pine, NC 28777For Sale
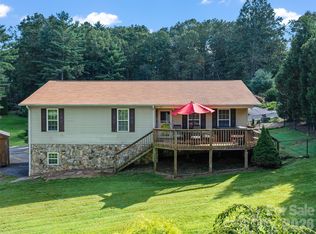 MLS ID #4379946, Kelly Pittman Jones, Proper Realty LLC. Canopy MLS as distributed by MLS GRID
 - $249,9003 bd3 ba3k sqft147 Walnut Ave, Spruce Pine, NC 28777For Sale
 MLS ID #4407282, Zack Lowe, Teresa B Brown. Canopy MLS as distributed by MLS GRID
 - $625,0003 bd3 ba2.3k sqft600 Sassafras Dr, Spruce Pine, NC 28777For SaleMLS ID #4408347, Kelly Pittman Jones, Proper Realty LLC. Canopy MLS as distributed by MLS GRID
- $585,0002 bd3 ba2.8k sqft247 Woods Rd, Spruce Pine, NC 28777For SaleMLS ID #4389660, Cindy Hogston, EXP Realty LLC. Canopy MLS as distributed by MLS GRID
- $235,0002 bd2 ba1.6k sqft106 Chapel St, Spruce Pine, NC 28777For SaleMLS ID #4370999, Kelly Pittman Jones, Proper Realty LLC. Canopy MLS as distributed by MLS GRID
- $650,0003 bd3 ba2k sqft1347 Wipprecht Dr, Spruce Pine, NC 28777For SaleMLS ID #4400800, Rebecca Teague, Tree House Mountain Realty,Inc. Canopy MLS as distributed by MLS GRID
- $629,0003 bd5 ba2.5k sqft228 Continental Divide Rd, Spruce Pine, NC 28777For SaleMLS ID #4383055, Rhonda Phillips, Howard Hanna Beverly-Hanks Burnville. Canopy MLS as distributed by MLS GRID
- $450,0003 bd3 ba2.2k sqft597 Sweetwater Rdg, Burnsville, NC 28714For SaleMLS ID #4383804, Crystal Capps, Howard Hanna Beverly-Hanks Asheville-North. Canopy MLS as distributed by MLS GRID
- $449,9003 bd3 ba2.2k sqft295 Cobblestone Dr, Marion, NC 28752For SaleMLS ID #4373094, Autumn Baker, J. Peterson Realty & Associate. Canopy MLS as distributed by MLS GRID
- $449,9003 bd3 ba2.1k sqft278 Mount View Dr, Burnsville, NC 28714For SaleMLS ID #4259285, Nick Rash, Teresa B Brown. Canopy MLS as distributed by MLS GRID
- $385,0003 bd2 ba1.6k sqft127 Reid Queen Dr, Little Switzerland, NC 28749For SaleMLS ID #4326827, Lacey Queen, Realty One Group Results. Canopy MLS as distributed by MLS GRID
- $439,0003 bd1 ba1.9k sqft45 Summit St, Burnsville, NC 28714For SaleMLS ID #4372518, Nick Rash, Teresa B Brown. Canopy MLS as distributed by MLS GRID
- $420,0002 bd2 ba1.2k sqft407 Terrell Dr, Bakersville, NC 28705For SaleMLS ID #4304322, Erica Deaton, Whispering Pines Mountain Real Estate. Canopy MLS as distributed by MLS GRID
- $450,0002 bd2 ba1.3k sqft40 E Valley View Dr, Marion, NC 28752For SaleMLS ID #4398472, Jon Galbreath, Higher Ground Properties. Canopy MLS as distributed by MLS GRID
- $477,0003 bd2 ba1.5k sqft105 Satinwood Dr, Burnsville, NC 28714For SaleMLS ID #4391257, Cindy Casper, Mountain Adventure Realty. Canopy MLS as distributed by MLS GRID
- $499,9004 bd2 ba2.2k sqft118 Robertson St, Burnsville, NC 28714For SaleMLS ID #4381376, Donna Banks, Howard Hanna Beverly-Hanks Asheville-North. Canopy MLS as distributed by MLS GRID
- $399,0002 bd3 ba1.5k sqft199 Alpine Dr, Marion, NC 28752For SaleMLS ID #4371799, Kaila Lindsey, EXP Realty LLC Ballantyne. Canopy MLS as distributed by MLS GRID
- $379,9003 bd2 ba2.1k sqft138 Robert Phillips Rd, Bakersville, NC 28705For SaleMLS ID #4361087, Crystal Garland, RE/MAX RESULTS. Canopy MLS as distributed by MLS GRID
