Discover mountain living in Little Switzerland, NC. Situated within easy walking distance to the historic Switzerland Inn, dining, shops, and scenic overlooks. Tucked just off the Blue Ridge Parkway, this property offers an unbeatable blend of convenience, privacy, and natural beauty.
This 3-bedroom, 2-bathroom residence features thoughtful updates while retaining the cozy character that makes mountain homes so special. Inside, you’ll find two fireplaces—one in the living room for gathering on cool evenings, and another in the kitchen for added comfort and charm.
Outdoors, the property shines with mature landscaping and established blueberry bushes and fruitful trees, offering seasonal harvests and a perfect hobby-gardening opportunity. Relax on the porch with your morning coffee, enjoy cool mountain breezes, or step directly into nature—the property provides seamless access to hiking, biking, and countless adventures along the Blue Ridge Parkway.
Whether you’re seeking a full-time residence, a mountain getaway, or an attractive investment property, this home delivers an exceptional location. Experience the charm of Little Switzerland, the magic of the mountains, and a property that truly feels like a retreat.
Active
Price cut: $18K (8/2)
$367,000
127 Reid Queen Dr, Little Switzerland, NC 28749
3beds
1,668sqft
:
Get pre-qualifiedN/A
Single Family Residence
Built in 1963
1.28 Acres Lot
$360,400 Zestimate®
$220/sqft
$-- HOA
What's special
Mature landscapingRelax on the porch
- 246 days |
- 679 |
- 43 |
Zillow last checked:
Listing updated:
Listed by:
Lacey Queen jlqueen.realestate@gmail.com,
Realty One Group Results
Source: Canopy MLS as distributed by MLS GRID,MLS#: 4326827
Facts & features
Interior
Bedrooms & bathrooms
- Bedrooms: 3
- Bathrooms: 2
- Full bathrooms: 2
- Main level bedrooms: 3
Primary bedroom
- Features: Built-in Features
- Level: Main
Bedroom s
- Level: Main
Bedroom s
- Level: Main
Bathroom full
- Level: Main
Bathroom full
- Level: Main
Basement
- Level: Basement
Breakfast
- Level: Main
Dining room
- Level: Main
Kitchen
- Level: Main
Living room
- Level: Main
Heating
- Central
Cooling
- Central Air
Appliances
- Included: Dishwasher, Dryer, Electric Oven, Electric Range, Electric Water Heater, Exhaust Fan, Microwave, Refrigerator with Ice Maker, Washer/Dryer
- Laundry: In Basement
Features
- Flooring: Tile, Wood
- Windows: Insulated Windows
- Basement: Partial
- Fireplace features: Kitchen, Living Room
Interior area
- Total structure area: 1,668
- Total interior livable area: 1,668 sqft
- Finished area above ground: 1,668
- Finished area below ground: 0
Property
Parking
- Total spaces: 1
- Parking features: Attached Garage, Garage on Main Level
- Attached garage spaces: 1
Features
- Levels: One
- Stories: 1
- Patio & porch: Covered
Lot
- Size: 1.28 Acres
- Features: Adjoins Forest, Open Lot
Details
- Parcel number: 078701382886
- Zoning: RES
- Special conditions: Standard
Construction
Type & style
- Home type: SingleFamily
- Property subtype: Single Family Residence
Materials
- Wood
- Foundation: Crawl Space
Condition
- New construction: No
- Year built: 1963
Utilities & green energy
- Sewer: Private Sewer
- Water: City
- Utilities for property: Electricity Connected
Community & HOA
Community
- Subdivision: None
Location
- Region: Little Switzerland
- Elevation: 3500 Feet
Financial & listing details
- Price per square foot: $220/sqft
- Tax assessed value: $214,900
- Date on market: 12/8/2025
- Cumulative days on market: 246 days
- Exclusions: Wood Cook Stove
- Electric utility on property: Yes
- Road surface type: Asphalt, Paved
Estimated market value
$360,400
$342,000 - $378,000
$1,846/mo
Price history
| Date | Event | Price |
|---|---|---|
| 8/2/2026 | Price change | $367,000-4.7%$220/sqft |
Source:  Canopy MLS as distributed by MLS GRID #4326827 Report a problem Canopy MLS as distributed by MLS GRID #4326827 Report a problem | ||
| 6/9/2026 | Price change | $385,000-2.5%$231/sqft |
Source: Canopy MLS as distributed by MLS GRID #4326827 Report a problem | ||
| 5/26/2026 | Price change | $395,000-4.8%$237/sqft |
Source: Canopy MLS as distributed by MLS GRID #4326827 Report a problem | ||
| 3/21/2026 | Price change | $415,000-5%$249/sqft |
Source: Canopy MLS as distributed by MLS GRID #4326827 Report a problem | ||
| 1/17/2026 | Price change | $437,000-1.1%$262/sqft |
Source: Canopy MLS as distributed by MLS GRID #4326827 Report a problem | ||
| 12/8/2025 | Listed for sale | $442,000$265/sqft |
Source: Canopy MLS as distributed by MLS GRID #4326827 Report a problem | ||
Public tax history
Tax history is unavailable.
Monthly payment
Est. payment
Payment breakdown
Explore the cost of this home by adjusting the details. Changes won't be saved.Climate risks
Neighborhood: 28749
Nearby schools
GreatSchools rating
- NAGreenlee PrimaryGrades: PK-2Distance: 3.2 mi
- 1/10Harris MiddleGrades: 6-8Distance: 4.1 mi
- 8/10Mayland Early CollegeGrades: 9-12Distance: 7.3 mi
Schools provided by the listing agent
- Elementary: Greenlee Primary
- Middle: Mitchell
Source: Canopy MLS as distributed by MLS GRID. This data may not be complete. We recommend contacting the local school district to confirm school assignments for this home.
- $50,0000.58 acresQueens Way, Spruce Pine, NC 28777Off Market
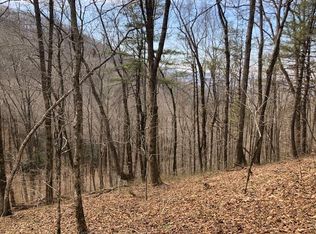
- $39,600-- bd-- ba-- sqftReid Queen Dr, Spruce pine, NC 28777Off Market
- $20,700-- bd-- ba-- sqftReid Queen Dr, Spruce Pine, NC 28777Off Market
- $149,1204 bd2 ba2k sqft220 Little Switz Rd, Marion, NC --Off Market
- $434,4003 bd2 ba1.7k sqft38 Orchard Ln, Marion, NC 28752Off Market
- $540,3003 bd3 ba2.6k sqft162 Alpine Dr, Little Switzerland, NC 28749Off Market
- $48,0003.4 acres37 Skyline Rd, Little Switzerland, NC 28749Sold
- $328,5002 bd2 ba2k sqft145 Orchard Ln, Marion, NC 28752Sold
A local agent can set up tours, give advice and negotiate with sellers.
Similar homes
- $383,5003 bd3 ba1.6k sqft35 Glendale Dr, Spruce Pine, NC 28777For Sale

 MLS ID #4392676, Brittany Lytle, RE/MAX Living. Canopy MLS as distributed by MLS GRID
 - $399,0002 bd2 ba1.5k sqft1967 McKinney Mine Rd, Spruce Pine, NC 28777For Sale
 MLS ID #4401580, Cindy Casper, Mountain Adventure Realty. Canopy MLS as distributed by MLS GRID
 - $375,0003 bd2 ba1.5k sqft583 Deer Park Lake Rd, Spruce Pine, NC 28777For Sale
 MLS ID #4332443, Peter Franklin, Foxfire Real Estate, LLC. Canopy MLS as distributed by MLS GRID
 - $389,9003 bd3 ba1.8k sqft47 Caribou Ln, Burnsville, NC 28714For Sale
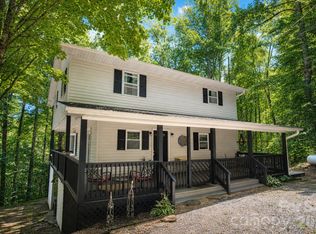 MLS ID #4405502, Meg Grayson, Coldwell Banker Mountain View. Canopy MLS as distributed by MLS GRID
 - $358,5003 bd3 ba2.1k sqft282 Sourwood Dr, Spruce Pine, NC 28777For SaleMLS ID #4379946, Kelly Pittman Jones, Proper Realty LLC. Canopy MLS as distributed by MLS GRID
- $399,0002 bd3 ba1.5k sqft199 Alpine Dr, Marion, NC 28752For SaleMLS ID #4371799, Kaila Lindsey, EXP Realty LLC Ballantyne. Canopy MLS as distributed by MLS GRID
- $399,0003 bd2 ba1.7k sqft2203 Swiss Pine Lake Dr, Spruce Pine, NC 28777For SaleMLS ID #4362111, Allyson Nanney, Patton Allen Real Estate LLC. Canopy MLS as distributed by MLS GRID
- $399,0003 bd2 ba1.8k sqft8647 Us Highway 221 N, Marion, NC 28752For SaleMLS ID #4407828, Tami Newman, Carolina Mountain Sales. Canopy MLS as distributed by MLS GRID
- $359,0002 bd2 ba1.4k sqft2150 State Highway 80, Bakersville, NC 28705For SaleMLS ID #4411879, Adam Brooks, EXP Realty LLC. Canopy MLS as distributed by MLS GRID
- $360,0003 bd3 ba1.5k sqft528 Baccus Siding Rd, Green Mountain, NC 28740For SaleMLS ID #4398758, Alli Buchanan, Dream Mountain Realty. Canopy MLS as distributed by MLS GRID
- $280,0003 bd1 ba1.5k sqft1860 Deer Park Loop, Spruce Pine, NC 28777For SaleMLS ID #4408891, Danielle Fontenot, Keller Williams Professionals. Canopy MLS as distributed by MLS GRID
- $345,0003 bd2 ba1.2k sqft120 Wintergreen Patch Ln, Burnsville, NC 28714For SaleMLS ID #4363368, Cherie Fox-Parker, Howard Hanna Beverly-Hanks Burnville. Canopy MLS as distributed by MLS GRID
- $355,0002 bd2 ba1.2k sqft87 Henderson Ln, Burnsville, NC 28714For SaleMLS ID #4371457, Wanda Proffitt, Carolina Mountain Realty, Inc.. Canopy MLS as distributed by MLS GRID
- $290,0003 bd2 ba1k sqft158 Dover Ln, Spruce Pine, NC 28777For SaleMLS ID #4305142, Casey Dahnke, Proper Realty LLC. Canopy MLS as distributed by MLS GRID
- $345,0003 bd1 ba1k sqft5513 Old Linville Rd, Marion, NC 28752For SaleMLS ID #4389677, Rhonda Edge, Edge Real Estate Services. Canopy MLS as distributed by MLS GRID
- $400,0002 bd2 ba1.6k sqft1063 Swiss Pine Lake Dr, Spruce Pine, NC 28777For SaleMLS ID #4366630, Will Moody, Looking Glass Realty AVL LLC. Canopy MLS as distributed by MLS GRID
- $379,0003 bd2 ba1.7k sqft170 Mountain Farm Rd, Burnsville, NC 28714For SaleMLS ID #4362361, Athena Dygert, Town and Mountain Realty. Canopy MLS as distributed by MLS GRID
- $215,0003 bd2 ba1.4k sqft966 Waites Hollifield Rd, Marion, NC 28752For SaleMLS ID #4364973, Kelly Pittman Jones, Proper Realty LLC. Canopy MLS as distributed by MLS GRID
- $350,0003 bd4 ba2.2k sqft4259 Us Highway 70 W, Marion, NC 28752For SaleMLS ID #4340034, Jacque Mentink, Carolina Mountain Sales. Canopy MLS as distributed by MLS GRID
- $375,0003 bd3 ba2.1k sqft9121 State Highway 181, Newland, NC 28657For SaleMLS ID #4389600, Bobbie McCombs, McCombs & Hoke Real Estate. Canopy MLS as distributed by MLS GRID
