Welcome to this inviting brick ranch in Bakersville, offering comfortable one-level living, flexible bonus space, and 2.64 total acres across two adjoining parcels. Inside, the beautifully updated kitchen features handsome cabinetry, generous counter space, stainless-steel appliances, a statement tile backsplash, and recessed lighting. Original hardwood floors bring warmth and character to the home, while the living room fireplace creates a welcoming focal point.
The main level offers two bedrooms, a remodeled full bath, a spacious den/family room for everyday relaxation and entertaining, and a separate reading room or home office. A bright sunroom provides yet another comfortable place to unwind and enjoy views of the surrounding greenery.
Downstairs, a finished bonus room and second full bath add valuable flexibility. Traditonally used as an additional bedroom, this space would make an excellent workout room, playroom, or hobby area. The unfinished portion of the basement provides ample storage and plenty of room for tools, equipment, and projects.
Outdoor living is a highlight of the property. Step onto the new deck for morning coffee, grilling, or gathering with friends, then enjoy the large fenced yard with abundant space for pets, play, recreation, gardening, or creating your own backyard oasis. The combined 2.64 acres offer even more room to spread out and enjoy the mountain setting. Mature trees and established landscaping add natural beauty, while the shed/workshop provides dedicated space for gardening supplies, equipment, creative projects, and storage.
With two bedrooms, two full baths, multiple gathering spaces, a main-level office or reading room, flexible basement bonus space, generous storage, and 2.64 acres across two adjoining parcels, this home offers an appealing combination of character, functionality, and room to enjoy life both indoors and out.
Active
$359,000
2150 State Highway 80, Bakersville, NC 28705
2beds
1,401sqft
:
Get pre-qualified$2,102/mo
Single Family Residence
Built in 1960
2.64 Acres Lot
$338,600 Zestimate®
$256/sqft
$-- HOA
What's special
Comfortable one-level livingInviting brick ranchNew deckRecessed lightingLarge fenced yardBright sunroomOriginal hardwood floors
- 8 days |
- 421 |
- 20 |
Likely to sell faster than
Zillow last checked:
Listing updated:
Listed by:
Adam Brooks adam@mountainhomesandland.com,
EXP Realty LLC
Source: Canopy MLS as distributed by MLS GRID,MLS#: 4411879
Facts & features
Interior
Bedrooms & bathrooms
- Bedrooms: 2
- Bathrooms: 2
- Full bathrooms: 2
- Main level bedrooms: 2
Primary bedroom
- Level: Main
Bedroom s
- Level: Main
Bathroom full
- Level: Main
Bathroom full
- Level: Basement
Bonus room
- Level: Basement
Den
- Level: Main
Dining area
- Level: Main
Kitchen
- Level: Main
Living room
- Level: Main
Utility room
- Level: Basement
Heating
- Heat Pump
Cooling
- Heat Pump
Appliances
- Included: Dishwasher, Electric Range, Electric Water Heater, Exhaust Fan, Refrigerator
- Laundry: In Basement
Features
- Basement: Interior Entry,Walk-Out Access
- Fireplace features: Gas, Gas Log, Living Room
Interior area
- Total structure area: 1,401
- Total interior livable area: 1,401 sqft
- Finished area above ground: 1,401
- Finished area below ground: 0
Video & virtual tour
Property
Parking
- Parking features: Driveway, Parking Space(s)
- Has uncovered spaces: Yes
Features
- Levels: One
- Stories: 1
- Fencing: Back Yard,Fenced
Lot
- Size: 2.64 Acres
Details
- Additional structures: Shed(s), Workshop
- Additional parcels included: 0863-00-21-8348
- Parcel number: 086300310377
- Zoning: None
- Special conditions: Standard
Construction
Type & style
- Home type: SingleFamily
- Property subtype: Single Family Residence
Materials
- Brick Full
Condition
- New construction: No
- Year built: 1960
Utilities & green energy
- Sewer: Septic Installed
- Water: Well
Community & HOA
Community
- Subdivision: None
Location
- Region: Bakersville
Financial & listing details
- Price per square foot: $256/sqft
- Tax assessed value: $201,300
- Annual tax amount: $1,288
- Date on market: 8/6/2026
- Cumulative days on market: 9 days
- Listing terms: Cash,FHA,USDA Loan,VA Loan
- Road surface type: Asphalt, Paved
Estimated market value
$338,600
$322,000 - $356,000
$1,623/mo
Price history
| Date | Event | Price |
|---|---|---|
| 8/6/2026 | Listed for sale | $359,000$256/sqft |
Source:  Canopy MLS as distributed by MLS GRID #4411879 Report a problem Canopy MLS as distributed by MLS GRID #4411879 Report a problem | ||
Public tax history
| Year | Property taxes | Tax assessment |
|---|---|---|
| 2025 | $1,288 +1.6% | $201,300 |
| 2024 | $1,268 | $201,300 |
| 2023 | $1,268 | $201,300 |
| 2022 | $1,268 +38.2% | $201,300 +42.6% |
| 2021 | $918 +96.2% | $141,200 |
| 2020 | $468 +92.1% | $141,200 |
| 2019 | $244 -73.5% | $141,200 |
| 2018 | $919 -0.3% | $141,200 -0.4% |
| 2017 | $922 +27% | $141,700 +1.3% |
| 2016 | $726 +765.1% | $139,900 |
| 2015 | $84 -90% | $139,900 |
| 2014 | $839 +111.2% | $139,900 +82.6% |
| 2013 | $397 +12.8% | $76,600 -50% |
| 2012 | $352 | $153,200 |
| 2011 | $352 | $153,200 |
| 2010 | -- | $153,200 |
Find assessor info on the county website
Monthly payment
Est. payment
Payment breakdown
Explore the cost of this home by adjusting the details. Changes won't be saved.Climate risks
Neighborhood: 28705
Getting around
0 / 100
Car-DependentNearby schools
GreatSchools rating
- 2/10Gouge PrimaryGrades: PK-2Distance: 1.6 mi
- 5/10Bowman MiddleGrades: 5-8Distance: 1.4 mi
- 3/10Mitchell HighGrades: 9-12Distance: 3.2 mi
Schools provided by the listing agent
- Elementary: Gouge
- Middle: Bowman
- High: Mitchell
Source: Canopy MLS as distributed by MLS GRID. This data may not be complete. We recommend contacting the local school district to confirm school assignments for this home.
- $31,700-- bd-- ba-- sqft2040 Highway 80, Bakersville, NC 28705Off Market
- $166,9002 bd1 ba936 sqft2001 State Highway 80, Bakersville, NC 28705Off Market
- $171,0002 bd1 ba936 sqft2001 Mine Creek Rd, Bakersville, NC 28705Off Market

- $149,500-- bd-- ba-- sqft2077 State Highway 80, Bakersville, NC 28705Off Market
- $485,3003 bd2 ba1.2k sqft2015 State Highway 80, Bakersville, NC 28705Off Market
- $1,004,600-- bd-- ba3.3k sqft2211 State Highway 80, Bakersville, NC 28705Off Market
- $921,0004 bd4 ba4.2k sqft2211 Hwy 80, Bakersville, NC 28705Off Market
- $842,8005 bd4 ba4k sqft2211 Highway 80, Bakersville, NC 28705Off Market
A local agent can set up tours, give advice and negotiate with sellers.
Similar homes
- $349,0002 bd2 ba1.4k sqft1511 White Oak Rd, Bakersville, NC 28705For Sale
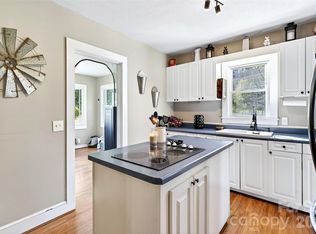
 MLS ID #4368563, Kelly Pittman Jones, Proper Realty LLC. Canopy MLS as distributed by MLS GRID
 - $--2 bd1 ba1k sqft43 Henline Ln, Bakersville, NC 28705Auction
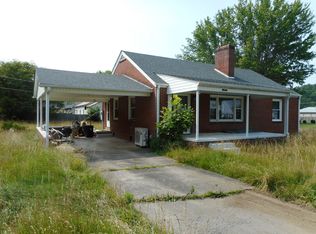 ServiceLink Auction
 - $320,0003 bd2 ba1.6k sqft1470 Bear Creek Rd, Bakersville, NC 28705For Sale
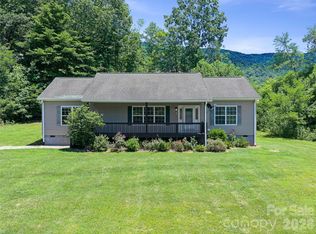 MLS ID #4406839, Rhonda Phillips, Howard Hanna Beverly-Hanks Burnville. Canopy MLS as distributed by MLS GRID
 - $295,0003 bd2 ba2k sqft1306 Fork Mountain Rd, Bakersville, NC 28705For Sale
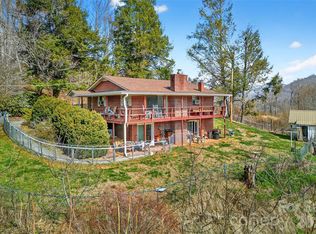 MLS ID #4352173, Holly Hoilman, Tree House Mountain Realty,Inc. Canopy MLS as distributed by MLS GRID
 - $359,0002 bd1 ba1k sqft488 Cad Campbell Rd, Bakersville, NC 28705For SaleMLS ID #4370860, Kelly Pittman Jones, Proper Realty LLC. Canopy MLS as distributed by MLS GRID
- $350,0003 bd4 ba1.3k sqft180 Grace Way, Green Mountain, NC 28740For SaleMLS ID #4361889, Ginger Gregory, Coldwell Banker Advantage. Canopy MLS as distributed by MLS GRID
- $389,0002 bd3 ba1.7k sqft129 Kantagree Dr, Bakersville, NC 28705For SaleMLS ID #4372563, Cindy Casper, Mountain Adventure Realty. Canopy MLS as distributed by MLS GRID
- $324,0003 bd2 ba1.3k sqft1030 Hughes Gap Rd, Bakersville, NC 28705For SaleMLS ID #4368276, Crystal Capps, Howard Hanna Beverly-Hanks Asheville-North. Canopy MLS as distributed by MLS GRID
- $360,0003 bd3 ba1.5k sqft528 Baccus Siding Rd, Green Mountain, NC 28740For SaleMLS ID #4398758, Alli Buchanan, Dream Mountain Realty. Canopy MLS as distributed by MLS GRID
- $297,5003 bd2 ba1.2k sqft3206 Fork Mountain Rd, Bakersville, NC 28705For SaleMLS ID #4386731, Nicole Palmer, Realty Executives of Hickory. Canopy MLS as distributed by MLS GRID
- $275,0003 bd2 ba1.7k sqft498 Broad Branch Rd, Bakersville, NC 28705For SaleMLS ID #4400220, Connie Ray, Foxfire Real Estate, LLC. Canopy MLS as distributed by MLS GRID
- $223,0002 bd1 ba1k sqft338 Sweet Creek Rd, Bakersville, NC 28705For SaleMLS ID #4369809, Cindy Casper, Mountain Adventure Realty. Canopy MLS as distributed by MLS GRID
- $345,0003 bd2 ba1.6k sqft1199 Deer Park Lake Rd, Spruce Pine, NC 28777For SaleMLS ID #4400784, Casey Dahnke, Proper Realty LLC. Canopy MLS as distributed by MLS GRID
- $375,0003 bd2 ba1.2k sqft1280 Old Mine Fork Rd, Burnsville, NC 28714For SaleMLS ID #4400499, Crystal Garland, RE/MAX RESULTS. Canopy MLS as distributed by MLS GRID
- $375,0003 bd2 ba1.5k sqft583 Deer Park Lake Rd, Spruce Pine, NC 28777For SaleMLS ID #4332443, Peter Franklin, Foxfire Real Estate, LLC. Canopy MLS as distributed by MLS GRID
- $250,0002 bd1 ba864 sqft427 Johnson Cemetery Rd, Bakersville, NC 28705For SaleMLS ID #4239752, Rhonda Phillips, Howard Hanna Beverly-Hanks Burnville. Canopy MLS as distributed by MLS GRID
- $369,0002 bd2 ba1.3k sqft1299 Pine Ridge Rd, Burnsville, NC 28714For SaleMLS ID #4387653, Pat Pinkerton, RE/MAX Living. Canopy MLS as distributed by MLS GRID
- $325,0003 bd1 ba1k sqft659 Newdale Church Rd, Burnsville, NC 28714For SaleMLS ID #4396804, Alli Buchanan, Dream Mountain Realty. Canopy MLS as distributed by MLS GRID
- $325,0002 bd2 ba1.6k sqft77 Griffith Branch Rd, Green Mountain, NC 28740For SaleMLS ID #4328405, Kirby Troutman, Carolina Mountain Realty, Inc.. Canopy MLS as distributed by MLS GRID
- $383,5003 bd3 ba1.6k sqft35 Glendale Dr, Spruce Pine, NC 28777For SaleMLS ID #4392676, Brittany Lytle, RE/MAX Living. Canopy MLS as distributed by MLS GRID
