Escape to the mountains with this charming home in the desirable Glen Ayre community! Featuring 2 bedrooms 3 bathrooms and bonus room downstairs, this cozy retreat sits at a high elevation, offering beautiful mountain views and a peaceful setting. The classic A-frame design brings warmth and character, complemented by a woodstove fireplace—perfect for cozy nights after a day of exploring. The inviting layout makes it ideal for both full-time living or a relaxing mountain getaway. Step outside onto the covered porch and take in the fresh mountain air and scenic surroundings—perfect for morning coffee or evening sunsets. Conveniently located near the renowned Appalachian Trail, this home is a dream for outdoor enthusiasts, with hiking and adventure just minutes away. Whether you’re searching for a vacation retreat or a year-round home, this “super cute” mountain property offers charm, comfort, and an unbeatable location.
Active
$389,000
129 Kantagree Dr, Bakersville, NC 28705
2beds
1,710sqft
Single Family Residence
Built in 1993
1.39 Acres Lot
$371,200 Zestimate®
$227/sqft
$-- HOA
What's special
- 131 days
- 225
- 10
Zillow last checked:
Listing updated:
Listed by:
Cindy Casper CindyCasper@gmail.com,
Mountain Adventure Realty
Source: Canopy MLS as distributed by MLS GRID,MLS#: 4372563
Facts & features
Interior
Bedrooms & bathrooms
- Bedrooms: 2
- Bathrooms: 3
- Full bathrooms: 3
- Main level bedrooms: 2
Kitchen
- Features: None
- Level: Main
- Area: 75.06 Square Feet
- Dimensions: 8' 6" X 8' 10"
Living room
- Features: Cathedral Ceiling(s), Ceiling Fan(s)
- Level: Main
- Area: 402.72 Square Feet
- Dimensions: 25' 2" X 16' 0"
Heating
- Heat Pump
Cooling
- Central Air, Heat Pump
Appliances
- Included: Dishwasher, Electric Oven, Electric Range, Refrigerator
- Laundry: In Basement
Features
- Basement: Daylight,Exterior Entry,Interior Entry,Partially Finished,Storage Space,Walk-Out Access
- Fireplace features: Family Room
Interior area
- Total structure area: 1,194
- Total interior livable area: 1,710 sqft
- Finished area above ground: 1,194
- Finished area below ground: 516
Property
Parking
- Parking features: Driveway
- Has uncovered spaces: Yes
Features
- Levels: Two
- Stories: 2
- Patio & porch: Covered, Deck
Lot
- Size: 1.39 Acres
Details
- Parcel number: 088600300521
- Zoning: none
- Special conditions: Standard
Construction
Type & style
- Home type: SingleFamily
- Architectural style: A-Frame
- Property subtype: Single Family Residence
Materials
- Wood
Condition
- New construction: No
- Year built: 1993
Utilities & green energy
- Sewer: Septic Installed
- Water: Well
Community & HOA
Community
- Subdivision: none
Location
- Region: Bakersville
- Elevation: 3500 Feet
Financial & listing details
- Price per square foot: $227/sqft
- Tax assessed value: $233,700
- Annual tax amount: $1,496
- Date on market: 4/23/2026
- Cumulative days on market: 124 days
- Listing terms: Cash,Conventional
- Road surface type: Gravel
Estimated market value
$371,200
$353,000 - $390,000
$1,970/mo
Price history
| Date | Event | Price |
|---|---|---|
| 4/24/2026 | Listed for sale | $389,000-22.2%$227/sqft |
Source:  Canopy MLS as distributed by MLS GRID #4372563 Report a problem Canopy MLS as distributed by MLS GRID #4372563 Report a problem | ||
| 7/1/2025 | Listing removed | -- |
Source: Owner Report a problem | ||
| 4/2/2025 | Listed for sale | $500,000+11.1%$292/sqft |
Source: Owner Report a problem | ||
| 12/13/2024 | Listing removed | -- |
Source: Owner Report a problem | ||
| 9/4/2024 | Listed for sale | $450,000$263/sqft |
Source: Owner Report a problem | ||
Public tax history
| Year | Property taxes | Tax assessment |
|---|---|---|
| 2025 | $1,496 +1.6% | $233,700 |
| 2024 | $1,472 | $233,700 |
| 2023 | $1,472 | $233,700 |
| 2022 | $1,472 +54.7% | $233,700 +59.6% |
| 2021 | $952 | $146,400 |
| 2020 | $952 | $146,400 |
| 2019 | $952 | $146,400 |
| 2018 | $952 +1.7% | $146,400 +1.7% |
| 2017 | $935 +8.3% | $143,900 |
| 2016 | $863 +6.2% | $143,900 |
| 2015 | $813 | $143,900 |
| 2014 | $813 +23.3% | $143,900 -6.2% |
| 2013 | $660 | $153,400 |
| 2012 | $660 | $153,400 |
| 2011 | $660 | $153,400 |
| 2010 | -- | $153,400 |
Find assessor info on the county website
Monthly payment
Est. payment
Payment breakdown
Explore the cost of this home by adjusting the details. Changes won't be saved.Climate risks
Neighborhood: 28705
Nearby schools
Schools provided by the listing agent
- Elementary: Gouge
- Middle: Mitchell
- High: Mitchell
Source: Canopy MLS as distributed by MLS GRID. This data may not be complete. We recommend contacting the local school district to confirm school assignments for this home.
Similar homes
- $399,0002 bd2 ba1.2k sqft407 Terrell Dr, Bakersville, NC 28705For Sale
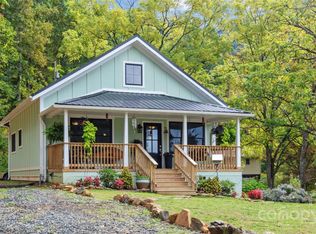
 MLS ID #4304322, Erica Deaton, Whispering Pines Mountain Real Estate. Canopy MLS as distributed by MLS GRID
 - $349,0002 bd2 ba1.4k sqft1511 White Oak Rd, Bakersville, NC 28705For Sale
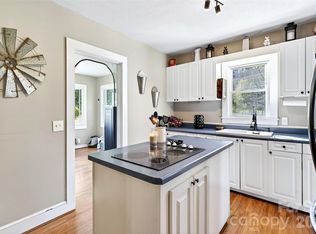 MLS ID #4368563, Kelly Pittman Jones, Proper Realty LLC. Canopy MLS as distributed by MLS GRID
 - $350,0002 bd2 ba1.4k sqft2150 State Highway 80, Bakersville, NC 28705For Sale
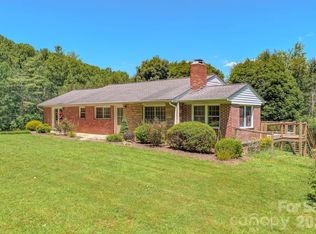 MLS ID #4411879, Adam Brooks, EXP Realty LLC. Canopy MLS as distributed by MLS GRID
 - $239,0002 bd1 ba1.1k sqft54 Jaimes Ln, Bakersville, NC 28705For Sale
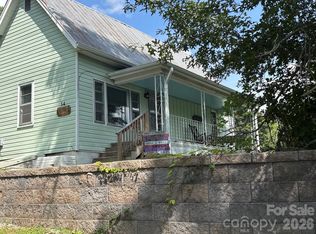 MLS ID #4418961, Rebecca Teague, Tree House Mountain Realty,Inc. Canopy MLS as distributed by MLS GRID
 - $445,0003 bd3 ba2.4k sqft1010 And Melton Branch Rd #1014, Bakersville, NC 28705For SaleMLS ID #4333369, Danielle Fontenot, Keller Williams Professionals. Canopy MLS as distributed by MLS GRID
- $450,0004 bd3 ba2.3k sqft84 Sheets Farm Rd, Bakersville, NC 28705For SaleMLS ID #4384687, Joshua Huskins, Foxfire Real Estate, LLC. Canopy MLS as distributed by MLS GRID
- $320,0003 bd2 ba1.6k sqft1470 Bear Creek Rd, Bakersville, NC 28705For SaleMLS ID #4406839, Rhonda Phillips, Howard Hanna Beverly-Hanks Burnville. Canopy MLS as distributed by MLS GRID
- $320,0003 bd2 ba1.3k sqft1030 Hughes Gap Rd, Bakersville, NC 28705For SaleMLS ID #4368276, Crystal Capps, Howard Hanna Beverly-Hanks Asheville-North. Canopy MLS as distributed by MLS GRID
- $295,0003 bd2 ba2k sqft1306 Fork Mountain Rd, Bakersville, NC 28705For SaleMLS ID #4352173, Holly Hoilman, Tree House Mountain Realty,Inc. Canopy MLS as distributed by MLS GRID
- $349,5004 bd3 ba2.1k sqft208 Murdock Rd, Bakersville, NC 28705For SaleMLS ID #4315892, Connie Ray, Foxfire Real Estate, LLC. Canopy MLS as distributed by MLS GRID
- $339,0002 bd1 ba1k sqft488 Cad Campbell Rd, Bakersville, NC 28705For SaleMLS ID #4370860, Kelly Pittman Jones, Proper Realty LLC. Canopy MLS as distributed by MLS GRID
- $325,0003 bd2 ba2.1k sqft138 Robert Phillips Rd, Bakersville, NC 28705For SaleMLS ID #4361087, Crystal Garland, RE/MAX RESULTS. Canopy MLS as distributed by MLS GRID
- $390,0003 bd3 ba1.7k sqftNone, Burnsville, NC 28714For SaleMLS ID #4411134, Todd Smith, Open Skies Realty, LLC. Canopy MLS as distributed by MLS GRID
- $275,0003 bd2 ba1.2k sqft3206 Fork Mountain Rd, Bakersville, NC 28705For SaleMLS ID #4386731, Nicole Palmer, Realty Executives of Hickory. Canopy MLS as distributed by MLS GRID
- $350,0003 bd4 ba1.3k sqft180 Grace Way, Green Mountain, NC 28740For SaleMLS ID #4361889, Ginger Gregory, Coldwell Banker Advantage. Canopy MLS as distributed by MLS GRID
- $275,0003 bd2 ba1.7k sqft498 Broad Branch Rd, Bakersville, NC 28705For SaleMLS ID #4400220, Connie Ray, Foxfire Real Estate, LLC. Canopy MLS as distributed by MLS GRID
- $389,9003 bd3 ba1.8k sqft47 Caribou Ln, Burnsville, NC 28714For SaleMLS ID #4405502, Meg Grayson, Coldwell Banker Mountain View. Canopy MLS as distributed by MLS GRID
- $550,0002 bd3 ba1.8k sqft2825 Harrell Hill Rd, Bakersville, NC 28705For SaleMLS ID #4396417, Connie Ray, Foxfire Real Estate, LLC. Canopy MLS as distributed by MLS GRID
- $369,9003 bd3 ba1.6k sqft35 Glendale Dr, Spruce Pine, NC 28777For SaleMLS ID #4392676, Brittany Lytle, RE/MAX Living. Canopy MLS as distributed by MLS GRID
