

Tucked into the peaceful beauty of Shootout Mountain, this turn-key mountain sanctuary offers a rare blend of refined seclusion, natural beauty, and proven income potential. The property features three successful rental units across two thoughtfully designed structures—a charming standalone cabin and a versatile bardominium with two separate units that can easily convert to a single whole-house rental. Fully furnished and STR-ready, each building is equipped with its own extra-large propane tank, Starlink internet, and backup power, including a whole-house generator for the barndominium and an additional generator for the cabin. The cabin alone generates $1,500–$3,000 per month, with consistent long-term demand from Penland School of Craft students, providing reliable off-season income. The land is as functional as it is beautiful, offering a flowing creek along the property line, long-range eastern mountain views, a 200-foot well with excellent flow, and multiple improvements including a detached carport, workshop, storage shed with loft, fenced animal areas, and chicken coop. Meticulously maintained with established service contracts, this private mountain estate presents a rare opportunity for investors or lifestyle buyers seeking immediate cash flow, operational resilience, and a timeless mountain setting.
Assumable Loan Opportunity: Potential for the buyer to assume the seller's loan at its current 3.5% interest rate! See Features Sheet for full details.
Active
Price cut: $15K (6/13)
$445,000
1010 And Melton Branch Rd #1014, Bakersville, NC 28705
3beds
2,476sqft
Single Family Residence
Built in 1980
5.52 Acres Lot
$-- Zestimate®
$180/sqft
$-- HOA
What's special
Fenced animal areasLong-range eastern mountain viewsCharming standalone cabinBackup powerDetached carportFully furnished and str-readyStarlink internet
- 232 days |
- 2,045 |
- 215 |
Zillow last checked:
Listing updated:
Listed by:
Danielle Fontenot daniellefontenot@kw.com,
Keller Williams Professionals
Source: Canopy MLS as distributed by MLS GRID,MLS#: 4333369
Facts & features
Interior
Bedrooms & bathrooms
- Bedrooms: 3
- Bathrooms: 3
- Full bathrooms: 3
- Main level bedrooms: 1
Primary bedroom
- Level: Main
Heating
- Forced Air, Propane, Wall Furnace
Cooling
- Ceiling Fan(s), Ductless, Other
Appliances
- Included: Oven, Refrigerator, Washer/Dryer
- Laundry: Main Level
Features
- Built-in Features, Pantry, Total Primary Heated Living Area: 1738
- Flooring: Laminate, Linoleum, Vinyl
- Has basement: No
- Attic: Finished
- Fireplace features: Fire Pit
Interior area
- Total structure area: 1,738
- Total interior livable area: 2,476 sqft
- Finished area above ground: 1,738
- Finished area below ground: 0
Video & virtual tour
Property
Parking
- Total spaces: 2
- Parking features: Detached Carport, Driveway
- Carport spaces: 2
- Has uncovered spaces: Yes
Features
- Levels: Two
- Stories: 2
- Patio & porch: Covered, Deck, Front Porch, Rear Porch, Side Porch, Wrap Around
- Exterior features: Fire Pit
- Fencing: Fenced
- Has view: Yes
- View description: Long Range, Mountain(s)
- Waterfront features: None, Creek, Creek/Stream
Lot
- Size: 5.52 Acres
- Features: Cleared, Hilly, Level, Pasture, Rolling Slope, Wooded, Views, Waterfall
Living quarters
- Secondary living space: 738 sqft
- Secondary features: Exterior Not Connected,Separate Entrance
Details
- Additional structures: Shed(s), Workshop
- Additional parcels included: 0846-00-29-8017; 0846-00-28-7809
- Parcel number: 084600283853
- Zoning: NONE
- Special conditions: Standard
Construction
Type & style
- Home type: SingleFamily
- Architectural style: Barndominium,Cabin
- Property subtype: Single Family Residence
Materials
- Wood
- Foundation: Crawl Space
- Roof: Metal
Condition
- New construction: No
- Year built: 1980
Utilities & green energy
- Sewer: Septic Installed
- Water: Well
- Utilities for property: Propane
Community & HOA
Community
- Features: Walking Trails
- Subdivision: Shoot Out Mountain
Location
- Region: Bakersville
Financial & listing details
- Price per square foot: $180/sqft
- Tax assessed value: $246,400
- Date on market: 1/7/2026
- Cumulative days on market: 602 days
- Listing terms: Assumable,Cash,Conventional
- Road surface type: Asphalt, Gravel
Estimated market value
Not available
Estimated sales range
Not available
$2,526/mo
Price history
| Date | Event | Price |
|---|---|---|
| 6/13/2026 | Price change | $445,000-3.3%$180/sqft |
Source:  Canopy MLS as distributed by MLS GRID #4334266 Report a problem Canopy MLS as distributed by MLS GRID #4334266 Report a problem | ||
| 4/19/2026 | Price change | $460,000-4.2%$186/sqft |
Source: Canopy MLS as distributed by MLS GRID #4333369 Report a problem | ||
| 1/7/2026 | Listed for sale | $480,000$194/sqft |
Source: Canopy MLS as distributed by MLS GRID #4333369 Report a problem | ||
Public tax history
Tax history is unavailable.
Monthly payment
Est. payment
Payment breakdown
Explore the cost of this home by adjusting the details. Changes won't be saved.Climate risks
Neighborhood: 28705
Getting around
0 / 100
Car-DependentNearby schools
GreatSchools rating
- 2/10Gouge PrimaryGrades: PK-2Distance: 7.6 mi
- 5/10Bowman MiddleGrades: 5-8Distance: 7.6 mi
- 3/10Mitchell HighGrades: 9-12Distance: 11 mi
Schools provided by the listing agent
- Elementary: Gouge
- Middle: Bowman
- High: Mitchell
Source: Canopy MLS as distributed by MLS GRID. This data may not be complete. We recommend contacting the local school district to confirm school assignments for this home.
- $402,7002 bd3 ba1.7k sqft1014 Melton Branch Rd, Bakersville, NC 28705Off Market

- $5,700-- bd-- ba-- sqft1014 Melton Branch Rd, Bakersville, NC 28705Off Market
- $13,600-- bd-- ba-- sqft1014 Melton Branch Rd, Bakersville, NC 28705Off Market
- $3,6003.58 acresMelton Branch Rd, Bakersville, NC 28705Off Market
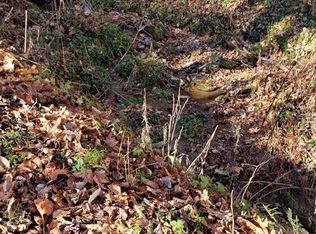
- $21,400-- bd-- ba-- sqftMelton Branch Rd, Bakersville, NC 28705Off Market
- $20,100-- bd-- ba-- sqftMelton Branch Rd, Bakersville, NC 28705Off Market
- $1,600-- bd-- ba-- sqftMelton Branch Rd, Bakersville, NC 28705Off Market
- $5,800-- bd-- ba-- sqftMelton Branch Rd, Bakersville, NC 28705Off Market
A local agent can set up tours, give advice and negotiate with sellers.
Similar homes
- $450,0004 bd3 ba2.3k sqft84 Sheets Farm Rd, Bakersville, NC 28705For Sale
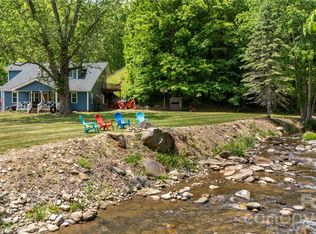
 MLS ID #4384687, Joshua Huskins, Foxfire Real Estate, LLC. Canopy MLS as distributed by MLS GRID
 - $295,0003 bd2 ba2k sqft1306 Fork Mountain Rd, Bakersville, NC 28705For Sale
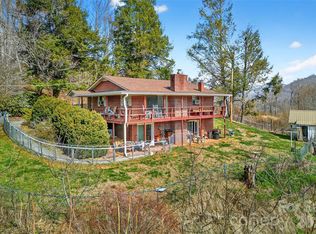 MLS ID #4352173, Holly Hoilman, Tree House Mountain Realty,Inc. Canopy MLS as distributed by MLS GRID
 - $550,0002 bd3 ba1.8k sqft2825 Harrell Hill Rd, Bakersville, NC 28705For Sale
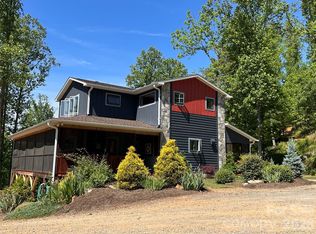 MLS ID #4396417, Connie Ray, Foxfire Real Estate, LLC. Canopy MLS as distributed by MLS GRID
 - $389,0003 bd2 ba1.8k sqft408 Dora Ln, Bakersville, NC 28705For Sale
 MLS ID #4311694, Anne Wilson, Alpine Real Estate Company Inc. Canopy MLS as distributed by MLS GRID
 - $499,0005 bd3 ba3k sqft3781 S 226th Hwy, Bakersville, NC 28705For SaleMLS ID #4380281, Kelly Pittman Jones, Proper Realty LLC. Canopy MLS as distributed by MLS GRID
- $389,0002 bd3 ba1.7k sqft129 Kantagree Dr, Bakersville, NC 28705For SaleMLS ID #4372563, Cindy Casper, Mountain Adventure Realty. Canopy MLS as distributed by MLS GRID
- $499,0003 bd3 ba2.1k sqft7714 State Highway 197 Hwy N, Green Mountain, NC 28740For SaleMLS ID #4385570, Crystal Garland, RE/MAX RESULTS. Canopy MLS as distributed by MLS GRID
- $450,0003 bd2 ba1.4k sqft426 Meadowood Ln, Burnsville, NC 28714For SaleMLS ID #4412082, Sandra LoCastro, Mountain Charm Realty. Canopy MLS as distributed by MLS GRID
- $345,0003 bd2 ba2.1k sqft138 Robert Phillips Rd, Bakersville, NC 28705For SaleMLS ID #4361087, Crystal Garland, RE/MAX RESULTS. Canopy MLS as distributed by MLS GRID
- $320,0003 bd2 ba1.3k sqft1030 Hughes Gap Rd, Bakersville, NC 28705For SaleMLS ID #4368276, Crystal Capps, Howard Hanna Beverly-Hanks Asheville-North. Canopy MLS as distributed by MLS GRID
- $425,0002 bd3 ba2.4k sqft67 Birch Springs Ln #218, Mars Hill, NC 28754For SaleMLS ID #4411164, Todd Smith, Open Skies Realty, LLC. Canopy MLS as distributed by MLS GRID
- $350,0002 bd2 ba1.4k sqft2150 State Highway 80, Bakersville, NC 28705For SaleMLS ID #4411879, Adam Brooks, EXP Realty LLC. Canopy MLS as distributed by MLS GRID
- $415,0003 bd2 ba1.6k sqft410 Mother In Law Ln, Burnsville, NC 28714For SaleMLS ID #4418467, Alli Buchanan, Dream Mountain Realty. Canopy MLS as distributed by MLS GRID
- $440,0003 bd3 ba3.2k sqft23 N 226th Hwy, Bakersville, NC 28705For SaleMLS ID #4318730, Joshua Huskins, Foxfire Real Estate, LLC. Canopy MLS as distributed by MLS GRID
- $499,0003 bd2 ba2.1k sqft101 Waterwheel Dr, Green Mountain, NC 28740For SaleMLS ID #4381594, Rhonda Phillips, Howard Hanna Beverly-Hanks Burnville. Canopy MLS as distributed by MLS GRID
- $444,0003 bd3 ba2.5k sqft38 Bee Tree Ln, Mars Hill, NC 28754For SaleMLS ID #4403271, Bobby Hicks, Hicks Real Estate Group LLP. Canopy MLS as distributed by MLS GRID
- $275,0003 bd2 ba1.7k sqft498 Broad Branch Rd, Bakersville, NC 28705For SaleMLS ID #4400220, Connie Ray, Foxfire Real Estate, LLC. Canopy MLS as distributed by MLS GRID
- $390,0003 bd3 ba1.7k sqftNone, Burnsville, NC 28714For SaleMLS ID #4411134, Todd Smith, Open Skies Realty, LLC. Canopy MLS as distributed by MLS GRID
- $350,0003 bd4 ba1.3k sqft180 Grace Way, Green Mountain, NC 28740For SaleMLS ID #4361889, Ginger Gregory, Coldwell Banker Advantage. Canopy MLS as distributed by MLS GRID
- $349,5004 bd3 ba2.1k sqft208 Murdock Rd, Bakersville, NC 28705For SaleMLS ID #4315892, Connie Ray, Foxfire Real Estate, LLC. Canopy MLS as distributed by MLS GRID
