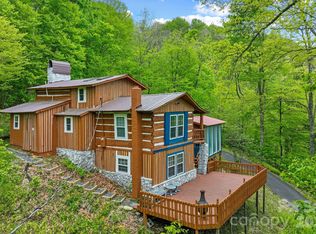
Located in the gated Wolf Laurel community at an elevation of approximately 4,300 feet, 38 Bee Tree Lane offers a true mountain experience with four distinct seasons and cooler summer temperatures. The two-level home provides approximately 2,587 square feet of heated living space, with paved access, a circular driveway and carport for easy arrival and parking. The home is equipped with high-quality Andersen windows and doors throughout, two fireplaces—one wood-burning and one with propane gas logs—and two deck areas that extend the living space outdoors. The flexible floor plan offers plenty of room to enjoy now while creating your own vision for its next chapter. The main level features an open living and dining area with vaulted tongue-and-groove ceilings and a fireplace with propane gas logs. Two bedrooms are located on the main level, each with an ensuite bath and its own vaulted tongue-and-groove ceiling, providing convenient one-level primary living. The finished lower level provides an additional very large one-bedroom area with generous living space, along with additional flexible space for guests, hobbies, an office or recreation. A second fireplace, this one wood-burning, adds to the mountain-home atmosphere, and the lower level opens to its own deck area. The home has been enjoyed for many years and offers an excellent opportunity for a buyer to refresh and personalize the property over time. A pre-listing inspection is on file, providing buyers with additional information as they evaluate the home. The property is being offered partially furnished, allowing a buyer to begin enjoying the mountain lifestyle immediately while formulating their own plans, updates and vision for its next chapter. Beyond the property, enjoy the mountain lifestyle and extensive recreational opportunities found throughout the gated Wolf Laurel community. Village Club membership required, new owner pays initiation fee, Village Club provides access to amenities including the seasonal swimming pool, tennis and pickleball courts, multi-purpose courts, trout pond, playgrounds, pavilions, and a variety of community activities and events. Optional membership at Wolf Laurel Country Club offers an 18-hole mountain golf course, dining, fitness facilities, and an active social calendar. Hatley Pointe adds four-season recreation within the Wolf Laurel community, with winter mountain activities and a growing summer experience that includes lift-served mountain biking and scenic lift rides. Hiking, fishing, outdoor recreation, and the cool temperatures of the higher elevations complete the Wolf Laurel mountain experience.
Active
$444,000
38 Bee Tree Ln, Mars Hill, NC 28754
3beds
2,587sqft
Single Family Residence
Built in 1985
0.61 Acres Lot
$431,500 Zestimate®
$172/sqft
$163/mo HOA
What's special
Paved access
- 55 days
- 666
- 72
Zillow last checked:
Listing updated:
Listed by:
Bobby Hicks robert.hicks@hicksreg.com,
Hicks Real Estate Group LLP,
Mary Lou Hicks,
Hicks Real Estate Group LLP
Source: Canopy MLS as distributed by MLS GRID,MLS#: 4403271
Facts & features
Interior
Bedrooms & bathrooms
- Bedrooms: 3
- Bathrooms: 3
- Full bathrooms: 3
- Main level bedrooms: 2
Primary bedroom
- Features: En Suite Bathroom
- Level: Main
Bedroom s
- Features: En Suite Bathroom
- Level: Main
Bedroom s
- Level: Basement
Bathroom full
- Level: Main
Bathroom full
- Level: Basement
Bathroom full
- Level: Main
Bonus room
- Level: Basement
Family room
- Level: Basement
Great room
- Level: Main
Kitchen
- Level: Main
Laundry
- Level: Main
Heating
- Baseboard, Central, Electric, Forced Air, Propane
Cooling
- Ceiling Fan(s)
Appliances
- Included: Dishwasher, Dryer, Electric Oven, Electric Range, Electric Water Heater, Microwave, Refrigerator, Washer, Washer/Dryer
- Laundry: In Basement
Features
- Flooring: Carpet, Tile, Vinyl, Wood
- Windows: Skylight(s)
- Basement: Finished,Full,Interior Entry
- Fireplace features: Family Room, Great Room, Propane, Wood Burning
Interior area
- Total structure area: 1,324
- Total interior livable area: 2,587 sqft
- Finished area above ground: 1,324
- Finished area below ground: 1,263
Property
Parking
- Parking features: Attached Carport, Circular Driveway, Driveway
- Has carport: Yes
- Has uncovered spaces: Yes
Features
- Levels: One
- Stories: 1
- Patio & porch: Covered, Deck, Wrap Around
- Pool features: Community
- Has view: Yes
- View description: Mountain(s), Year Round
Lot
- Size: 0.61 Acres
- Features: Private, Sloped, Views, Wooded
Details
- Parcel number: 986202654238.000
- Zoning: R-2
- Special conditions: Standard
Construction
Type & style
- Home type: SingleFamily
- Architectural style: Cabin
- Property subtype: Single Family Residence
Materials
- Wood
Condition
- New construction: No
- Year built: 1985
Utilities & green energy
- Sewer: Septic Installed
- Water: Community Well, Shared Well
- Utilities for property: Cable Connected, Electricity Connected, Propane
Community & HOA
Community
- Features: Clubhouse, Fitness Center, Game Court, Gated, Golf, Picnic Area, Playground, Pond, Putting Green, Recreation Area, Ski Slopes, Sport Court, Tennis Court(s), Walking Trails
- Subdivision: Wolf Laurel
HOA
- Has HOA: Yes
- HOA fee: $575 annually
- HOA name: WLPOA
- Second HOA fee: $1,383 annually
- Second HOA name: WLRMS
Location
- Region: Mars Hill
- Elevation: 4000 Feet
Financial & listing details
- Price per square foot: $172/sqft
- Tax assessed value: $442,600
- Annual tax amount: $2,523
- Date on market: 8/10/2026
- Cumulative days on market: 55 days
- Listing terms: Cash,Conventional
- Electric utility on property: Yes
- Road surface type: Gravel, Paved
Estimated market value
$431,500
$410,000 - $453,000
$2,256/mo
Price history
| Date | Event | Price |
|---|---|---|
| 8/10/2026 | Listed for sale | $444,000$172/sqft |
Source:  Canopy MLS as distributed by MLS GRID #4403271 Report a problem Canopy MLS as distributed by MLS GRID #4403271 Report a problem | ||
Public tax history
| Year | Property taxes | Tax assessment |
|---|---|---|
| 2025 | $2,523 | $442,600 |
| 2024 | $2,523 +89% | $442,600 +115.5% |
| 2023 | $1,335 | $205,400 |
| 2022 | $1,335 -19.8% | $205,400 -19.8% |
| 2021 | $1,665 | $256,160 |
| 2020 | $1,665 | $256,160 |
| 2019 | $1,665 | $256,160 |
| 2018 | $1,665 | $256,160 |
| 2017 | $1,665 | $256,160 |
| 2016 | $1,665 | $256,160 -0.8% |
| 2015 | $1,665 +17.3% | $258,120 |
| 2014 | $1,420 | $258,120 |
| 2013 | -- | $258,120 |
| 2012 | -- | $258,120 |
| 2011 | -- | $258,120 |
| 2010 | -- | $258,120 |
Find assessor info on the county website
Monthly payment
Est. payment
Payment breakdown
Explore the cost of this home by adjusting the details. Changes won't be saved.Climate risks
Neighborhood: 28754
Nearby schools
Schools provided by the listing agent
- Elementary: Burnsville
- Middle: Cane River
- High: Mountain Heritage
Source: Canopy MLS as distributed by MLS GRID. This data may not be complete. We recommend contacting the local school district to confirm school assignments for this home.

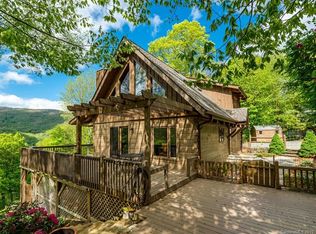
Similar homes
- $475,0003 bd3 ba2k sqft343 Chestnut Village Vlg #11 & 12, Mars Hill, NC 28754For Sale
 MLS ID #4366184, Todd Smith, Open Skies Realty, LLC. Canopy MLS as distributed by MLS GRID
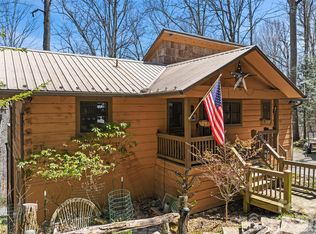
 - $425,0002 bd3 ba2.4k sqft67 Birch Springs Ln #218, Mars Hill, NC 28754For Sale
 MLS ID #4411164, Todd Smith, Open Skies Realty, LLC. Canopy MLS as distributed by MLS GRID
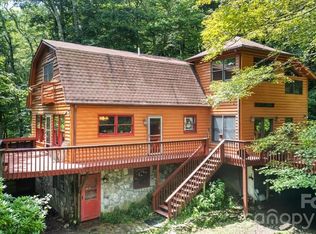
 - $349,0003 bd2 ba1.9k sqft673 Chestnut Ln, Mars Hill, NC 28754For Sale
 MLS ID #4409311, Connie Carver, Wolf Mountain Realty, Inc.. Canopy MLS as distributed by MLS GRID
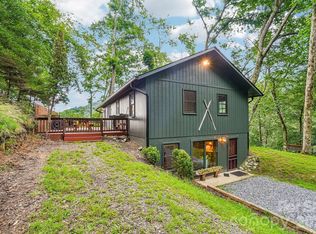
 - $450,0002 bd2 ba1.3k sqft285 Glenaire Dr, Mars Hill, NC 28754For Sale
 MLS ID #4380498, David Stephens, NextHome Mountain Horizons. Canopy MLS as distributed by MLS GRID
 - $390,0002 bd3 ba1.7k sqft170 Lucas Ln, Mars Hill, NC 28754For SaleMLS ID #4416538, Galen Walter, LPT Realty, LLC. Canopy MLS as distributed by MLS GRID
- $399,0002 bd4 ba2.1k sqft210 Spring Valley Dr #624 & 625, Mars Hill, NC 28754For SaleMLS ID #4337752, Carrie Lee Hoffman, RE/MAX Executive. Canopy MLS as distributed by MLS GRID
- $635,0002 bd3 ba2.8k sqft322 Goldenleaf Rd, Mars Hill, NC 28754For SaleMLS ID #4317363, Kenneth Yates, Realty One Group Revolution. Canopy MLS as distributed by MLS GRID
- $545,0002 bd3 ba2k sqft119 Foxden Rd, Mars Hill, NC 28754For SaleMLS ID #4395864, Lori English, RE/MAX RESULTS. Canopy MLS as distributed by MLS GRID
- $619,0004 bd3 ba2.7k sqft1065 Oak Ridge Ln #713, Mars Hill, NC 28754For SaleMLS ID #4358606, Connie Carver, Wolf Mountain Realty, Inc.. Canopy MLS as distributed by MLS GRID
- $549,0003 bd3 ba2.2k sqft7835 Us Highway 23, Mars Hill, NC 28754For SaleMLS ID #4395357, Tina Jones, Hollifield & Company Properties Inc.. Canopy MLS as distributed by MLS GRID
- $620,0003 bd3 ba1.8k sqft145 Lucas Ln, Mars Hill, NC 28754For SaleMLS ID #4394270, Hope Burk, Howard Hanna Beverly-Hanks Freestone Properties. Canopy MLS as distributed by MLS GRID
- $625,0003 bd3 ba1.8k sqftOverlook Village, Mars Hill, NC 28754For SaleMLS ID #4313425, Cori Ash, Paddle Real Estate. Canopy MLS as distributed by MLS GRID
- $475,0003 bd3 ba1.8k sqft267 Trillium Pl, Burnsville, NC 28714For SaleMLS ID #4413454, Mary Cade Mainwaring, Unique: A Real Estate Collective. Canopy MLS as distributed by MLS GRID
- $450,0004 bd2 ba2.1k sqft120 Lillie Ln, Marshall, NC 28753For SaleMLS ID #4373947, Crystal Garland, RE/MAX RESULTS. Canopy MLS as distributed by MLS GRID
- $350,0003 bd2 ba1.4k sqft154 Timberside Dr, Mars Hill, NC 28754For SaleMLS ID #4383911, Laura Moye, Mosaic Community Lifestyle Realty. Canopy MLS as distributed by MLS GRID
- $335,0003 bd3 ba1.8k sqft4755 Us Highway 23, Mars Hill, NC 28754For SaleMLS ID #4363832, Ryan Foley, Century 21 Foley Realty. Canopy MLS as distributed by MLS GRID
- $559,9002 bd2 ba2.4k sqft278 Kelses Valley Dr, Mars Hill, NC 28754For SaleMLS ID #4417135, Jake Mossman, Keller Williams Professionals. Canopy MLS as distributed by MLS GRID
- $475,0005 bd3 ba3.1k sqft435 Three Quarter Creek Rd, Burnsville, NC 28714For SaleMLS ID #4425746, Annie Harper, Howard Hanna Beverly-Hanks Burnville. Canopy MLS as distributed by MLS GRID
- $490,0003 bd3 ba1.9k sqft619 Leisure Ln, Burnsville, NC 28714For SaleMLS ID #4400620, Brandi Buckner Young, NorthGroup Real Estate LLC. Canopy MLS as distributed by MLS GRID
- $445,0003 bd2 ba1.4k sqft426 Meadowood Ln, Burnsville, NC 28714For SaleMLS ID #4412082, Sandra LoCastro, Mountain Charm Realty. Canopy MLS as distributed by MLS GRID
