Come for the elevation. Stay for the Mountain Lifestyle.
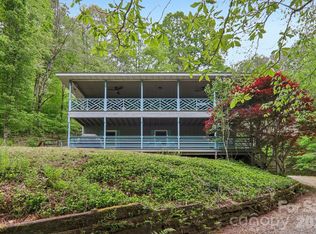
Tucked away at 4,000+ feet in the sought-after Wolf Laurel community, 170 Lucas Lane is your gateway to cooler summers, stunning natural beauty, and the best of Western North Carolina mountain living. Surrounded by mature trees on .66 acres, this 2-bedroom, 3-bath home offers 1,778 sq. ft. of comfortable living space, with mountain and seasonal views that remind you why you fell in love with the mountains in the first place.
The main level flows effortlessly from the kitchen and dining area into the living space, with both bedrooms conveniently located on the same floor. Head downstairs to discover a fully finished lower level, complete with a recreation room, bonus room, full bath, and laundry, perfect for hosting guests or simply spreading out.
Step outside, and the adventure begins. Wolf Laurel offers a range of community amenities, including golf, a pool, tennis, fitness facilities, a club house, and scenic walking trails. Additional memberships may be required. Next door, Hatley Pointe offers excellent dining, skiing in the winter, and mountain biking in summer and fall.
Built in 1976, this home has excellent potential and ready for its next chapter, buyers have an opportunity to customize updates to make this their perfect getaway in one of the region's most desirable mountain communities. Whether you're looking for a personal retreat or a smart investment, 170 Lucas Lane is a opportunity you won't want to miss.
Active
$390,000
170 Lucas Ln, Mars Hill, NC 28754
2beds
1,778sqft
Single Family Residence
Built in 1976
0.66 Acres Lot
$380,100 Zestimate®
$219/sqft
$126/mo HOA
What's special
Mountain and seasonal viewsFully finished lower levelBonus roomRecreation room
- 81 days
- 349
- 35
Zillow last checked:
Listing updated:
Listed by:
Galen Walter 828-329-9213,
LPT Realty, LLC
Source: Canopy MLS as distributed by MLS GRID,MLS#: 4416538
Facts & features
Interior
Bedrooms & bathrooms
- Bedrooms: 2
- Bathrooms: 3
- Full bathrooms: 3
- Main level bedrooms: 2
Primary bedroom
- Features: En Suite Bathroom
- Level: Upper
Bedroom s
- Level: Upper
Bathroom full
- Level: Upper
Bathroom full
- Level: Lower
Bonus room
- Level: Lower
Dining area
- Level: Upper
Kitchen
- Level: Upper
Laundry
- Level: Lower
Living room
- Level: Upper
Recreation room
- Level: Lower
Heating
- Heat Pump
Cooling
- Central Air
Appliances
- Included: Dishwasher, Electric Range, Microwave, Refrigerator, Washer/Dryer
- Laundry: In Basement
Features
- Basement: Finished
- Fireplace features: Wood Burning
Interior area
- Total structure area: 939
- Total interior livable area: 1,778 sqft
- Finished area above ground: 939
- Finished area below ground: 839
Property
Parking
- Parking features: Attached Carport, Driveway
- Has carport: Yes
- Has uncovered spaces: Yes
Features
- Levels: One
- Stories: 1
- Patio & porch: Covered, Deck, Front Porch
- Pool features: Community
- Has view: Yes
- View description: Mountain(s), Winter
Lot
- Size: 0.66 Acres
- Features: Private, Sloped, Wooded, Views
Details
- Parcel number: 9862414467
- Zoning: R-2
- Special conditions: Undisclosed
Construction
Type & style
- Home type: SingleFamily
- Property subtype: Single Family Residence
Materials
- Wood
Condition
- New construction: No
- Year built: 1976
Utilities & green energy
- Sewer: Septic Installed
- Water: Community Well
- Utilities for property: Electricity Connected
Community & HOA
Community
- Features: Fitness Center, Gated, Golf, Picnic Area, Pond, Recreation Area, Tennis Court(s), Walking Trails
- Subdivision: Wolf Laurel
HOA
- Has HOA: Yes
- HOA fee: $1,317 annually
- HOA name: Wolf Laurel Roads and Security HOA
- HOA phone: 828-680-9162
- Second HOA fee: $190 annually
- Second HOA name: Wolf Laurel POA
- Second HOA phone: 828-689-9229
Location
- Region: Mars Hill
- Elevation: 4000 Feet
Financial & listing details
- Price per square foot: $219/sqft
- Tax assessed value: $257,034
- Annual tax amount: $1,668
- Date on market: 8/20/2026
- Cumulative days on market: 81 days
- Electric utility on property: Yes
- Road surface type: Gravel
Estimated market value
$380,100
$361,000 - $399,000
$1,936/mo
Price history
| Date | Event | Price |
|---|---|---|
| 8/20/2026 | Listed for sale | $390,000-1.3%$219/sqft |
Source:  Canopy MLS as distributed by MLS GRID #4416538 Report a problem | ||
| 7/1/2026 | Listing removed | $395,000$222/sqft |
Source: Canopy MLS as distributed by MLS GRID #4322004 Report a problem | ||
| 5/16/2026 | Price change | $395,000-1.3%$222/sqft |
Source: Canopy MLS as distributed by MLS GRID #4322004 Report a problem | ||
| 11/17/2025 | Listed for sale | $400,000-5.9%$225/sqft |
Source: Canopy MLS as distributed by MLS GRID #4322004 Report a problem | ||
| 4/1/2025 | Listing removed | $425,000$239/sqft |
Source: Canopy MLS as distributed by MLS GRID #4154579 Report a problem | ||
| 12/30/2024 | Price change | $425,000-4.3%$239/sqft |
Source: Canopy MLS as distributed by MLS GRID #4154579 Report a problem | ||
| 9/25/2024 | Price change | $444,000-0.2%$250/sqft |
Source: Canopy MLS as distributed by MLS GRID #4154579 Report a problem | ||
| 8/26/2024 | Price change | $445,000-1.1%$250/sqft |
Source: Canopy MLS as distributed by MLS GRID #4154579 Report a problem | ||
| 8/5/2024 | Price change | $450,000-1.1%$253/sqft |
Source: Canopy MLS as distributed by MLS GRID #4154579 Report a problem | ||
| 7/23/2024 | Price change | $454,900-2.2%$256/sqft |
Source: Canopy MLS as distributed by MLS GRID #4154579 Report a problem | ||
| 7/2/2024 | Listed for sale | $464,900+42.6%$261/sqft |
Source: Canopy MLS as distributed by MLS GRID #4154579 Report a problem | ||
| 8/18/2021 | Sold | $326,000+48.2%$183/sqft |
Source: Public Record Report a problem | ||
| 12/10/2008 | Sold | $220,000+12.8%$124/sqft |
Source: Public Record Report a problem | ||
| 4/28/2006 | Sold | $195,000$110/sqft |
Source: Public Record Report a problem | ||
Public tax history
| Year | Property taxes | Tax assessment |
|---|---|---|
| 2025 | $1,668 | $330,601 |
| 2024 | -- | $330,601 +28.6% |
| 2023 | -- | $257,034 |
| 2022 | -- | $257,034 |
| 2021 | -- | -- |
| 2020 | $1,517 | -- |
| 2019 | -- | $157,962 |
| 2018 | -- | -- |
| 2017 | -- | -- |
| 2016 | -- | -- |
| 2015 | -- | -- |
| 2014 | -- | $157,962 |
| 2013 | -- | $157,962 +12.9% |
| 2011 | -- | $139,900 |
| 2010 | -- | $139,900 |
Find assessor info on the county website
Monthly payment
Est. payment
Payment breakdown
Explore the cost of this home by adjusting the details. Changes won't be saved.Climate risks
Neighborhood: 28754
Nearby schools
Schools provided by the listing agent
- Elementary: Mars Hill
- Middle: Madison
- High: Madison
Source: Canopy MLS as distributed by MLS GRID. This data may not be complete. We recommend contacting the local school district to confirm school assignments for this home.

Similar homes
- $395,0002 bd2 ba1.2k sqft73 Oak Ridge Ct, Mars Hill, NC 28754For Sale

 MLS ID #4422938, Kevin Lurey, Howard Hanna Beverly-Hanks Asheville-Downtown. Canopy MLS as distributed by MLS GRID
- $399,0002 bd4 ba2.1k sqft210 Spring Valley Dr #624 & 625, Mars Hill, NC 28754For Sale
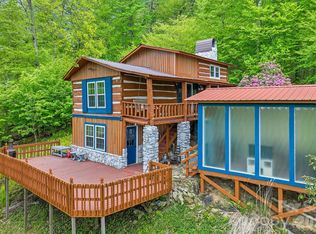
 MLS ID #4337752, Carrie Lee Hoffman, RE/MAX Executive. Canopy MLS as distributed by MLS GRID
- $415,0002 bd2 ba1.3k sqft285 Glenaire Dr, Mars Hill, NC 28754For Sale
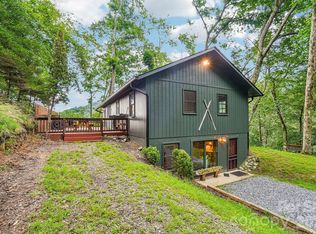
 MLS ID #4380498, David Stephens, NextHome Mountain Horizons. Canopy MLS as distributed by MLS GRID
- $349,0003 bd2 ba1.9k sqft673 Chestnut Ln, Mars Hill, NC 28754For Sale
 MLS ID #4409311, Connie Carver, Wolf Mountain Realty, Inc.. Canopy MLS as distributed by MLS GRID
- $444,0003 bd3 ba2.5k sqft38 Bee Tree Ln, Mars Hill, NC 28754For SaleMLS ID #4403271, Bobby Hicks, Hicks Real Estate Group LLP. Canopy MLS as distributed by MLS GRID
- $470,0002 bd3 ba2k sqft119 Foxden Rd, Mars Hill, NC 28754For SaleMLS ID #4395864, Lori English, RE/MAX RESULTS. Canopy MLS as distributed by MLS GRID
- $465,0003 bd3 ba2k sqft343 Chestnut Village Vlg #11 & 12, Mars Hill, NC 28754For SaleMLS ID #4366184, Todd Smith, Open Skies Realty, LLC. Canopy MLS as distributed by MLS GRID
- $299,0002 bd2 ba983 sqft201 Hampton Gap Dr, Mars Hill, NC 28754For SaleMLS ID #4390377, Connie Carver, Wolf Mountain Realty, Inc.. Canopy MLS as distributed by MLS GRID
- $375,0002 bd2 ba2.4k sqft278 Kelses Valley Dr, Mars Hill, NC 28754For SaleMLS ID #4417135, Jake Mossman, Keller Williams Professionals. Canopy MLS as distributed by MLS GRID
- $400,0003 bd1 ba1.8k sqft92 Parkway View Rd, Mars Hill, NC 28754For SaleMLS ID #4320568, Ryan Foley, Century 21 Foley Realty. Canopy MLS as distributed by MLS GRID
- $350,0003 bd2 ba1.4k sqft154 Timberside Dr, Mars Hill, NC 28754For SaleMLS ID #4383911, Laura Moye, Mosaic Community Lifestyle Realty. Canopy MLS as distributed by MLS GRID
- $520,0003 bd3 ba2.2k sqft7835 Us Highway 23, Mars Hill, NC 28754For SaleMLS ID #4395357, Tina Jones, Hollifield & Company Properties Inc.. Canopy MLS as distributed by MLS GRID
- $475,0003 bd3 ba1.8k sqft267 Trillium Ln, Mars Hill, NC 28754For SaleMLS ID #4413454, Mary Cade Mainwaring, Unique: A Real Estate Collective. Canopy MLS as distributed by MLS GRID
- $400,0002 bd2 ba1.8k sqft335 Moody Cove Rd, Weaverville, NC 28787For SaleMLS ID #4439040, Caleb Coaplen, Howard Hanna Beverly-Hanks Asheville-Biltmore Park. Canopy MLS as distributed by MLS GRID
- $525,0004 bd3 ba2.3k sqft5810 Us Highway 23, Mars Hill, NC 28754For SaleMLS ID #4430509, Jason Brodsky, EXP Realty LLC. Canopy MLS as distributed by MLS GRID
- $485,0002 bd2 ba1.8k sqft115 Laurel Wood Dr, Mars Hill, NC 28754For SaleMLS ID #4431079, Carey Burda, Town and Mountain Realty. Canopy MLS as distributed by MLS GRID
- $338,0003 bd1 ba1.2k sqft560 Bailey Mountain Rd, Mars Hill, NC 28754For SaleMLS ID #4279232, Caleb Pohlman, WEICHERT, Realtors - Unlimited. Canopy MLS as distributed by MLS GRID
- $399,0002 bd2 ba1.8k sqft804 Madison Heights Dr, Marshall, NC 28753For SaleMLS ID #4435452, John Fisher, CENTURY 21 Mountain Lifestyles. Canopy MLS as distributed by MLS GRID
- $459,0002 bd2 ba1.2k sqft302 Eagles Nest Ct S, Mars Hill, NC 28754For SaleMLS ID #4369969, Connie Carver, Wolf Mountain Realty, Inc.. Canopy MLS as distributed by MLS GRID
- $399,0003 bd2 ba1.4k sqft409 Hamlet Dr, Hamlet, NC 28714For SaleMLS ID #4361778, Chris Page, WNC Real Estate Partners. Canopy MLS as distributed by MLS GRID
