Experience mountain living at its finest in this exceptional three-level cabin, ideally located in the heart of the Blue Ridge Mountains within the sought-after gated community of Wolf Laurel. Surrounded by breathtaking natural beauty, this remarkable retreat offers the perfect blend of peace, comfort, and convenience, just minutes from Hatley Pointe Ski Resort, scenic hiking trails, the Wolf Laurel Country Club, and only about 30 minutes from downtown Asheville. Inside, rich wood ceilings, exposed beams, and a floor-to-ceiling stone fireplace capture the essence of rustic mountain charm, creating a warm and welcoming atmosphere that complements the home’s natural surroundings. The open-concept design connects the spacious living area to a kitchen with abundant cabinetry, generous counter space, and a breakfast bar overlooking the dining area. The two story great room with it's own woodburning stove offers additional enertanment options. The fully finished basement with it's own entrance, additional woodstove, full bath and bonus room makes a perfect mother in law suite. With two bedrooms and two bonus rooms, three bathrooms thoughtfully placed across all three levels, this home offers comfortable accommodations and privacy. Expansive decks extend the living space outdoors, perfect for morning coffee, evening dinners, or simply unwinding in the mountain air. Great south facing view of the Black Mountains, centered on Mt.Mitchell, the highest point East of the Mississippi. Whether as a full-time residence, weekend escape, or investment, this cabin brings together enduring quality, modern comforts, and a setting that truly inspires.
Active
$425,000
67 Birch Springs Ln #218, Mars Hill, NC 28754
2beds
2,446sqft
Single Family Residence
Built in 1982
1.11 Acres Lot
$-- Zestimate®
$174/sqft
$163/mo HOA
What's special
Bonus roomRich wood ceilingsGenerous counter spaceKitchen with abundant cabinetryOpen-concept designAdditional woodstoveTwo bedrooms
- 1 day |
- 217 |
- 15 |
Zillow last checked:
Listing updated:
Listed by:
Todd Smith openskiesrealty@gmail.com,
Open Skies Realty, LLC
Source: Canopy MLS as distributed by MLS GRID,MLS#: 4411164
Facts & features
Interior
Bedrooms & bathrooms
- Bedrooms: 2
- Bathrooms: 3
- Full bathrooms: 3
Primary bedroom
- Level: Upper
Bedroom s
- Level: Upper
Bathroom full
- Level: Main
Bathroom full
- Level: Main
Bathroom full
- Level: Basement
Bonus room
- Level: Basement
Dining area
- Features: Open Floorplan
- Level: Main
Family room
- Level: Basement
Other
- Features: Cathedral Ceiling(s)
- Level: Main
Kitchen
- Features: Breakfast Bar, Open Floorplan
- Level: Main
Laundry
- Level: Basement
Living room
- Features: Open Floorplan
- Level: Main
Other
- Level: Upper
Utility room
- Level: Basement
Heating
- Baseboard, Electric, Wood Stove
Cooling
- None
Appliances
- Included: Electric Oven, Electric Range, Electric Water Heater, Microwave, Refrigerator
- Laundry: In Basement
Features
- Breakfast Bar, Open Floorplan
- Flooring: Wood
- Doors: Insulated Door(s)
- Windows: Insulated Windows
- Basement: Daylight,Exterior Entry,Finished,Walk-Out Access,Walk-Up Access
- Fireplace features: Family Room, Great Room, Living Room, Wood Burning, Wood Burning Stove
Interior area
- Total structure area: 1,836
- Total interior livable area: 2,446 sqft
- Finished area above ground: 1,836
- Finished area below ground: 610
Property
Parking
- Parking features: Driveway
- Has uncovered spaces: Yes
Features
- Levels: One and One Half
- Stories: 1.5
- Patio & porch: Deck, Wrap Around
- Pool features: Community
- Has view: Yes
- View description: Long Range, Mountain(s), Winter, Year Round
Lot
- Size: 1.11 Acres
- Features: Private, Sloped, Wooded, Views
Details
- Parcel number: 986304504018
- Zoning: R-2
- Special conditions: Standard
Construction
Type & style
- Home type: SingleFamily
- Architectural style: Cabin
- Property subtype: Single Family Residence
Materials
- Stone, Wood
- Foundation: Crawl Space
- Roof: Composition
Condition
- New construction: No
- Year built: 1982
Utilities & green energy
- Sewer: Private Sewer
- Water: Community Well
- Utilities for property: Cable Available, Electricity Connected, Phone Connected
Community & HOA
Community
- Features: Clubhouse, Fitness Center, Gated, Golf, Picnic Area, Playground, Pond, Putting Green, Recreation Area, Ski Slopes, Tennis Court(s), Walking Trails
- Subdivision: Wolf Laurel
HOA
- Has HOA: Yes
- HOA fee: $1,383 annually
- HOA name: Wolf Laurel RMS
- HOA phone: 828-680-9162
- Second HOA fee: $575 annually
- Second HOA name: Wolf Laurel POA
- Second HOA phone: 828-689-9229
Location
- Region: Mars Hill
- Elevation: 4000 Feet
Financial & listing details
- Price per square foot: $174/sqft
- Tax assessed value: $306,100
- Date on market: 8/24/2026
- Cumulative days on market: 1 day
- Listing terms: Cash,Conventional
- Electric utility on property: Yes
- Road surface type: Gravel
Estimated market value
Not available
Estimated sales range
Not available
Not available
Price history
| Date | Event | Price |
|---|---|---|
| 8/24/2026 | Listed for sale | $425,000$174/sqft |
Source:  Canopy MLS as distributed by MLS GRID #4411164 Report a problem Canopy MLS as distributed by MLS GRID #4411164 Report a problem | ||
Public tax history
Tax history is unavailable.
Monthly payment
Est. payment
Payment breakdown
Explore the cost of this home by adjusting the details. Changes won't be saved.Climate risks
Neighborhood: 28754
Getting around
1 / 100
Car-DependentNearby schools
GreatSchools rating
- 5/10Blue Ridge ElementaryGrades: PK-5Distance: 8.3 mi
- 8/10Cane River MiddleGrades: 6-8Distance: 8.2 mi
- 5/10Mountain Heritage HighGrades: PK,9-12Distance: 10.4 mi
Schools provided by the listing agent
- Elementary: Mars Hill
- Middle: Madison
- High: Madison
Source: Canopy MLS as distributed by MLS GRID. This data may not be complete. We recommend contacting the local school district to confirm school assignments for this home.
- $---- bd-- ba-- sqft67 Birch Springs Ln, Mars Hill, NC 28754Off Market
- $395,5002 bd2 ba2.4k sqft67 Birch Spring Ln, Mars Hill, NC 28754Off Market
- $573,7004 bd3 ba1.8k sqft222 Unakite Ln, Mars Hill, NC 28754Off Market
- $548,4003 bd3 ba2.1k sqft272 Unakite Ln, Mars Hill, NC 28754Off Market
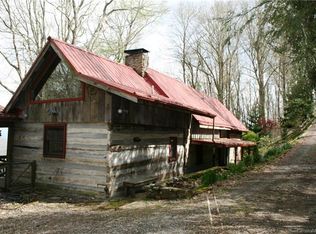
- $11,0001.1 acres227 Birch Springs Ln, Mars Hill, NC 28754Sold
- $420,1003 bd3 ba2.3k sqft999 May Apple Ln, Mars Hill, NC 28754Off Market
- $--0.52 acres917 Upper Haw, Mars Hill, NC 28754Off Market
- $111,7002.25 acresWell Wolf Laurel Heights Rev, Mars Hill, NC 28754Off Market
A local agent can set up tours, give advice and negotiate with sellers.
Similar homes
- $444,0003 bd3 ba2.5k sqft38 Bee Tree Ln, Mars Hill, NC 28754For Sale
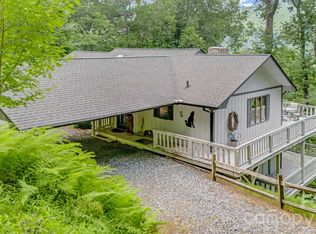
 MLS ID #4403271, Bobby Hicks, Hicks Real Estate Group LLP. Canopy MLS as distributed by MLS GRID
 - $390,0002 bd3 ba1.7k sqft170 Lucas Ln, Mars Hill, NC 28754For Sale
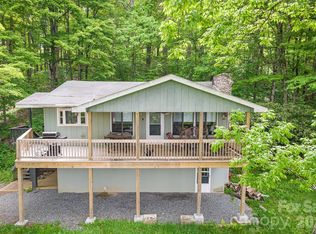 MLS ID #4416538, Galen Walter, LPT Realty, LLC. Canopy MLS as distributed by MLS GRID
 - $395,0003 bd2 ba1.9k sqft673 Chestnut Ln, Mars Hill, NC 28754For Sale
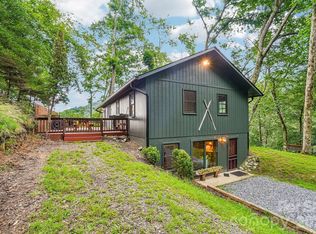 MLS ID #4409311, Connie Carver, Wolf Mountain Realty, Inc.. Canopy MLS as distributed by MLS GRID
 - $425,0002 bd2 ba1.4k sqft73 Oak Ridge Ct #698 & 699, Mars Hill, NC 28754For Sale
 MLS ID #4166537, Carrie Lee Hoffman, RE/MAX Executive. Canopy MLS as distributed by MLS GRID
 - $399,0002 bd4 ba2.1k sqft210 Spring Valley Dr #624 & 625, Mars Hill, NC 28754For SaleMLS ID #4337752, Carrie Lee Hoffman, RE/MAX Executive. Canopy MLS as distributed by MLS GRID
- $450,0003 bd2 ba1.6k sqft61 Greer Way, Mars Hill, NC 28754For SaleMLS ID #4366229, Todd Smith, Open Skies Realty, LLC. Canopy MLS as distributed by MLS GRID
- $475,0003 bd3 ba2k sqft343 Chestnut Village Vlg #11 & 12, Mars Hill, NC 28754For SaleMLS ID #4366184, Todd Smith, Open Skies Realty, LLC. Canopy MLS as distributed by MLS GRID
- $450,0002 bd2 ba1.3k sqft285 Glenaire Dr, Mars Hill, NC 28754For SaleMLS ID #4380498, David Stephens, NextHome Mountain Horizons. Canopy MLS as distributed by MLS GRID
- $409,0003 bd3 ba1.2k sqft251 Village Ln, Mars Hill, NC 28754For SaleMLS ID #4399231, Connie Carver, Wolf Mountain Realty, Inc.. Canopy MLS as distributed by MLS GRID
- $389,0002 bd2 ba2k sqft2879 Chandler Creek Rd, Mars Hill, NC 28754For SaleMLS ID #4404157, James Lockwood, Keller Williams Professionals. Canopy MLS as distributed by MLS GRID
- $550,0002 bd3 ba2k sqft119 Foxden Rd, Mars Hill, NC 28754For SaleMLS ID #4395864, Lori English, RE/MAX RESULTS. Canopy MLS as distributed by MLS GRID
- $495,0003 bd3 ba1.8k sqft267 Trillium Ln, Mars Hill, NC 28754For SaleMLS ID #4413454, Mary Cade Mainwaring, Unique: A Real Estate Collective. Canopy MLS as distributed by MLS GRID
- $635,0002 bd3 ba2.8k sqft322 Goldenleaf Rd, Mars Hill, NC 28754For SaleMLS ID #4317363, Kenneth Yates, Realty One Group Revolution. Canopy MLS as distributed by MLS GRID
- $465,0003 bd2 ba1.5k sqft68 Clear View Dr, Mars Hill, NC 28754For SaleMLS ID #4410650, Grady Bradshaw, Preferred Properties. Canopy MLS as distributed by MLS GRID
- $620,0003 bd3 ba1.8k sqft145 Lucas Ln, Mars Hill, NC 28754For SaleMLS ID #4394270, Hope Burk, Howard Hanna Beverly-Hanks Freestone Properties. Canopy MLS as distributed by MLS GRID
- $450,0003 bd2 ba1.4k sqft426 Meadowood Ln, Burnsville, NC 28714For SaleMLS ID #4412082, Sandra LoCastro, Mountain Charm Realty. Canopy MLS as distributed by MLS GRID
- $445,0003 bd4 ba2k sqft386 Madison Heights Dr, Marshall, NC 28753For SaleMLS ID #4411731, Crystal Garland, RE/MAX RESULTS. Canopy MLS as distributed by MLS GRID
- $589,0003 bd3 ba2.2k sqft7835 Us Highway 23, Mars Hill, NC 28754For SaleMLS ID #4395357, Tina Jones, Hollifield & Company Properties Inc.. Canopy MLS as distributed by MLS GRID
- $625,0003 bd3 ba1.8k sqftOverlook Village, Mars Hill, NC 28754For SaleMLS ID #4313425, Cori Ash, Paddle Real Estate. Canopy MLS as distributed by MLS GRID
- $365,0003 bd2 ba1.4k sqft154 Timberside Dr, Mars Hill, NC 28754For SaleMLS ID #4383911, Laura Moye, Mosaic Community Lifestyle Realty. Canopy MLS as distributed by MLS GRID
