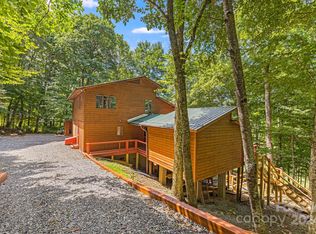
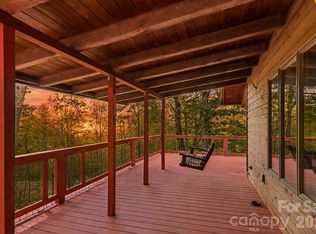
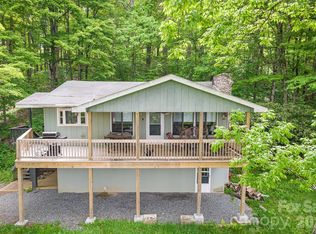
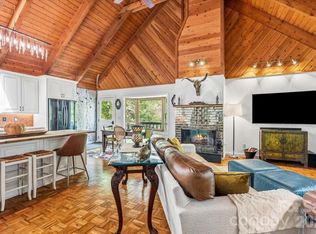
Nestled in Wolf Laurel, a 5,300-acre gated community surrounded by the Pisgah National Forest & Conservation Land, 73 Oak Ridge Ct sits @ 4,000 ft in elev where the average summer temps are 70. This charming 2-bed, 2-bath cabin w/extra bonus room offers rustic elegance & modern comfort. One-level living, features a spacious open floor plan w/a cozy wood-burning fireplace, perfect for relaxing after a long day. The detached 2-car garage includes a versatile bonus room above, ideal for guests, a home office, or a game room. With its seamless indoor-outdoor flow & tranquil forest setting, this cabin provides a peaceful escape w/convenience and style. Located on the 10th hole of the optional Wolf Laurel Country Club 5 star golf course. Wolf Laurel offers so much to do for all ages. W/ 50 miles of internal trails, you can hike & bike for miles. Or hop on the Appalachian Trail from numerous points inside the community. Come see why they call us the Jewel of the Blue Ridge Mountains.
Active
Price cut: $20K (7/1)
$425,000
73 Oak Ridge Ct #698 & 699, Mars Hill, NC 28754
2beds
1,427sqft
Single Family Residence
Built in 1983
1.08 Acres Lot
$-- Zestimate®
$298/sqft
$247/mo HOA
What's special
Cozy wood-burning fireplaceExtra bonus roomOne-level livingTranquil forest settingSpacious open floor planSeamless indoor-outdoor flow
- 757 days |
- 420 |
- 40 |
Zillow last checked:
Listing updated:
Listed by:
Carrie Lee Hoffman carrieleehoffman@remax.net,
RE/MAX Executive
Source: Canopy MLS as distributed by MLS GRID,MLS#: 4166537
Facts & features
Interior
Bedrooms & bathrooms
- Bedrooms: 2
- Bathrooms: 2
- Full bathrooms: 2
- Main level bedrooms: 2
Primary bedroom
- Level: Main
Bedroom s
- Level: Main
Bathroom full
- Level: Main
Bathroom full
- Level: Main
Bonus room
- Level: Main
Dining area
- Level: Main
Kitchen
- Level: Main
Laundry
- Level: Main
Living room
- Level: Main
Recreation room
- Level: 2nd Living Quarters
Heating
- Forced Air, Propane
Cooling
- Ceiling Fan(s), None
Appliances
- Included: Dishwasher, Electric Cooktop, Electric Oven, Microwave, Oven, Refrigerator, Washer/Dryer
- Laundry: In Hall, Main Level
Features
- Built-in Features, Open Floorplan, Total Primary Heated Living Area: 1155
- Flooring: Carpet, Tile, Wood
- Doors: French Doors, Sliding Doors
- Windows: Insulated Windows
- Basement: Dirt Floor
- Fireplace features: Family Room, Fire Pit
Interior area
- Total structure area: 1,155
- Total interior livable area: 1,427 sqft
- Finished area above ground: 1,155
- Finished area below ground: 0
Property
Parking
- Total spaces: 2
- Parking features: Driveway, Detached Garage, Garage Door Opener, Garage Faces Front, Garage Shop
- Garage spaces: 2
- Has uncovered spaces: Yes
Accessibility
- Accessibility features: Two or More Access Exits
Features
- Levels: One
- Stories: 1
- Patio & porch: Covered, Deck
- Exterior features: Other - See Remarks
- Pool features: Community
- Has view: Yes
- View description: Golf Course, Mountain(s), Winter
- Waterfront features: None
Lot
- Size: 1.08 Acres
- Features: Hilly, On Golf Course, Rolling Slope, Wooded, Views
Living quarters
- Secondary living space: 272 sqft
- Secondary features: Exterior Not Connected,Upper Level Garage
Details
- Additional structures: Outbuilding, Other
- Additional parcels included: 9862342762
- Parcel number: 9862342863
- Zoning: R-2
- Special conditions: Standard
- Horse amenities: None
Construction
Type & style
- Home type: SingleFamily
- Architectural style: Cabin
- Property subtype: Single Family Residence
Materials
- Wood
- Foundation: Crawl Space
- Roof: Metal
Condition
- New construction: No
- Year built: 1983
Utilities & green energy
- Sewer: Septic Installed
- Water: Community Well
- Utilities for property: Cable Available, Electricity Connected, Fiber Optics, Propane, Satellite Internet Available
Community & HOA
Community
- Features: Fitness Center, Game Court, Gated, Golf, Picnic Area, Playground, Pond, Putting Green, Recreation Area, Rooftop Terrace, Sport Court, Tennis Court(s), Walking Trails
- Security: Smoke Detector(s)
- Subdivision: Wolf Laurel
HOA
- Has HOA: Yes
- HOA fee: $2,374 annually
- HOA name: Wolf Laurel RMS
- HOA phone: 828-680-9162
- Second HOA fee: $585 annually
- Second HOA name: Wolf Laurel POA
- Second HOA phone: 828-689-9229
Location
- Region: Mars Hill
- Elevation: 4000 Feet
Financial & listing details
- Price per square foot: $298/sqft
- Tax assessed value: $266,163
- Date on market: 7/31/2024
- Cumulative days on market: 589 days
- Listing terms: Cash,Conventional
- Electric utility on property: Yes
- Road surface type: Gravel
Estimated market value
Not available
Estimated sales range
Not available
$1,849/mo
Price history
| Date | Event | Price |
|---|---|---|
| 7/1/2026 | Price change | $425,000-4.5%$298/sqft |
Source:  Canopy MLS as distributed by MLS GRID #4166537 Report a problem Canopy MLS as distributed by MLS GRID #4166537 Report a problem | ||
| 5/15/2026 | Price change | $445,000-3.3%$312/sqft |
Source: Canopy MLS as distributed by MLS GRID #4166537 Report a problem | ||
| 10/19/2025 | Price change | $460,000-2.1%$322/sqft |
Source: Canopy MLS as distributed by MLS GRID #4166537 Report a problem | ||
| 7/21/2025 | Listed for sale | $470,000+2.2%$329/sqft |
Source: Canopy MLS as distributed by MLS GRID #4166537 Report a problem | ||
| 5/30/2025 | Listing removed | $460,000$322/sqft |
Source: Canopy MLS as distributed by MLS GRID #4166537 Report a problem | ||
| 1/3/2025 | Price change | $460,000-5.2%$322/sqft |
Source: Canopy MLS as distributed by MLS GRID #4166537 Report a problem | ||
| 11/21/2024 | Price change | $485,000-2.8%$340/sqft |
Source: Canopy MLS as distributed by MLS GRID #4166537 Report a problem | ||
| 7/31/2024 | Listed for sale | $499,000$350/sqft |
Source: Canopy MLS as distributed by MLS GRID #4166537 Report a problem | ||
Public tax history
Tax history is unavailable.
Monthly payment
Est. payment
Payment breakdown
Explore the cost of this home by adjusting the details. Changes won't be saved.Climate risks
Neighborhood: 28754
Getting around
1 / 100
Car-DependentNearby schools
GreatSchools rating
- 6/10Mars Hill Elementary SchoolGrades: K-5Distance: 9.5 mi
- 5/10Madison Middle SchoolGrades: 6-8Distance: 14.7 mi
- 4/10Madison High SchoolGrades: 9-12Distance: 14.1 mi
Schools provided by the listing agent
- Elementary: Mars Hill
- Middle: Madison
- High: Madison
Source: Canopy MLS as distributed by MLS GRID. This data may not be complete. We recommend contacting the local school district to confirm school assignments for this home.
- $307,200-- bd1 ba1.2k sqft73 Oak Ridge Ct, Mars Hill, NC 28754Off Market
- $450,0003 bd2 ba2.4k sqft101 Oak Ridge Ct #701/700, Mars Hill, NC 28754Sold
- $499,5003 bd2 ba2.3k sqft101 Oak Ridge Ct, Mars Hill, NC 28754For Sale
- $639,0004 bd3 ba2.7k sqft1065 Oak Ridge Ln #713, Mars Hill, NC 28754For Sale

- $345,0003 bd2 ba1k sqft1040 Oak Ridge Ln, Mars Hill, NC 28754Sold
- $409,099-- bd3 ba3k sqft1065 Oak Ridge Ln, Mars Hill, NC 28754Off Market
- $652,5003 bd5 ba3.2k sqft1165 Oak Ridge Ln #714, Mars Hill, NC 28754Off Market
- $408,700-- bd3 ba1.5k sqft141 Oak Ridge Ct, Mars Hill, NC 28754Off Market
A local agent can set up tours, give advice and negotiate with sellers.
Similar homes
- $450,0002 bd2 ba1.3k sqft285 Glenaire Dr, Mars Hill, NC 28754For Sale
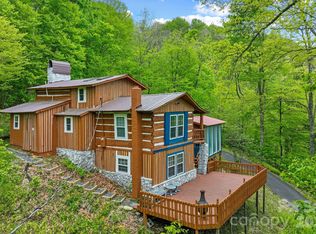
 MLS ID #4380498, David Stephens, NextHome Mountain Horizons. Canopy MLS as distributed by MLS GRID
 - $395,0003 bd2 ba1.9k sqft673 Chestnut Ln, Mars Hill, NC 28754For Sale
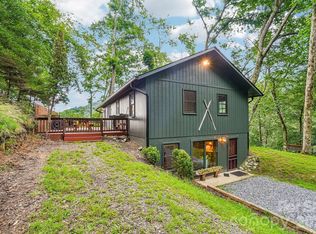 MLS ID #4409311, Connie Carver, Wolf Mountain Realty, Inc.. Canopy MLS as distributed by MLS GRID
 - $390,0002 bd3 ba1.7k sqft170 Lucas Ln, Mars Hill, NC 28754For Sale
 MLS ID #4416538, Galen Walter, LPT Realty, LLC. Canopy MLS as distributed by MLS GRID
 - $450,0003 bd2 ba1.6k sqft61 Greer Way, Mars Hill, NC 28754For Sale
 MLS ID #4366229, Todd Smith, Open Skies Realty, LLC. Canopy MLS as distributed by MLS GRID
 - $389,9002 bd1 ba888 sqft524 McDaris Loop Dr #179/180, Mars Hill, NC 28754For SaleMLS ID #4380210, Todd Smith, Open Skies Realty, LLC. Canopy MLS as distributed by MLS GRID
- $349,0002 bd2 ba983 sqft201 Hampton Gap Dr, Mars Hill, NC 28754For SaleMLS ID #4390377, Connie Carver, Wolf Mountain Realty, Inc.. Canopy MLS as distributed by MLS GRID
- $475,0003 bd3 ba2k sqft343 Chestnut Village Vlg #11 & 12, Mars Hill, NC 28754For SaleMLS ID #4366184, Todd Smith, Open Skies Realty, LLC. Canopy MLS as distributed by MLS GRID
- $550,0002 bd3 ba2k sqft119 Foxden Rd, Mars Hill, NC 28754For SaleMLS ID #4395864, Lori English, RE/MAX RESULTS. Canopy MLS as distributed by MLS GRID
- $499,9002 bd2 ba1.2k sqft302 Eagles Nest Ct S, Mars Hill, NC 28754For SaleMLS ID #4369969, Connie Carver, Wolf Mountain Realty, Inc.. Canopy MLS as distributed by MLS GRID
- $620,0003 bd3 ba1.8k sqft145 Lucas Ln, Mars Hill, NC 28754For SaleMLS ID #4394270, Hope Burk, Howard Hanna Beverly-Hanks Freestone Properties. Canopy MLS as distributed by MLS GRID
- $389,9992 bd2 ba1.1k sqft153 Arrowood Corner Rd, Mars Hill, NC 28754For SaleMLS ID #4376907, Angelia Peterson, Asheworth Group WNC Real Estate LLC. Canopy MLS as distributed by MLS GRID
- $495,0003 bd3 ba1.8k sqft267 Trillium Ln, Mars Hill, NC 28754For SaleMLS ID #4413454, Mary Cade Mainwaring, Unique: A Real Estate Collective. Canopy MLS as distributed by MLS GRID
- $365,0003 bd2 ba1.4k sqft154 Timberside Dr, Mars Hill, NC 28754For SaleMLS ID #4383911, Laura Moye, Mosaic Community Lifestyle Realty. Canopy MLS as distributed by MLS GRID
- $625,0003 bd3 ba1.8k sqftOverlook Village, Mars Hill, NC 28754For SaleMLS ID #4313425, Cori Ash, Paddle Real Estate. Canopy MLS as distributed by MLS GRID
- $450,0003 bd2 ba1.4k sqft426 Meadowood Ln, Burnsville, NC 28714For SaleMLS ID #4412082, Sandra LoCastro, Mountain Charm Realty. Canopy MLS as distributed by MLS GRID
- $360,0003 bd2 ba1.2k sqft47 Stone Cottage Rd, Mars Hill, NC 28754For SaleMLS ID #4413320, Bruce Anderson, Quinn Anderson Real Estate Solutions LLC. Canopy MLS as distributed by MLS GRID
- $399,0003 bd2 ba1.4k sqft409 Hamlet Dr, Hamlet, NC 28714For SaleMLS ID #4361778, Chris Page, WNC Real Estate Partners. Canopy MLS as distributed by MLS GRID
- $445,0003 bd4 ba2k sqft386 Madison Heights Dr, Marshall, NC 28753For SaleMLS ID #4411731, Crystal Garland, RE/MAX RESULTS. Canopy MLS as distributed by MLS GRID
- $375,0003 bd2 ba1.5k sqft380 Green Acres Dr, Mars Hill, NC 28754For SaleMLS ID #4412728, Angie Cullen, Nest Realty Asheville. Canopy MLS as distributed by MLS GRID
- $450,0004 bd2 ba2.1k sqft120 Lillie Ln, Marshall, NC 28753For SaleMLS ID #4373947, Crystal Garland, RE/MAX RESULTS. Canopy MLS as distributed by MLS GRID
