Skip main navigation
Closed
  • $471,500

    101 Oak Ridge Ct, Mars Hill, NC 28754

    3beds
    2,368sqft
    Single Family Residence
    Built in 1984
    1.12 Acres Lot
    $486,600 Zestimate®
    $199/sqft
    $2,421 Estimated rent

    Home value

    $486,600

    $462,000 - $511,000

    $2,421/mo

    Zestimate® history
    Loading
    Loading...

    Owner options

    List your home for rent

    $2,421/mo

    Rent Zestimate®

    Find your next renter with Zillow Rental Manager. Plus, with online applications, you can quickly screen prospective tenants – for free.

    Learn more

    $2,421/mo

    Rent Zestimate®

    Refinance and save

    $4,346/mo

    Est. payment

    Refinancing to a lower rate could help reduce your monthly payments and save thousands over the life of the loan.

    See today's rates

    $4,346/mo

    Est. payment

    Explore your selling options

    Work with a Zillow partner agent

    Leverage their expertise and Zillow's premium Showcase listings to get your home seen by more buyers.

    Get started

    List with your own agent

    Get your home in front of millions of buyers by listing it on Zillow.

    Learn how to do it

    Sell it yourself

    Take full control of how buyers see your home on Zillow by listing For Sale by Owner (FSBO).

    List your home

    What's special

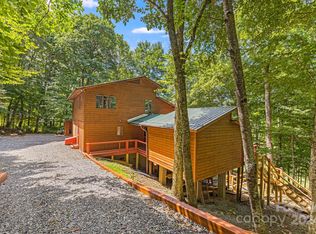
    Inside the gates of Wolf Laurel Resort, this mountain home feels like an invitation to slow down and settle into the beauty of the land. Set at 4,240 feet in elevation within Wolf Laurel’s 5,300 acre gated, high elevation mountain community, 101 Oak Ridge offers the gift of cool mountain air, extra breathing room, and a setting that feels deeply connected to the surrounding woods and wildflowers. The property sits on a combined double lot with one HOA fee, offering added privacy and space in a truly special mountain setting. The 3-bedroom layout is practical and welcoming, with one bedroom and a full bath on the main level and two additional bedrooms with a full bath upstairs. The lower level recreation room opens to truly special outdoor living areas thoughtfully designed as a loop around the home, creating a natural flow through decks, gathering spaces, and wildflower filled surroundings. It is the kind of outdoor living that makes you want to linger, coffee in the mornings, quiet afternoons, dinner outside, and evenings listening to the mountain settle down. A detached workroom offers another layer of possibility. Keep it as a workshop, or reimagine it as an art studio, yoga studio, office, or cozy mountain hangout. Surrounded by the beauty of Pisgah National Forest and close to the Appalachian Trail, Wolf Laurel is a nature lover’s paradise, with hiking, mountain views, wildlife, and outdoor adventure woven into everyday life. The Wolf Laurel Village Club membership conveys with the sale, adding access to beloved community amenities and gathering spaces. With its flexible layout, generous double lot setting, incredible outdoor living, and location in one of the region’s most cherished gated mountain communities, this home is ready for full-time living, a mountain getaway, or a place where family and friends can gather season after season.

    Zillow last checked:

    Listing updated:

    Listed by:

    Carrie Lee Hoffman carrieleehoffman@remax.net,

    RE/MAX Executive

    Bought with:

    Carrie Lee Hoffman

    RE/MAX Executive

    Source: Canopy MLS as distributed by MLS GRID,MLS#: 4381785MLS Logo

    Facts & features

    Interior

    Bedrooms & bathrooms
    • Bedrooms: 3
    • Bathrooms: 2
    • Full bathrooms: 2
    • Main level bedrooms: 1
    Primary bedroom
    • Level: Main
    Bedroom s
    • Level: Upper
    Bedroom s
    • Level: Upper
    Bathroom full
    • Level: Main
    Bathroom full
    • Level: Upper
    Dining area
    • Level: Main
    Kitchen
    • Features: Breakfast Bar
    • Level: Main
    Laundry
    • Level: Main
    Living room
    • Features: Cathedral Ceiling(s), Ceiling Fan(s), Open Floorplan, See Remarks
    • Level: Main
    Recreation room
    • Features: See Remarks
    • Level: Lower
    Heating
    • Baseboard, Propane, Wood Stove, Zoned, Other
    Cooling
    • None
    Appliances
    • Included: Dishwasher, Electric Oven, Electric Range, Electric Water Heater, Refrigerator with Ice Maker, Washer/Dryer
    • Laundry: Laundry Room, Main Level
    Features
    • Flooring: Carpet, Laminate, Wood
    • Windows: Window Treatments
    • Basement: Bath/Stubbed,Daylight,Exterior Entry,Interior Entry,Partially Finished,Walk-Out Access,Walk-Up Access
    • Fireplace features: Great Room, Wood Burning Stove
    Interior area
    • Total structure area: 1,760
    • Total interior livable area: 2,368 sqft
    • Finished area above ground: 1,760
    • Finished area below ground: 608

    Property

    Parking
    • Parking features: Driveway
    • Has uncovered spaces: Yes
    Accessibility
    • Accessibility features: Two or More Access Exits
    Features
    • Levels: One and One Half
    • Stories: 1.5
    • Patio & porch: Covered, Deck, Rear Porch, Side Porch, Wrap Around
    • Exterior features: Storage Unit (Off Site), Other - See Remarks
    • Pool features: Community
    • Has view: Yes
    • View description: Golf Course, Year Round
    • Waterfront features: None, Creek/Stream
    Lot
    • Size: 1.12 Acres
    • Features: Hilly, On Golf Course, Wooded
    Living quarters
    • Secondary features: None
    Details
    • Additional structures: Shed(s), Workshop
    • Additional parcels included: 9862342974
    • Parcel number: 9862352098
    • Zoning: R-2
    • Special conditions: Standard
    • Horse amenities: None

    Construction

    Type & style
    • Home type: SingleFamily
    • Architectural style: Cabin
    • Property subtype: Single Family Residence
    Materials
    • Wood
    • Foundation: Crawl Space
    Condition
    • New construction: No
    • Year built: 1984

    Utilities & green energy

    • Sewer: Septic Installed
    • Water: Community Well
    • Utilities for property: Electricity Connected, Fiber Optics, Satellite Internet Available

    Community & HOA

    Community
    • Features: Clubhouse, Fitness Center, Game Court, Gated, Golf, Picnic Area, Playground, Pond, Putting Green, Recreation Area, Rooftop Terrace, Sport Court, Tennis Court(s), Walking Trails, Other
    • Security: Smoke Detector(s)
    • Subdivision: Wolf Laurel
    HOA
    • Has HOA: Yes
    • HOA fee: $1,383 annually
    • HOA name: WLRMS
    • HOA phone: 828-680-9162
    • Second HOA fee: $575 annually
    • Second HOA name: WLPOA
    • Second HOA phone: 828-689-9229
    Location
    • Region: Mars Hill
    • Elevation: 4000 Feet

    Financial & listing details

    • Price per square foot: $199/sqft
    • Tax assessed value: $356,600
    • Annual tax amount: $1,719
    • Date on market: 5/14/2026
    • Cumulative days on market: 76 days
    • Listing terms: Cash,Conventional
    • Electric utility on property: Yes
    • Road surface type: Gravel

    Price history

    DateEventPrice
    10/9/2026Sold$471,500-5.6%$199/sqft
    Source: Canopy MLS as distributed by MLS GRID #4381785 Report a problem
    7/24/2026Price change$499,500-4.9%$211/sqft
    Source: Canopy MLS as distributed by MLS GRID #4381785 Report a problem
    5/14/2026Listed for sale$525,000$222/sqft
    Source: Canopy MLS as distributed by MLS GRID #4381785 Report a problem

    Public tax history

    YearProperty taxesTax assessment
    2025$1,719 $341,900
    2024-- $341,900 +91.1%
    2023-- $178,941
    2022-- $178,941
    2021-- --
    2020$1,056 --
    2019-- $190,570
    2018-- --
    2017-- --
    2016-- --
    2015-- --
    2014-- $190,570
    2013-- $190,570 -11%
    2011-- $214,100
    2010-- $214,100
    Find assessor info on the county website

    Neighborhood: 28754

    Nearby schools

    GreatSchools rating
    Schools provided by the listing agent
    • Elementary: Mars Hill
    • Middle: Madison
    • High: Madison

    Source: Canopy MLS as distributed by MLS GRID. This data may not be complete. We recommend contacting the local school district to confirm school assignments for this home.

    Sell for more on Zillow
    Get a Zillow Showcase℠ listing at no additional cost and you could sell for .
    $486,600
    2% more
    +$9,732
    With Zillow Showcase(estimated)
    $496,332
    Sell for more on Zillow
    Get a Zillow Showcase℠ listing at no additional cost and you could sell for .
    $486,600
    2% more
    +$9,732
    With Zillow Showcase(estimated)
    $496,332