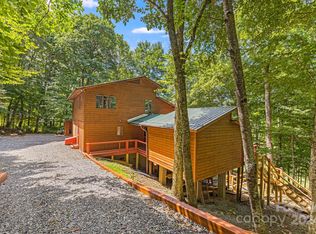
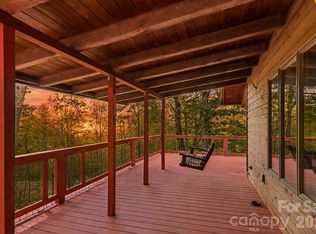
Immaculately maintained, this cozy 2-bedroom, 2-bathroom mountain home features a detached garage, scenic golf course vistas, and short-range mountain views. Located in Wolf Laurel, a high-elevation, private gated community, you'll enjoy crisp summer temperatures averaging in the mid-70s and picturesque winter snowfalls—you are buying a lifestyle, not just a home. Community amenities include tennis and pickleball courts, a pool, a playground, a community center, multiple pavilions, miles of hiking trails, and a vibrant calendar of events year-round. Residents also enjoy private access to the Appalachian Trail and Big Bald, a breathtaking scenic vista sitting at over 5,000 feet. The country club features a world-class golf course and dining options with spectacular views. For year-round adventure, Hatley Pointe resort is located right within the gates of Wolf Laurel, offering winter skiing, summer mountain biking, and an elevated dining experience at Smoke and Timber.
Active
$395,000
73 Oak Ridge Ct, Mars Hill, NC 28754
2beds
1,250sqft
Single Family Residence
Built in 1983
1.08 Acres Lot
$-- Zestimate®
$316/sqft
$256/mo HOA
What's special
Short-range mountain viewsDetached garageScenic golf course vistas
- 31 days
- 495
- 42
Likely to sell faster than
Zillow last checked:
Listing updated:
Listed by:
Kevin Lurey kevin.lurey@howardhannatate.com,
Howard Hanna Beverly-Hanks Asheville-Downtown
Source: Canopy MLS as distributed by MLS GRID,MLS#: 4422938
Facts & features
Interior
Bedrooms & bathrooms
- Bedrooms: 2
- Bathrooms: 2
- Full bathrooms: 2
- Main level bedrooms: 2
Primary bedroom
- Level: Main
Bedroom s
- Level: Main
Bathroom full
- Level: Main
Bathroom full
- Level: Main
Bonus room
- Level: Main
Kitchen
- Level: Main
Laundry
- Level: Main
Heating
- Forced Air, Propane
Cooling
- Ceiling Fan(s)
Appliances
- Included: Dishwasher, Electric Cooktop, Electric Oven, Microwave, Washer/Dryer
- Laundry: In Hall, Laundry Closet, Main Level
Features
- Built-in Features, Open Floorplan
- Flooring: Carpet, Tile, Vinyl
- Has basement: No
- Fireplace features: Fire Pit, Living Room, Wood Burning
Interior area
- Total structure area: 1,250
- Total interior livable area: 1,250 sqft
- Finished area above ground: 1,250
- Finished area below ground: 0
Property
Parking
- Total spaces: 2
- Parking features: Detached Garage, Garage on Main Level
- Garage spaces: 2
Accessibility
- Accessibility features: Two or More Access Exits
Features
- Levels: One
- Stories: 1
- Patio & porch: Covered, Porch, Rear Porch
- Has view: Yes
- View description: Golf Course, Mountain(s), Winter, Year Round
Lot
- Size: 1.08 Acres
- Features: On Golf Course, Views, Wooded
Details
- Additional parcels included: 9862-34-2762
- Parcel number: 9862342863
- Zoning: R2
- Special conditions: Standard
Construction
Type & style
- Home type: SingleFamily
- Property subtype: Single Family Residence
Materials
- Wood
- Foundation: Crawl Space
- Roof: Metal
Condition
- New construction: No
- Year built: 1983
Utilities & green energy
- Sewer: Septic Installed
- Water: Community Well
- Utilities for property: Cable Available, Electricity Connected, Propane, Satellite Internet Available
Community & HOA
Community
- Features: Fitness Center, Gated, Golf, Picnic Area, Playground, Pond, Putting Green, Recreation Area, Ski Slopes, Sport Court, Tennis Court(s), Walking Trails
- Security: Carbon Monoxide Detector(s), Smoke Detector(s)
- Subdivision: Wolf Laurel
HOA
- Has HOA: Yes
- HOA fee: $2,492 annually
- HOA name: Wol Laurel RMS HOA
- HOA phone: 828-680-9162
- Second HOA fee: $580 annually
- Second HOA name: Wolf Laurel POA
- Second HOA phone: 828-689-9229
Location
- Region: Mars Hill
- Elevation: 4000 Feet
Financial & listing details
- Price per square foot: $316/sqft
- Tax assessed value: $286,518
- Annual tax amount: $1,312
- Date on market: 9/10/2026
- Cumulative days on market: 625 days
- Listing terms: Cash,Conventional,FHA,VA Loan
- Electric utility on property: Yes
- Road surface type: Gravel
Estimated market value
Not available
Estimated sales range
Not available
Not available
Price history
| Date | Event | Price |
|---|---|---|
| 9/10/2026 | Listed for sale | $395,000$316/sqft |
Source:  Canopy MLS as distributed by MLS GRID #4422938 Report a problem Canopy MLS as distributed by MLS GRID #4422938 Report a problem | ||
Public tax history
| Year | Property taxes | Tax assessment |
|---|---|---|
| 2025 | $1,312 | $251,463 |
| 2024 | -- | $251,463 +71% |
| 2023 | -- | $147,085 |
| 2022 | -- | $147,085 |
| 2021 | -- | -- |
| 2020 | $868 | -- |
| 2019 | -- | $99,474 |
| 2018 | -- | -- |
| 2017 | -- | -- |
| 2016 | -- | -- |
| 2015 | -- | -- |
| 2014 | -- | $99,474 |
| 2013 | -- | $99,474 -6.3% |
| 2011 | -- | $106,200 |
| 2010 | -- | $106,200 |
Find assessor info on the county website
Monthly payment
Est. payment
Payment breakdown
Explore the cost of this home by adjusting the details. Changes won't be saved.Climate risks
Neighborhood: 28754
Nearby schools
Schools provided by the listing agent
- Elementary: Mars Hill
- Middle: Madison
- High: Madison
Source: Canopy MLS as distributed by MLS GRID. This data may not be complete. We recommend contacting the local school district to confirm school assignments for this home.
Similar homes
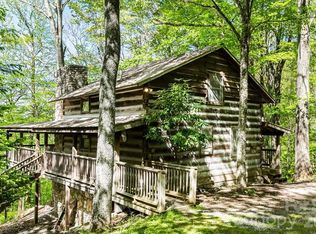
- $390,0002 bd3 ba1.7k sqft170 Lucas Ln, Mars Hill, NC 28754For Sale
 MLS ID #4416538, Galen Walter, LPT Realty, LLC. Canopy MLS as distributed by MLS GRID
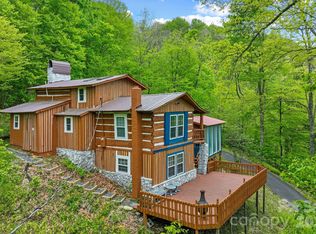
 - $389,9002 bd1 ba888 sqft524 McDaris Loop Dr #179/180, Mars Hill, NC 28754For Sale
 MLS ID #4380210, Todd Smith, Open Skies Realty, LLC. Canopy MLS as distributed by MLS GRID
 - $450,0002 bd2 ba1.3k sqft285 Glenaire Dr, Mars Hill, NC 28754For Sale
 MLS ID #4380498, David Stephens, NextHome Mountain Horizons. Canopy MLS as distributed by MLS GRID
 - $315,0002 bd2 ba983 sqft201 Hampton Gap Dr, Mars Hill, NC 28754For Sale
 MLS ID #4390377, Connie Carver, Wolf Mountain Realty, Inc.. Canopy MLS as distributed by MLS GRID
 - $398,7503 bd3 ba1.2k sqft251 Village Ln, Mars Hill, NC 28754For SaleMLS ID #4399231, Connie Carver, Wolf Mountain Realty, Inc.. Canopy MLS as distributed by MLS GRID
- $389,9992 bd2 ba1.1k sqft153 Arrowood Corner Rd, Mars Hill, NC 28754For SaleMLS ID #4376907, Angelia Peterson, Asheworth Group WNC Real Estate LLC. Canopy MLS as distributed by MLS GRID
- $459,0002 bd2 ba1.2k sqft302 Eagles Nest Ct S, Mars Hill, NC 28754For SaleMLS ID #4369969, Connie Carver, Wolf Mountain Realty, Inc.. Canopy MLS as distributed by MLS GRID
- $350,0003 bd2 ba1.4k sqft154 Timberside Dr, Mars Hill, NC 28754For SaleMLS ID #4383911, Laura Moye, Mosaic Community Lifestyle Realty. Canopy MLS as distributed by MLS GRID
- $349,0003 bd1 ba1.2k sqft560 Bailey Mountain Rd, Mars Hill, NC 28754For SaleMLS ID #4279232, Caleb Pohlman, WEICHERT, Realtors - Unlimited. Canopy MLS as distributed by MLS GRID
- $340,0003 bd2 ba1.2k sqft47 Stone Cottage Rd, Mars Hill, NC 28754For SaleMLS ID #4413320, Bruce Anderson, Quinn Anderson Real Estate Solutions LLC. Canopy MLS as distributed by MLS GRID
- $399,0003 bd2 ba1.4k sqft409 Hamlet Dr, Hamlet, NC 28714For SaleMLS ID #4361778, Chris Page, WNC Real Estate Partners. Canopy MLS as distributed by MLS GRID
- $369,0003 bd2 ba1.2k sqft1280 Old Mine Fork Rd, Burnsville, NC 28714For SaleMLS ID #4400499, Crystal Garland, RE/MAX RESULTS. Canopy MLS as distributed by MLS GRID
- $399,0003 bd2 ba1.5k sqft707 Lickskillet Rd, Burnsville, NC 28714For SaleMLS ID #4325739, Jessica Kitsos, WEICHERT, Realtors - Unlimited. Canopy MLS as distributed by MLS GRID
- $319,9002 bd1 ba1.4k sqft193 Timberside Dr, Mars Hill, NC 28754For SaleMLS ID #4272349, Sherri Norman-McRoberts, Asheville Realty & Associates. Canopy MLS as distributed by MLS GRID
- $379,0002 bd1 ba1.3k sqft71 Murphy Hill Rd, Weaverville, NC 28787For SaleMLS ID #4430127, Joe Scott, Keller Williams Professionals. Canopy MLS as distributed by MLS GRID
- $489,0003 bd2 ba1.7k sqft38 Sunrise Dr, Mars Hill, NC 28754For SaleMLS ID #4406228, Laura Moye, Mosaic Community Lifestyle Realty. Canopy MLS as distributed by MLS GRID
- $375,0003 bd2 ba1.4k sqft24 Blessing Way, Burnsville, NC 28714For SaleMLS ID #4430779, Cherie Fox-Parker, Howard Hanna Beverly-Hanks Burnville. Canopy MLS as distributed by MLS GRID
- $379,9003 bd1 ba1k sqft302 Sprinkle Branch Rd, Marshall, NC 28753For SaleMLS ID #4387529, Veronica Gentry, Hollifield & Company Properties Inc.. Canopy MLS as distributed by MLS GRID
- $410,0003 bd2 ba1.2k sqft8 Maltese Ln, Weaverville, NC 28787For SaleMLS ID #4430513, Lisa Zinsmeister, Premier Sotheby’s International Realty. Canopy MLS as distributed by MLS GRID
- $349,0002 bd1 ba768 sqft232 Langford Branch Rd, Burnsville, NC 28714For SaleMLS ID #4393285, Sally Fender, Teresa B Brown. Canopy MLS as distributed by MLS GRID
