Welcome to this adorable 2021 cottage, immaculately maintained on 1.34 peaceful, gently rolling acres near Mars Hill University. With clean lines, contemporary design, and partial close-range mountain views, the property offers a wonderful balance of modern style and comfortable mountain living. The spacious grounds provide plenty of sun and room for gardening, enjoying nature, and outdoor recreation, all with added privacy.
The inviting front porch is the perfect place for enjoying morning coffee, listening to the rain, or simply taking in the pastoral view of grazing horses nearby.
Inside, an open floor plan with a vaulted ceiling, soft neutral finishes, and abundant natural light create a cheerful, welcoming atmosphere. The living room features a gas fireplace with a stylish tile surround, adding warmth and character to the home. Conveniently located on the main level, the spacious primary suite includes a walk-in closet, linen closet, laundry nook, double vanities, and a tub-and-shower combination.
The lower level offers two additional bedrooms, a full bathroom, access to the back patio and yard, and a one-car garage.
Enjoy birdsong from the back patio, peaceful mountain views, and wonderful space between neighbors. Warm, modern, and quietly sophisticated, this sun-filled cottage offers an appealing blend of privacy, charm, and convenience in a beautiful country setting.
Active
$489,000
38 Sunrise Dr, Mars Hill, NC 28754
3beds
1,739sqft
:
Get pre-qualified$2,808/mo
Single Family Residence
Built in 2021
1.34 Acres Lot
$480,500 Zestimate®
$281/sqft
$-- HOA
What's special
Peaceful mountain viewsSun-filled cottagePartial close-range mountain viewsAdded privacyAbundant natural lightInviting front porchVaulted ceiling
- 9 days |
- 660 |
- 41 |
Likely to sell faster than
Zillow last checked:
Listing updated:
Listed by:
Laura Moye laura@mymosaicrealty.com,
Mosaic Community Lifestyle Realty
Source: Canopy MLS as distributed by MLS GRID,MLS#: 4406228
Facts & features
Interior
Bedrooms & bathrooms
- Bedrooms: 3
- Bathrooms: 2
- Full bathrooms: 2
- Main level bedrooms: 1
Primary bedroom
- Level: Main
Bedroom s
- Level: Basement
Bathroom full
- Level: Main
Bathroom full
- Level: Basement
Dining area
- Level: Main
Kitchen
- Level: Main
Living room
- Level: Main
Utility room
- Level: Basement
Heating
- Heat Pump
Cooling
- Heat Pump
Appliances
- Included: Dishwasher, Electric Oven, Electric Range, Electric Water Heater, Microwave, Refrigerator
- Laundry: Laundry Room, Main Level
Features
- Attic Other, Open Floorplan, Pantry
- Flooring: Hardwood, Tile
- Basement: Basement Garage Door,Finished
- Attic: Other
- Fireplace features: Gas Log, Living Room
Interior area
- Total structure area: 1,020
- Total interior livable area: 1,739 sqft
- Finished area above ground: 1,020
- Finished area below ground: 719
Video & virtual tour
Property
Parking
- Parking features: Basement, Driveway
- Has uncovered spaces: Yes
Features
- Levels: One
- Stories: 1
- Patio & porch: Covered, Front Porch, Patio, Rear Porch
- Fencing: Fenced,Partial
Lot
- Size: 1.34 Acres
- Features: Cleared, Level, Private, Rolling Slope, Sloped, Views
Details
- Parcel number: 975832093000000
- Zoning: R-A
- Special conditions: Standard
Construction
Type & style
- Home type: SingleFamily
- Architectural style: Cottage,Traditional
- Property subtype: Single Family Residence
Materials
- Vinyl, Wood
Condition
- New construction: No
- Year built: 2021
Utilities & green energy
- Sewer: Septic Installed
- Water: Well
Community & HOA
Community
- Subdivision: Sunrise Estates
Location
- Region: Mars Hill
- Elevation: 2000 Feet
Financial & listing details
- Price per square foot: $281/sqft
- Tax assessed value: $424,787
- Date on market: 8/1/2026
- Listing terms: Cash,Conventional
- Road surface type: Concrete, Gravel
Estimated market value
$480,500
$456,000 - $505,000
$2,276/mo
Price history
| Date | Event | Price |
|---|---|---|
| 8/1/2026 | Listed for sale | $489,000-2.2%$281/sqft |
Source:  Canopy MLS as distributed by MLS GRID #4406228 Report a problem Canopy MLS as distributed by MLS GRID #4406228 Report a problem | ||
| 7/14/2026 | Listing removed | $499,999$288/sqft |
Source: Canopy MLS as distributed by MLS GRID #4355857 Report a problem | ||
| 5/26/2026 | Price change | $499,999-1%$288/sqft |
Source: Canopy MLS as distributed by MLS GRID #4355857 Report a problem | ||
| 5/9/2026 | Price change | $505,000-1.9%$290/sqft |
Source: Canopy MLS as distributed by MLS GRID #4355857 Report a problem | ||
| 4/2/2026 | Listed for sale | $515,000+32.4%$296/sqft |
Source: Canopy MLS as distributed by MLS GRID #4355857 Report a problem | ||
| 1/24/2022 | Sold | $389,000$224/sqft |
Source: Canopy MLS as distributed by MLS GRID #3740441 Report a problem | ||
| 12/13/2021 | Contingent | $389,000$224/sqft |
Source: Canopy MLS as distributed by MLS GRID #3740441 Report a problem | ||
| 11/5/2021 | Listed for sale | $389,000$224/sqft |
Source: Canopy MLS as distributed by MLS GRID #3740441 Report a problem | ||
Public tax history
| Year | Property taxes | Tax assessment |
|---|---|---|
| 2025 | -- | $424,787 |
| 2024 | -- | $424,787 +66.8% |
| 2023 | -- | $254,634 |
| 2022 | -- | $254,634 |
| 2021 | -- | -- |
Find assessor info on the county website
Monthly payment
Est. payment
Payment breakdown
Explore the cost of this home by adjusting the details. Changes won't be saved.Climate risks
Neighborhood: 28754
Getting around
0 / 100
Car-DependentNearby schools
GreatSchools rating
- 6/10Mars Hill Elementary SchoolGrades: K-5Distance: 1.4 mi
- 5/10Madison Middle SchoolGrades: 6-8Distance: 10.1 mi
- 4/10Madison High SchoolGrades: 9-12Distance: 8.1 mi
Schools provided by the listing agent
- Elementary: Mars Hill
- Middle: Madison
- High: Madison
Source: Canopy MLS as distributed by MLS GRID. This data may not be complete. We recommend contacting the local school district to confirm school assignments for this home.
- $562,200-- bd2 ba1.7k sqft45 Sunrise Dr, Mars Hill, NC 28754Off Market
- $457,800-- bd2 ba2k sqft54 Sunrise Dr, Mars Hill, NC 28754Off Market
- $5,4218,276 sqftHiggins Branch Rd, Mars Hill, NC 28754Off Market
- $555,900-- bd3 ba1.9k sqft100 Sunrise Dr, Mars Hill, NC 28754Off Market
- $657,9003 bd3 ba3.7k sqft620 Higgins Branch Rd, Mars Hill, NC 28754Off Market
- $162,36016 acres216 Leatherneck Rdg, Mars Hill, NC 28754Off Market
- $399,600-- bd2 ba2.2k sqft685 Higgins Branch Rd, Mars Hill, NC 28754Off Market
- $134,101-- bd2 ba1.1k sqft216 Leatherneck Rdg, Mars Hill, NC 28754Off Market
A local agent can set up tours, give advice and negotiate with sellers.
Similar homes
- $424,9003 bd2 ba1.5k sqft98 Harmony Hill Ln, Mars Hill, NC 28754For Sale

 MLS ID #4358502, Karen Svites, Karen Svites Realty Inc.. Canopy MLS as distributed by MLS GRID
 - $657,0003 bd3 ba2.5k sqft300 Green Meadow Ln, Mars Hill, NC 28754For Sale
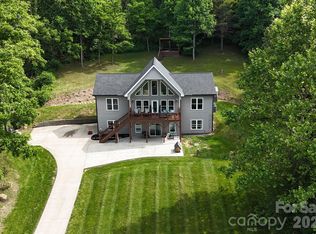 MLS ID #4390435, Tracy Hanrahan, EXP Realty LLC. Canopy MLS as distributed by MLS GRID
 - $649,0004 bd3 ba2.3k sqft1082 S Main St, Mars Hill, NC 28754For Sale
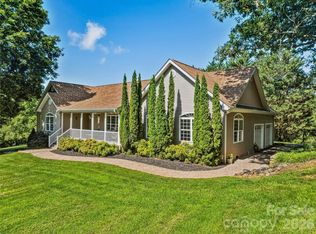 MLS ID #4406636, Mary Cade Mainwaring, Unique: A Real Estate Collective. Canopy MLS as distributed by MLS GRID
 - $475,0003 bd2 ba1.6k sqft140 N Main St, Mars Hill, NC 28754New Construction
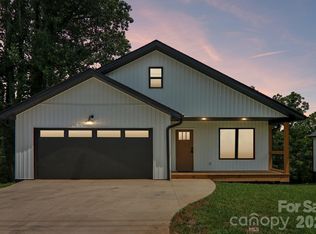 MLS ID #4375742, Carrie Lee Hoffman, RE/MAX Executive. Canopy MLS as distributed by MLS GRID
 - $475,0003 bd2 ba1.6k sqft124 N Main St, Mars Hill, NC 28754New ConstructionMLS ID #4375726, Carrie Lee Hoffman, RE/MAX Executive. Canopy MLS as distributed by MLS GRID
- $470,0003 bd3 ba1.8k sqft10 E Rolling Acres, Weaverville, NC 28787For SaleMLS ID #4408170, Katie Wangrin, Preferred Properties. Canopy MLS as distributed by MLS GRID
- $389,9992 bd2 ba1.1k sqft153 Arrowood Corner Rd, Mars Hill, NC 28754For SaleMLS ID #4376907, Angelia Peterson, Asheworth Group WNC Real Estate LLC. Canopy MLS as distributed by MLS GRID
- $350,0003 bd2 ba1.5k sqft256 Phillips Valley Rd, Mars Hill, NC 28754For SaleMLS ID #4398012, Ryan Foley, Century 21 Foley Realty. Canopy MLS as distributed by MLS GRID
- $399,0002 bd4 ba2.1k sqft210 Spring Valley Dr #624 & 625, Mars Hill, NC 28754For SaleMLS ID #4337752, Carrie Lee Hoffman, RE/MAX Executive. Canopy MLS as distributed by MLS GRID
- $619,0002 bd1 ba1k sqft12892 Us Highway 23, Mars Hill, NC 28754For SaleMLS ID #4390706, Brandi Buckner Young, NorthGroup Real Estate LLC. Canopy MLS as distributed by MLS GRID
- $589,0004 bd4 ba2.2k sqft49 Grace Ct, Mars Hill, NC 28754New ConstructionMLS ID #4398069, David Plyler, Lusso Realty. Canopy MLS as distributed by MLS GRID
- $499,0003 bd3 ba2k sqft89 Greenwood Fields Dr, Asheville, NC 28804For SaleMLS ID #4409418, Matt Barker, Nest Realty Asheville. Canopy MLS as distributed by MLS GRID
- $520,0003 bd3 ba1.7k sqft763 Bee Tree Rd, Swannanoa, NC 28778For SaleMLS ID #4387747, Emily Bartlett, Emily Bartlett Real Estate. Canopy MLS as distributed by MLS GRID
- $489,0002 bd2 ba1.6k sqft8 Blue Sky Dr, Leicester, NC 28748For SaleMLS ID #4359937, Vanessa Byrd, Mosaic Community Lifestyle Realty. Canopy MLS as distributed by MLS GRID
- $598,0003 bd4 ba1.9k sqft16 Riverside Dr, Barnardsville, NC 28709For SaleMLS ID #4396909, Tina Jones, Hollifield & Company Properties Inc.. Canopy MLS as distributed by MLS GRID
- $568,0003 bd3 ba2k sqft89-87 Greenwood Fields Dr, Asheville, NC 28804For SaleMLS ID #4408441, Matt Barker, Nest Realty Asheville. Canopy MLS as distributed by MLS GRID
- $475,0003 bd3 ba1.4k sqft27 Ben Lippen Rd, Asheville, NC 28806For SaleMLS ID #4384756, Tyler Coon, EXP Realty LLC. Canopy MLS as distributed by MLS GRID
- $595,0003 bd2 ba1.6k sqft170 Starry Night Ln, Marshall, NC 28753For SaleMLS ID #4330642, Anne Schneider, All Carolina Real Estate, LLC. Canopy MLS as distributed by MLS GRID
- $527,0003 bd2 ba2.1k sqft16 Danielbrooke Dr, Asheville, NC 28806For SaleMLS ID #4371229, Alexey Kovrigin, EXP Realty LLC. Canopy MLS as distributed by MLS GRID
- $429,9003 bd3 ba1.5k sqft109 Elf Haven Ln, Weaverville, NC 28787For SaleMLS ID #4330980, Galen Walter, LPT Realty, LLC. Canopy MLS as distributed by MLS GRID
