Welcome to your new home in Greenwood Fields! Built in 2021, this beautifully designed modern cottage offers the perfect blend of style, comfort, and convenience just north of Asheville. The open-concept great room is designed for everyday living and entertaining, featuring a well-appointed kitchen with breakfast bar, dining area, and a spacious living room anchored by a gas log fireplace. The living space opens to an expansive rear deck spanning the full width of the home, with a covered area for year-round enjoyment. Overlooking a wooded backdrop with distant mountain views, it's an inviting space to relax, dine outdoors, or gather with family and friends.
The main-level primary suite provides a peaceful retreat with its own access to the deck and a thoughtfully designed walk-in closet that connects directly to the laundry room, which is also accessible from the entry hall. Upstairs, two generously sized bedrooms share a Jack-and-Jill bath, while two versatile bonus rooms offer endless possibilities for a home office, fitness room, art studio, playroom, or hobby space.
A welcoming covered front porch, attached one-car garage, and concrete driveway with parking for two additional vehicles complete the home. Ideally located just 15 minutes from downtown Asheville and 10 minutes from the shops and restaurants of Main Street in Weaverville, this move-in-ready home offers the best of modern mountain living with easy access to everything Western North Carolina has to offer.
(Note: Adjacent lot is available for inclusion with this property at $568,000. See MLS #4408441.)
Under contract-show
$499,000
89 Greenwood Fields Dr, Asheville, NC 28804
3beds
2,001sqft
Single Family Residence
Built in 2021
0.15 Acres Lot
$-- Zestimate®
$249/sqft
$80/mo HOA
What's special
- 34 days
- 386
- 22
Zillow last checked:
Listing updated:
Listed by:
Matt Barker matt.barker@nestrealty.com,
Nest Realty Asheville,
Ginny Barker,
Nest Realty Asheville
Source: Canopy MLS as distributed by MLS GRID,MLS#: 4409418
Facts & features
Interior
Bedrooms & bathrooms
- Bedrooms: 3
- Bathrooms: 3
- Full bathrooms: 2
- 1/2 bathrooms: 1
- Main level bedrooms: 1
Primary bedroom
- Level: Main
Bedroom s
- Level: Upper
Bedroom s
- Level: Upper
Bathroom full
- Level: Main
Bathroom half
- Level: Main
Bathroom full
- Level: Upper
Bonus room
- Level: Upper
Great room
- Level: Main
Kitchen
- Level: Main
Laundry
- Level: Main
Office
- Level: Upper
Heating
- Heat Pump
Cooling
- Ceiling Fan(s), Heat Pump
Appliances
- Included: Dishwasher, Disposal, Electric Water Heater, Exhaust Fan, Gas Oven, Gas Range, Ice Maker, Microwave, Plumbed For Ice Maker, Refrigerator, Refrigerator with Ice Maker
- Laundry: Electric Dryer Hookup, Laundry Room, Main Level, Washer Hookup
Features
- Attic Other, Breakfast Bar, Open Floorplan, Storage, Walk-In Closet(s)
- Flooring: Carpet, Tile, Vinyl
- Doors: French Doors, Insulated Door(s)
- Windows: Insulated Windows, Skylight(s), Window Treatments
- Basement: Exterior Entry
- Attic: Other
- Fireplace features: Gas Log, Gas Vented, Great Room, Living Room
Interior area
- Total structure area: 2,001
- Total interior livable area: 2,001 sqft
- Finished area above ground: 2,001
- Finished area below ground: 0
Video & virtual tour
Property
Parking
- Total spaces: 1
- Parking features: Driveway, Attached Garage, Garage Door Opener, Garage on Main Level
- Attached garage spaces: 1
- Has uncovered spaces: Yes
- Details: Driveway space for two cars. One-car attached garage.
Features
- Levels: Two
- Stories: 2
- Patio & porch: Covered, Deck, Front Porch, Porch, Rear Porch
- Has view: Yes
- View description: Long Range, Mountain(s)
Lot
- Size: 0.15 Acres
- Dimensions: 90 x 83 x 93 x 55
- Features: Sloped, Views, Other - See Remarks
Details
- Additional structures: None
- Additional parcels included: 973116190800000
- Parcel number: 973116092800000
- Zoning: MV
- Special conditions: Standard
Construction
Type & style
- Home type: SingleFamily
- Architectural style: Cottage
- Property subtype: Single Family Residence
Materials
- Fiber Cement, Stucco
- Foundation: Crawl Space
Condition
- New construction: No
- Year built: 2021
Utilities & green energy
- Sewer: Public Sewer
- Water: City
- Utilities for property: Cable Available, Cable Connected, Electricity Connected, Satellite Internet Available, Wired Internet Available
Community & HOA
Community
- Security: Carbon Monoxide Detector(s), Security System, Smoke Detector(s)
- Subdivision: Greenwood Fields
HOA
- Has HOA: Yes
- HOA fee: $240 quarterly
- HOA name: Cedar Management Group
- HOA phone: 877-252-3327
Location
- Region: Asheville
- Elevation: 2000 Feet
Financial & listing details
- Price per square foot: $249/sqft
- Tax assessed value: $368,400
- Annual tax amount: $3,655
- Date on market: 7/30/2026
- Cumulative days on market: 34 days
- Listing terms: Cash,Conventional,FHA,USDA Loan,VA Loan
- Exclusions: Safe in garage, hanging plant brackets on back porch
- Electric utility on property: Yes
- Road surface type: Concrete, Paved
Estimated market value
Not available
Estimated sales range
Not available
Not available
Price history
| Date | Event | Price |
|---|---|---|
| 7/30/2026 | Listed for sale | $499,000+7.5%$249/sqft |
Source:  Canopy MLS as distributed by MLS GRID #4409418 Report a problem Canopy MLS as distributed by MLS GRID #4409418 Report a problem | ||
| 12/15/2021 | Sold | $464,000$232/sqft |
Source: Canopy MLS as distributed by MLS GRID #3806731 Report a problem | ||
Public tax history
| Year | Property taxes | Tax assessment |
|---|---|---|
| 2025 | $3,655 +2.8% | $368,400 |
| 2024 | $3,554 +3.3% | $368,400 |
| 2023 | $3,440 +1.1% | $368,400 |
| 2022 | $3,404 +869.5% | $368,400 +869.5% |
| 2021 | $351 +7% | $38,000 +11.1% |
| 2020 | $328 | $34,200 |
| 2019 | $328 | $34,200 |
Find assessor info on the county website
Monthly payment
Est. payment
Payment breakdown
Explore the cost of this home by adjusting the details. Changes won't be saved.Climate risks
Neighborhood: 28804
Nearby schools
Schools provided by the listing agent
- Elementary: Weaverville/N. Windy Ridge
- Middle: North Windy Ridge
- High: North Buncombe
Source: Canopy MLS as distributed by MLS GRID. This data may not be complete. We recommend contacting the local school district to confirm school assignments for this home.
- $38,300-- bd-- ba-- sqft87 Greenwood Fields Dr, Asheville, NC 28804Off Market
- $477,7003 bd3 ba1.8k sqft93 Greenwood Fields Dr, Asheville, NC 28804Off Market
- $75,000-- bd-- ba-- sqft86 Greenwood Fields Dr, Asheville, NC 28804Sold
- $38,300-- bd-- ba-- sqft304 Golden Fields Ln, Asheville, NC 28804Off Market
Similar homes
- $475,0003 bd3 ba1.7k sqft215 Oak Meadow Ln, Asheville, NC 28804For Sale

 MLS ID #4382022, Amy Smith, CENTURY 21 Connected. Canopy MLS as distributed by MLS GRID
 - $469,0003 bd3 ba1.6k sqft30 Walnut Springs Dr, Asheville, NC 28804For Sale
 MLS ID #4411340, Tyler Davis, Patton Allen Real Estate LLC. Canopy MLS as distributed by MLS GRID
 - $475,0003 bd3 ba1.4k sqft27 Ben Lippen Rd, Asheville, NC 28806For Sale
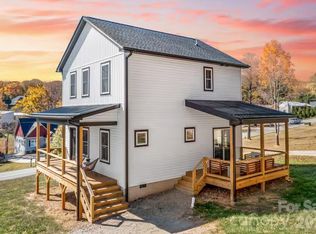 MLS ID #4384756, Tyler Coon, EXP Realty LLC. Canopy MLS as distributed by MLS GRID
 - $600,0003 bd2 ba1.6k sqft15 Craftsman View Dr, Asheville, NC 28804For Sale
 MLS ID #4398453, Ashley Payne, Keller Williams Professionals. Canopy MLS as distributed by MLS GRID
 - $450,0003 bd3 ba1.7k sqft33 Elkwood Ave, Asheville, NC 28804New ConstructionMLS ID #4402115, Julie May, Keller Williams Professionals. Canopy MLS as distributed by MLS GRID
- $499,0003 bd3 ba1.6k sqft221 Courtland Pl, Asheville, NC 28801For SaleMLS ID #4380581, Jesse Shepherd, Premier Sotheby’s International Realty. Canopy MLS as distributed by MLS GRID
- $450,0003 bd3 ba1.7k sqft31 Elkwood Ave, Asheville, NC 28804New ConstructionMLS ID #4389401, Julie May, Keller Williams Professionals. Canopy MLS as distributed by MLS GRID
- $599,0004 bd3 ba2.4k sqft11 Ibbie Roberts Dr, Alexander, NC 28701For SaleMLS ID #4396356, Leslie Young, Premier Sotheby’s International Realty. Canopy MLS as distributed by MLS GRID
- $485,0002 bd2 ba1.4k sqft51 Verde Dr, Asheville, NC 28806For SaleMLS ID #4400901, Carol Hamlet, Howard Hanna Beverly-Hanks Asheville-Biltmore Park. Canopy MLS as distributed by MLS GRID
- $399,0003 bd2 ba1.2k sqft19 Oakcrest Pl, Asheville, NC 28806For SaleMLS ID #4408201, Katerina Leeger, Town and Mountain Realty. Canopy MLS as distributed by MLS GRID
- $489,0003 bd2 ba1.7k sqft38 Sunrise Dr, Mars Hill, NC 28754For SaleMLS ID #4406228, Laura Moye, Mosaic Community Lifestyle Realty. Canopy MLS as distributed by MLS GRID
- $499,0005 bd3 ba2.4k sqft232 Marathon Ln, Candler, NC 28715For SaleMLS ID #4409247, Matt Leicht, Nexus Realty LLC. Canopy MLS as distributed by MLS GRID
- $430,0003 bd3 ba1.4k sqft175 Fayetteville St, Asheville, NC 28806For SaleMLS ID #4377715, Bre Powers, Patton Allen Real Estate LLC. Canopy MLS as distributed by MLS GRID
- $665,0003 bd3 ba2.1k sqft3 Holland Mountain Vw, Asheville, NC 28804For SaleMLS ID #4381829, Marlene Clevenger, Premier Sotheby’s International Realty. Canopy MLS as distributed by MLS GRID
- $525,0004 bd4 ba2k sqft5 Declan Dr, Weaverville, NC 28787For SaleMLS ID #4367979, Shannon Watkins, Unique: A Real Estate Collective. Canopy MLS as distributed by MLS GRID
- $423,9004 bd3 ba1.8k sqft122 Fallen Spruce Dr, Asheville, NC 28806For SaleMLS ID #4376844, Amy Pointer, Keller Williams Professionals. Canopy MLS as distributed by MLS GRID
- $474,0133 bd2 ba1.9k sqft45 Dreambird Dr, Leicester, NC 28748For SaleMLS ID #4387776, Elizabeth Putnam, Mosaic Community Lifestyle Realty. Canopy MLS as distributed by MLS GRID
- $495,0003 bd2 ba1.8k sqft8 Blaines Way, Candler, NC 28715For SaleMLS ID #4406500, Tracy Dew, Preferred Properties. Canopy MLS as distributed by MLS GRID
- $659,0003 bd3 ba1.8k sqft15 Riverlink Ln, Asheville, NC 28806For SaleMLS ID #4417992, Megan Shook, Mosaic Community Lifestyle Realty. Canopy MLS as distributed by MLS GRID
- $535,0003 bd3 ba2k sqft297 Triple Creek Dr, Clyde, NC 28721For SaleMLS ID #4409138, Ron Breese, Keller Williams Great Smokies. Canopy MLS as distributed by MLS GRID
