Location, location, location! Just 10 minutes from vibrant downtown Asheville, this charming 4-bedroom, 2.5-bath home offers the perfect balance of convenience and comfort. Nestled in the desirable Scenic Bluff community, you’ll enjoy quick access to restaurants, breweries, shopping, and entertainment while still coming home to a quiet neighborhood setting. Inside, you’ll find over 1,800 square feet of thoughtfully designed living space, spacious bedrooms, and a functional layout that’s ideal for everyday living.
Enjoy your morning coffee or unwind at the end of the day on the inviting front porch. The unfinished walk-out basement with its own exterior entrance offers incredible flexibility for future expansion, multigenerational living, a home office, recreation space, or other possibilities to fit your needs.
Whether you’re commuting, exploring Asheville, or relaxing at home, this property puts you close to everything Western North Carolina has to offer!
Seller is open to conveying select furnishings with an acceptable offer, offering buyers an opportunity for a move-in ready home.
Active
Price cut: $9.5K (6/3)
$425,000
122 Fallen Spruce Dr, Asheville, NC 28806
4beds
1,806sqft
Single Family Residence
Built in 2006
0.13 Acres Lot
$420,300 Zestimate®
$235/sqft
$25/mo HOA
What's special
Inviting front porchSpacious bedroomsQuiet neighborhood setting
- 106 days |
- 811 |
- 58 |
Zillow last checked:
Listing updated:
Listed by:
Amy Pointer amypointer@kw.com,
Keller Williams Professionals
Source: Canopy MLS as distributed by MLS GRID,MLS#: 4376844
Facts & features
Interior
Bedrooms & bathrooms
- Bedrooms: 4
- Bathrooms: 3
- Full bathrooms: 2
- 1/2 bathrooms: 1
Primary bedroom
- Level: Upper
Bedroom s
- Level: Upper
Bedroom s
- Level: Upper
Bedroom s
- Level: Upper
Bathroom half
- Level: Main
Bathroom full
- Level: Upper
Bathroom full
- Level: Upper
Dining area
- Level: Main
Kitchen
- Level: Main
Heating
- Forced Air, Natural Gas
Cooling
- Central Air, ENERGY STAR Qualified Equipment
Appliances
- Included: Dishwasher, Electric Oven, Electric Range, Microwave, Refrigerator
- Laundry: Laundry Closet, Upper Level
Features
- Pantry, Walk-In Closet(s), Walk-In Pantry
- Flooring: Vinyl
- Basement: Exterior Entry,Interior Entry,Unfinished
- Fireplace features: Gas Log, Living Room
Interior area
- Total structure area: 1,806
- Total interior livable area: 1,806 sqft
- Finished area above ground: 1,806
- Finished area below ground: 0
Property
Parking
- Total spaces: 2
- Parking features: Attached Garage, Garage on Main Level
- Attached garage spaces: 2
Features
- Levels: Two
- Stories: 2
- Patio & porch: Covered, Deck, Front Porch
- Fencing: Back Yard,Fenced,Full,Wood
- Has view: Yes
- View description: Winter
Lot
- Size: 0.13 Acres
- Features: Green Area, Views
Details
- Parcel number: 961996496700000
- Zoning: R-2
- Special conditions: Standard
Construction
Type & style
- Home type: SingleFamily
- Architectural style: Traditional
- Property subtype: Single Family Residence
Materials
- Vinyl
Condition
- New construction: No
- Year built: 2006
Utilities & green energy
- Sewer: Public Sewer
- Water: City
Community & HOA
Community
- Subdivision: Scenic Bluff
HOA
- Has HOA: Yes
- HOA fee: $300 annually
Location
- Region: Asheville
Financial & listing details
- Price per square foot: $235/sqft
- Tax assessed value: $315,500
- Annual tax amount: $2,198
- Date on market: 5/1/2026
- Cumulative days on market: 106 days
- Listing terms: Cash,Conventional
- Road surface type: Concrete, Paved
Estimated market value
$420,300
$399,000 - $441,000
$2,905/mo
Price history
| Date | Event | Price |
|---|---|---|
| 6/3/2026 | Price change | $425,000-2.2%$235/sqft |
Source:  Canopy MLS as distributed by MLS GRID #4376844 Report a problem Canopy MLS as distributed by MLS GRID #4376844 Report a problem | ||
| 5/26/2026 | Price change | $434,500-1%$241/sqft |
Source: Canopy MLS as distributed by MLS GRID #4376844 Report a problem | ||
| 5/1/2026 | Listed for sale | $439,000+3.3%$243/sqft |
Source: Canopy MLS as distributed by MLS GRID #4376844 Report a problem | ||
| 6/16/2022 | Sold | $425,000$235/sqft |
Source: Canopy MLS as distributed by MLS GRID #3851150 Report a problem | ||
| 5/6/2022 | Pending sale | $425,000$235/sqft |
Source: Canopy MLS as distributed by MLS GRID #3851150 Report a problem | ||
| 4/28/2022 | Listed for sale | $425,000+78.9%$235/sqft |
Source: Canopy MLS as distributed by MLS GRID #3851150 Report a problem | ||
| 10/27/2016 | Sold | $237,500$132/sqft |
Source: Canopy MLS as distributed by MLS GRID #3205095 Report a problem | ||
| 8/19/2016 | Pending sale | $237,500$132/sqft |
Source: Beverly-Hanks, Executive Park #3205095 Report a problem | ||
| 8/10/2016 | Listed for sale | $237,500+13.1%$132/sqft |
Source: Beverly-Hanks, Executive Park #3205095 Report a problem | ||
| 6/29/2007 | Sold | $210,000$116/sqft |
Source: Public Record Report a problem | ||
Public tax history
| Year | Property taxes | Tax assessment |
|---|---|---|
| 2025 | $2,198 +6.7% | $315,500 |
| 2024 | $2,059 +3.1% | $315,500 |
| 2023 | $1,997 +4.5% | $315,500 +2.8% |
| 2022 | $1,911 | $306,800 |
| 2021 | $1,911 +19.2% | $306,800 +28% |
| 2020 | $1,603 | $239,600 |
| 2019 | $1,603 | $239,600 |
| 2018 | $1,603 +1.5% | $239,600 +29.4% |
| 2017 | $1,579 | $185,100 |
| 2016 | $1,579 +17.8% | $185,100 |
| 2015 | $1,340 +2.8% | $185,100 |
| 2014 | $1,303 | $185,100 |
| 2013 | -- | $185,100 -4.4% |
| 2012 | -- | $193,600 |
| 2011 | -- | $193,600 |
| 2010 | -- | $193,600 |
| 2009 | -- | $193,600 |
Find assessor info on the county website
Monthly payment
Est. payment
Payment breakdown
Explore the cost of this home by adjusting the details. Changes won't be saved.Climate risks
Neighborhood: 28806
Nearby schools
GreatSchools rating
- 10/10West Buncombe ElementaryGrades: K-4Distance: 0.9 mi
- 6/10Clyde A Erwin Middle SchoolGrades: 7-8Distance: 0.6 mi
- 2/10Clyde A Erwin HighGrades: PK,9-12Distance: 0.8 mi
Schools provided by the listing agent
- Elementary: West Buncombe/Eblen
- Middle: Clyde A Erwin
- High: Clyde A Erwin
Source: Canopy MLS as distributed by MLS GRID. This data may not be complete. We recommend contacting the local school district to confirm school assignments for this home.
- $383,3003 bd2 ba1.5k sqft124 Fallen Spruce Dr, Asheville, NC 28806Off Market

- $368,5003 bd2 ba1.4k sqft114 Paper Birch Ave, Asheville, NC 28806Off Market
- $---- bd-- ba-- sqft114 Paper Birch Ave LOT 20, Asheville, NC 28806Off Market
- $375,9003 bd3 ba1.4k sqft124 Fallen Spruce Dr #23, Asheville, NC 28806Off Market
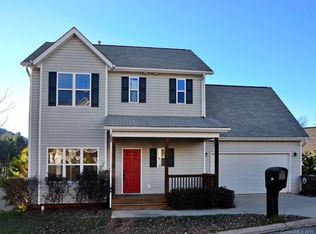
- $428,3003 bd2 ba1k sqft120 Fallen Spruce Dr, Asheville, NC 28806Off Market
- $524,6005 bd4 ba2.8k sqft120 Fallen Spruce Dr LOT 25, Asheville, NC 28806Off Market
- $--1.19 acresPaper Birch Ave, Asheville, NC 28806Off Market
- $336,9003 bd3 ba964 sqft110 Paper Birch Ave, Asheville, NC 28806Off Market
A local agent can set up tours, give advice and negotiate with sellers.
Similar homes
- $425,0003 bd3 ba1.4k sqft10 Hi Alta Ave, Asheville, NC 28806For Sale

 MLS ID #4405759, Aaron Chapman, Nexus Realty LLC. Canopy MLS as distributed by MLS GRID
 - $430,0003 bd3 ba1.4k sqft175 Fayetteville St, Asheville, NC 28806For Sale
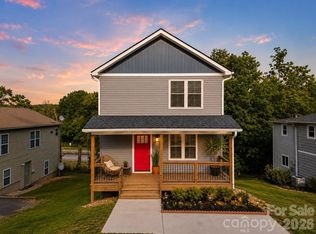 MLS ID #4377715, Bre Powers, Patton Allen Real Estate LLC. Canopy MLS as distributed by MLS GRID
 - $475,0003 bd3 ba1.4k sqft27 Ben Lippen Rd, Asheville, NC 28806For Sale
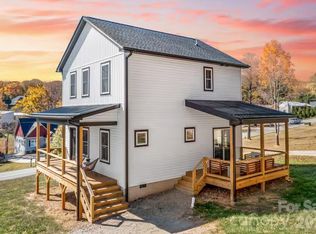 MLS ID #4384756, Tyler Coon, EXP Realty LLC. Canopy MLS as distributed by MLS GRID
 - $365,0003 bd2 ba1.1k sqft330 Old County Home Rd, Asheville, NC 28806For Sale
 MLS ID #4392408, Steven Owens, Keller Williams Biltmore Village. Canopy MLS as distributed by MLS GRID
 - $425,0003 bd3 ba1.4k sqft21 Crayton Park Dr, Asheville, NC 28803For SaleMLS ID #4408798, Jessica Stringfield, Patton Allen Real Estate LLC. Canopy MLS as distributed by MLS GRID
- $377,0003 bd2 ba1.3k sqft102 Iris St, Asheville, NC 28803For SaleMLS ID #4411381, Cory Wall, EXP Realty LLC. Canopy MLS as distributed by MLS GRID
- $425,0003 bd3 ba1.3k sqft81 Bellevue Rd, Asheville, NC 28803For SaleMLS ID #4399071, Clarissa Marshall, EXP Realty LLC. Canopy MLS as distributed by MLS GRID
- $470,0003 bd3 ba1.8k sqft10 E Rolling Acres, Weaverville, NC 28787For SaleMLS ID #4408170, Katie Wangrin, Preferred Properties. Canopy MLS as distributed by MLS GRID
- $512,0004 bd5 ba1.9k sqft8 Apple Ln, Asheville, NC 28804For SaleMLS ID #4354022, Ian Clark, Keller Williams Mtn Partners, LLC. Canopy MLS as distributed by MLS GRID
- $475,0003 bd3 ba1.7k sqft215 Oak Meadow Ln, Asheville, NC 28804For SaleMLS ID #4382022, Amy Smith, CENTURY 21 Connected. Canopy MLS as distributed by MLS GRID
- $589,9004 bd3 ba2k sqft11 Peppermill Dr, Asheville, NC 28804For SaleMLS ID #4386908, Bob Gilkeson, RE/MAX Executive. Canopy MLS as distributed by MLS GRID
- $379,0003 bd2 ba1.2k sqft19 Sycamore St, Asheville, NC 28804For SaleMLS ID #4377706, Leslie Young, Premier Sotheby’s International Realty. Canopy MLS as distributed by MLS GRID
- $444,9003 bd2 ba1.4k sqft923 Newfound Rd, Leicester, NC 28748For SaleMLS ID #4387282, Alexus Freeman, Carolina Dawn Properties LLC. Canopy MLS as distributed by MLS GRID
- $599,0004 bd3 ba2.4k sqft11 Ibbie Roberts Dr, Alexander, NC 28701For SaleMLS ID #4396356, Leslie Young, Premier Sotheby’s International Realty. Canopy MLS as distributed by MLS GRID
- $499,0005 bd3 ba2.4k sqft232 Marathon Ln, Candler, NC 28715For SaleMLS ID #4409247, Matt Leicht, Nexus Realty LLC. Canopy MLS as distributed by MLS GRID
- $460,0003 bd3 ba1.7k sqft33 Elkwood Ave, Asheville, NC 28804New ConstructionMLS ID #4402115, Julie May, Keller Williams Professionals. Canopy MLS as distributed by MLS GRID
- $460,0003 bd3 ba1.7k sqft31 Elkwood Ave, Asheville, NC 28804New ConstructionMLS ID #4389401, Julie May, Keller Williams Professionals. Canopy MLS as distributed by MLS GRID
- $467,5003 bd3 ba2.2k sqft348 Tavernier Ln, Candler, NC 28715For SaleMLS ID #4377165, Jordan White, Howard Hanna Beverly-Hanks Waynesville. Canopy MLS as distributed by MLS GRID
- $424,9003 bd2 ba1.3k sqft38 E Swift Creek Rd, Fletcher, NC 28732For SaleMLS ID #4413566, Caryn Huggins, Southern Roots Real Estate. Canopy MLS as distributed by MLS GRID
- $315,0003 bd2 ba1.3k sqft123 Bellamy Rd, Asheville, NC 28806New ConstructionMLS ID #4386211, Marie Reed, Keller Williams Professionals. Canopy MLS as distributed by MLS GRID
