Welcome to 21 Crayton Park Drive, a charming home tucked into the heart of Oakley, one of Asheville's most convenient and desirable neighborhoods. Built in 2020, this three-bedroom, two-and-a-half-bath home offers an open-concept layout designed for both everyday living and entertaining. The bright main level features spacious living and dining areas that flow seamlessly into the kitchen, while upstairs you'll find comfortable bedrooms and thoughtfully designed living spaces.
Enjoy a covered front porch, a private backyard, and the convenience of an attached one-car garage. Conveniently located just minutes from Murphy-Oakley Park, residents can enjoy easy access to playgrounds, pickleball courts, sports fields, and outdoor recreation. The home is also just minutes from Biltmore Village, downtown Asheville, Mission Hospital, and countless shopping and dining options.
Combining modern comfort with an unbeatable location, 21 Crayton Park Drive offers the perfect balance of city convenience and neighborhood charm.
Active
Price cut: $10K (8/14)
$425,000
21 Crayton Park Dr, Asheville, NC 28803
3beds
1,538sqft
Single Family Residence
Built in 2020
0.11 Acres Lot
$418,900 Zestimate®
$276/sqft
$63/mo HOA
What's special
Covered front porchThree-bedroom two-and-a-half-bath homePrivate backyardAttached one-car garageOpen-concept layoutBright main level
- 33 days
- 840
- 72
Zillow last checked:
Listing updated:
Listed by:
Jessica Stringfield jessica@pattonallenre.com,
Patton Allen Real Estate LLC
Source: Canopy MLS as distributed by MLS GRID,MLS#: 4408798
Facts & features
Interior
Bedrooms & bathrooms
- Bedrooms: 3
- Bathrooms: 3
- Full bathrooms: 2
- 1/2 bathrooms: 1
Primary bedroom
- Level: Upper
Bedroom s
- Level: Upper
Bathroom half
- Level: Main
Bathroom full
- Level: Upper
Kitchen
- Level: Main
Laundry
- Level: Upper
Living room
- Level: Main
Heating
- Heat Pump
Cooling
- Central Air
Appliances
- Included: Dishwasher, Gas Range, Refrigerator
- Laundry: Upper Level
Features
- Flooring: Carpet, Hardwood, Tile
- Has basement: No
Interior area
- Total structure area: 1,538
- Total interior livable area: 1,538 sqft
- Finished area above ground: 1,538
- Finished area below ground: 0
Video & virtual tour
Property
Parking
- Total spaces: 1
- Parking features: Attached Garage, Garage on Main Level
- Attached garage spaces: 1
Features
- Levels: Two
- Stories: 2
- Fencing: Fenced
Lot
- Size: 0.11 Acres
- Features: Level
Details
- Parcel number: 965746483300000
- Zoning: RS8
- Special conditions: Standard
Construction
Type & style
- Home type: SingleFamily
- Property subtype: Single Family Residence
Materials
- Hardboard Siding
- Foundation: Slab
Condition
- New construction: No
- Year built: 2020
Utilities & green energy
- Sewer: Public Sewer
- Water: City
Community & HOA
Community
- Subdivision: Crayton Park
HOA
- Has HOA: Yes
- HOA fee: $63 monthly
Location
- Region: Asheville
Financial & listing details
- Price per square foot: $276/sqft
- Tax assessed value: $298,200
- Annual tax amount: $2,948
- Date on market: 7/30/2026
- Cumulative days on market: 33 days
- Listing terms: Cash,Conventional,FHA,VA Loan
- Exclusions: Day Lillies and Iris in back yard, stained glass art upstairs
- Road surface type: Concrete, Paved
Estimated market value
$418,900
$398,000 - $440,000
$2,478/mo
Price history
| Date | Event | Price |
|---|---|---|
| 8/14/2026 | Price change | $425,000-2.3%$276/sqft |
Source:  Canopy MLS as distributed by MLS GRID #4408798 Report a problem Canopy MLS as distributed by MLS GRID #4408798 Report a problem | ||
| 7/30/2026 | Listed for sale | $435,000+37.2%$283/sqft |
Source: Canopy MLS as distributed by MLS GRID #4408798 Report a problem | ||
| 5/1/2020 | Sold | $317,000$206/sqft |
Source: Public Record Report a problem | ||
Public tax history
| Year | Property taxes | Tax assessment |
|---|---|---|
| 2025 | $2,948 +6.6% | $298,200 |
| 2024 | $2,764 +2.9% | $298,200 |
| 2023 | $2,687 +1.1% | $298,200 |
| 2022 | $2,657 | $298,200 |
| 2021 | $2,657 +593.4% | $298,200 +645.5% |
| 2020 | $383 | $40,000 |
Find assessor info on the county website
Monthly payment
Est. payment
Payment breakdown
Explore the cost of this home by adjusting the details. Changes won't be saved.Climate risks
Neighborhood: 28803
Nearby schools
Schools provided by the listing agent
- Elementary: Oakley
- Middle: AC Reynolds
- High: AC Reynolds
Source: Canopy MLS as distributed by MLS GRID. This data may not be complete. We recommend contacting the local school district to confirm school assignments for this home.
Similar homes
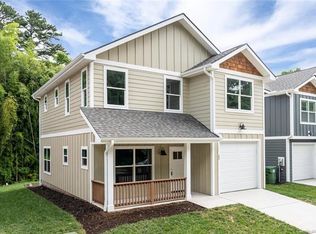
- $394,0003 bd2 ba1.1k sqft11 W Raleigh Rd, Asheville, NC 28803For Sale

 MLS ID #4398228, Jeremy Jordan, Nest Realty Asheville. Canopy MLS as distributed by MLS GRID
 - $415,0003 bd2 ba1.3k sqft107 Forest St, Asheville, NC 28803For Sale
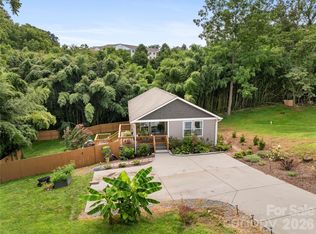 MLS ID #4413610, Lynn Bolser, NextHome AVL Realty. Canopy MLS as distributed by MLS GRID
 - $425,0003 bd3 ba1.3k sqft81 Bellevue Rd, Asheville, NC 28803For Sale
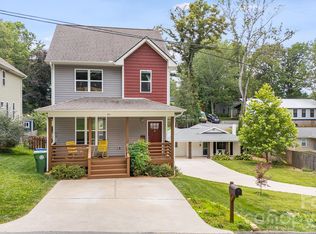 MLS ID #4399071, Clarissa Marshall, EXP Realty LLC. Canopy MLS as distributed by MLS GRID
 - $399,0003 bd2 ba1.2k sqft19 Oakcrest Pl, Asheville, NC 28806For Sale
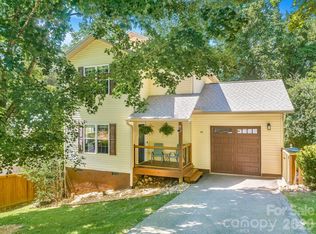 MLS ID #4408201, Katerina Leeger, Town and Mountain Realty. Canopy MLS as distributed by MLS GRID
 - $440,0003 bd2 ba1.6k sqft121 Deerlake Dr, Asheville, NC 28803For SaleMLS ID #4417222, Barbara Fiedler, Asheville Realty Group. Canopy MLS as distributed by MLS GRID
- $418,9003 bd3 ba1.4k sqft333 Oak Branch Rd, Arden, NC 28704For SaleMLS ID #4419270, Andrey Chistol, EXP Realty LLC. Canopy MLS as distributed by MLS GRID
- $425,0003 bd3 ba1.4k sqft10 Hi Alta Ave, Asheville, NC 28806For SaleMLS ID #4405759, Aaron Chapman, Nexus Realty LLC. Canopy MLS as distributed by MLS GRID
- $430,0003 bd3 ba1.4k sqft175 Fayetteville St, Asheville, NC 28806For SaleMLS ID #4377715, Bre Powers, Patton Allen Real Estate LLC. Canopy MLS as distributed by MLS GRID
- $449,0003 bd2 ba1.4k sqft589 Sand Hill Rd, Asheville, NC 28806For SaleMLS ID #4389720, Scott Barfield, Scott Barfield Realty And Land Company. Canopy MLS as distributed by MLS GRID
- $469,9003 bd2 ba1k sqft250 Virginia Ave, Asheville, NC 28806For SaleMLS ID #4411751, Andrew Niemeyer, NextHome AVL Realty. Canopy MLS as distributed by MLS GRID
- $379,9003 bd3 ba1.3k sqft38 Old County Home Rd, Asheville, NC 28806For SaleMLS ID #4374624, Melissa Wright, Carolina Mountain Sales. Canopy MLS as distributed by MLS GRID
- $445,0003 bd2 ba1.6k sqft328 Planters Creek Rd, Fletcher, NC 28732For SaleMLS ID #4415867, Grady Bradshaw, Preferred Properties. Canopy MLS as distributed by MLS GRID
- $449,0003 bd3 ba1.5k sqft66 Burton St, Asheville, NC 28806For SaleMLS ID #4404970, Laura Rollins, Asheville Realty Group. Canopy MLS as distributed by MLS GRID
- $525,0002 bd3 ba1.5k sqft7 Veranda Trl, Asheville, NC 28803For SaleMLS ID #4389928, Lynn Bolser, NextHome AVL Realty. Canopy MLS as distributed by MLS GRID
- $439,0003 bd2 ba1.4k sqft11 Twin Lakes Dr, Fletcher, NC 28732For SaleMLS ID #4340205, Carol Brindley, Moonrise Peak Realty. Canopy MLS as distributed by MLS GRID
- $559,0003 bd3 ba1.5k sqft34 Fern St, Asheville, NC 28803For SaleMLS ID #4406952, Seth Connelly, Town and Mountain Realty. Canopy MLS as distributed by MLS GRID
- $455,0002 bd2 ba1k sqft190 Joyner Ave, Asheville, NC 28806For SaleMLS ID #4380603, Jennifer Farley, Premier Sotheby’s International Realty. Canopy MLS as distributed by MLS GRID
- $425,0003 bd3 ba1.3k sqft115 Water Leaf Dr, Weaverville, NC 28787For SaleMLS ID #4389207, Jeanne Lambert, LOVE Land and Home Inc.. Canopy MLS as distributed by MLS GRID
- $475,0003 bd3 ba1.4k sqft27 Ben Lippen Rd, Asheville, NC 28806For SaleMLS ID #4384756, Tyler Coon, EXP Realty LLC. Canopy MLS as distributed by MLS GRID
- $423,9004 bd3 ba1.8k sqft122 Fallen Spruce Dr, Asheville, NC 28806For SaleMLS ID #4376844, Amy Pointer, Keller Williams Professionals. Canopy MLS as distributed by MLS GRID
