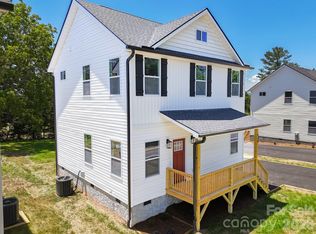
Designed by local Rowhouse Architects, this Green Built, three-story, sleek and modern townhome is situated within easy walking distance of Haywood Road restaurants, coffee shops, breweries and boutiques. Also near the Burton St. Community Center which features basketball courts, a playground and play field.
Well-designed interiors offer an exceptional balance of privacy, space and storage throughout the home. The welcoming entryway includes room for a convenient drop zone, while the natural light-filled living room features a ceiling fan and a cleverly concealed storage nook. Double-insulated, high-quality windows create a peaceful and comfortable indoor environment.
The open-concept kitchen is thoughtfully appointed with stainless steel appliances, Silestone countertops and high-end cabinetry, making it as functional as it is stylish.
The second floor features two generously sized bedrooms, offering flexibility for family space, guest rooms or a dedicated home office. A full bathroom and conveniently located stackable washer and dryer complete this level.
Occupying the entire third floor, the spacious primary suite serves as a private retreat. Two expansive closets provide abundant storage, while the ensuite bathroom showcases quality finishes and a walk-in shower, creating a luxurious, spa-like atmosphere.
This home has two assigned off-street parking spaces so West Asheville parking will never be an issue. The grassy front yard is fenced, and in back community greenspace and a gazebo set the scene for outdoor living. The HOA covers all lawn maintenance.
This stand-alone townhome lives like a private residence. A serene retreat with easy access to West Asheville’s bustling city life – this one has it all!
Active
$449,000
66 Burton St, Asheville, NC 28806
3beds
1,537sqft
:
Get pre-qualified$2,626/mo
Townhouse
Built in 2018
0.01 Acres Lot
$438,600 Zestimate®
$292/sqft
$50/mo HOA
What's special
Open-concept kitchenCleverly concealed storage nookDouble-insulated high-quality windowsSilestone countertopsTwo generously sized bedroomsTwo expansive closetsHigh-end cabinetry
- 7 days |
- 415 |
- 25 |
Likely to sell faster than
Zillow last checked:
Listing updated:
Listed by:
Laura Rollins INFO@AshevilleRealtyGroup.com,
Asheville Realty Group
Source: Canopy MLS as distributed by MLS GRID,MLS#: 4404970
Facts & features
Interior
Bedrooms & bathrooms
- Bedrooms: 3
- Bathrooms: 3
- Full bathrooms: 2
- 1/2 bathrooms: 1
Primary bedroom
- Features: Ceiling Fan(s), En Suite Bathroom, Walk-In Closet(s)
- Level: Third
- Area: 199.81 Square Feet
- Dimensions: 13' 3" X 15' 1"
Bedroom s
- Features: Ceiling Fan(s)
- Level: Upper
- Area: 93.45 Square Feet
- Dimensions: 9' 5" X 9' 11"
Bedroom s
- Features: Ceiling Fan(s), Walk-In Closet(s)
- Level: Upper
- Area: 108.48 Square Feet
- Dimensions: 11' 10" X 9' 2"
Bathroom half
- Level: Main
- Area: 25.07 Square Feet
- Dimensions: 3' 5" X 7' 4"
Bathroom full
- Level: Upper
- Area: 39.75 Square Feet
- Dimensions: 8' 1" X 4' 11"
Bathroom full
- Level: Third
- Area: 112.29 Square Feet
- Dimensions: 11' 11" X 9' 5"
Kitchen
- Features: Kitchen Island, Open Floorplan
- Level: Main
- Area: 139.84 Square Feet
- Dimensions: 15' 3" X 9' 2"
Laundry
- Level: Upper
- Area: 18.78 Square Feet
- Dimensions: 6' 10" X 2' 9"
Living room
- Features: Ceiling Fan(s)
- Level: Main
- Area: 166.53 Square Feet
- Dimensions: 15' 3" X 10' 11"
Heating
- Ductless, Electric
Cooling
- Ductless, Electric
Appliances
- Included: Dishwasher, Disposal, Electric Cooktop, Electric Oven, Electric Water Heater, Exhaust Hood, Microwave, Refrigerator with Ice Maker, Washer/Dryer
- Laundry: In Hall, Inside, Upper Level
Features
- Attic Other, Kitchen Island, Open Floorplan
- Flooring: Laminate
- Windows: Insulated Windows
- Has basement: No
- Attic: Other
Interior area
- Total structure area: 1,010
- Total interior livable area: 1,537 sqft
- Finished area above ground: 1,537
- Finished area below ground: 0
Video & virtual tour
Property
Parking
- Total spaces: 2
- Parking features: Assigned
- Uncovered spaces: 2
- Details: Two assigned off-street parking spaces in common area parking lot.
Features
- Levels: Three Or More
- Stories: 3
- Entry location: Main
- Patio & porch: Patio
- Exterior features: Lawn Maintenance
- Fencing: Front Yard
- Has view: Yes
- View description: Long Range
Lot
- Size: 0.01 Acres
- Features: Level
Details
- Additional structures: Gazebo
- Parcel number: 963845640600000
- Zoning: RM8
- Special conditions: Standard
- Horse amenities: None
Construction
Type & style
- Home type: Townhouse
- Architectural style: Contemporary,Cottage,Modern
- Property subtype: Townhouse
Materials
- Fiber Cement, Synthetic Stucco, Wood
- Foundation: Slab
Condition
- New construction: No
- Year built: 2018
Details
- Builder name: Dyer West Asheville
Utilities & green energy
- Sewer: Public Sewer
- Water: City
- Utilities for property: Cable Available, Wired Internet Available
Green energy
- Construction elements: Low VOC Coatings
Community & HOA
Community
- Subdivision: Burton Baker Street Cottages
HOA
- Has HOA: Yes
- HOA fee: $600 annually
- HOA name: Matt Dyer
- HOA phone: 828-216-8077
Location
- Region: Asheville
- Elevation: 2000 Feet
Financial & listing details
- Price per square foot: $292/sqft
- Tax assessed value: $300,400
- Annual tax amount: $3,367
- Date on market: 8/3/2026
- Cumulative days on market: 7 days
- Listing terms: Cash,Conventional,VA Loan
- Exclusions: Ring, SimpliSafe Equipment, Smart Light bulbs under kitchen cabinets
- Road surface type: Concrete, Paved
Estimated market value
$438,600
$417,000 - $461,000
$2,522/mo
Price history
| Date | Event | Price |
|---|---|---|
| 8/3/2026 | Listed for sale | $449,000+47.7%$292/sqft |
Source:  Canopy MLS as distributed by MLS GRID #4404970 Report a problem Canopy MLS as distributed by MLS GRID #4404970 Report a problem | ||
| 3/10/2020 | Sold | $304,000$198/sqft |
Source: Canopy MLS as distributed by MLS GRID #3530624 Report a problem | ||
Public tax history
| Year | Property taxes | Tax assessment |
|---|---|---|
| 2025 | $3,367 +6.5% | $300,400 |
| 2024 | $3,161 +4.5% | $300,400 |
| 2023 | $3,026 +1% | $300,400 |
| 2022 | $2,996 | $300,400 |
| 2021 | $2,996 +10.1% | $300,400 +19% |
| 2020 | $2,722 | $252,500 |
Find assessor info on the county website
Monthly payment
Est. payment
Payment breakdown
Explore the cost of this home by adjusting the details. Changes won't be saved.Climate risks
Neighborhood: 28806
Nearby schools
GreatSchools rating
- 6/10Hall Fletcher ElementaryGrades: PK-5Distance: 0.7 mi
- 7/10Asheville MiddleGrades: 6-8Distance: 1.4 mi
- 6/10Asheville HighGrades: PK,9-12Distance: 1.8 mi
Schools provided by the listing agent
- High: Asheville
Source: Canopy MLS as distributed by MLS GRID. This data may not be complete. We recommend contacting the local school district to confirm school assignments for this home.
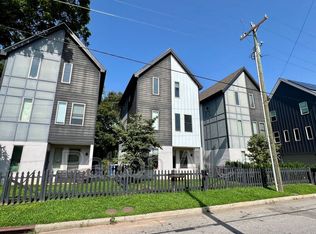
- $54,1003 bd3 ba1.5k sqft64 Burton St, Asheville, NC 28806Off Market
- $444,4003 bd3 ba1.4k sqft64 Burton St, Asheville, NC 28806Off Market
- $549,0003 bd3 ba1.8k sqft94 Baker Ave, Asheville, NC 28806Sold
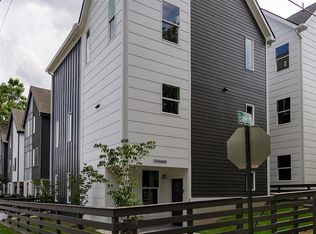
- $549,0003 bd3 ba1.7k sqft94 Baker Ave, Asheville, NC 28806Sold
- $411,6003 bd3 ba1.4k sqft62 Burton St, Asheville, NC 28806Off Market
- $575,000435 sqft92 Baker Ave, Asheville, NC 28806Sold
- $305,2003 bd1 ba1k sqft88 Baker Ave, Asheville, NC 28806Off Market
- $66,2003 bd1 ba1k sqft99999 Burton St, Asheville, NC 28806Off Market
A local agent can set up tours, give advice and negotiate with sellers.
Similar homes
- $430,0003 bd3 ba1.4k sqft175 Fayetteville St, Asheville, NC 28806For Sale
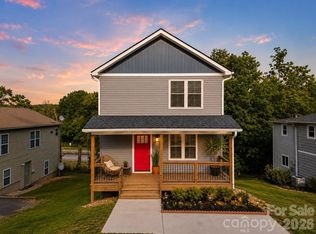
 MLS ID #4377715, Bre Powers, Patton Allen Real Estate LLC. Canopy MLS as distributed by MLS GRID
 - $450,0003 bd2 ba1.3k sqft154 Laurel Loop, Asheville, NC 28806For Sale
 MLS ID #4401401, Marie Reed, Keller Williams Professionals. Canopy MLS as distributed by MLS GRID
 - $475,0003 bd3 ba1.4k sqft27 Ben Lippen Rd, Asheville, NC 28806For Sale
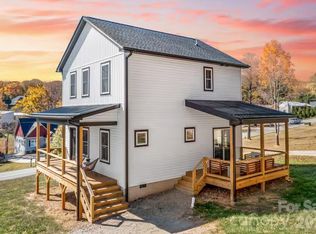 MLS ID #4384756, Tyler Coon, EXP Realty LLC. Canopy MLS as distributed by MLS GRID
 - $434,9003 bd3 ba1.6k sqft430 Hazel Mill Rd, Asheville, NC 28806New Construction
 MLS ID #4376103, Scott Angelo, EXP Realty LLC. Canopy MLS as distributed by MLS GRID
 - $489,5003 bd4 ba1.8k sqftnone, Asheville, NC 28806New ConstructionMLS ID #4406363, Marie Reed, Keller Williams Professionals. Canopy MLS as distributed by MLS GRID
- $377,0003 bd2 ba1.3k sqft102 Iris St, Asheville, NC 28803For SaleMLS ID #4411381, Cory Wall, EXP Realty LLC. Canopy MLS as distributed by MLS GRID
- $435,0003 bd3 ba1.4k sqft21 Crayton Park Dr, Asheville, NC 28803For SaleMLS ID #4408798, Jessica Stringfield, Patton Allen Real Estate LLC. Canopy MLS as distributed by MLS GRID
- $650,0003 bd3 ba1.9k sqft73 Downing St, Asheville, NC 28806For SaleMLS ID #4401958, Jesse Shepherd, Premier Sotheby’s International Realty. Canopy MLS as distributed by MLS GRID
- $379,9003 bd3 ba1.3k sqft38 Old County Home Rd, Asheville, NC 28806For SaleMLS ID #4374624, Melissa Wright, Carolina Mountain Sales. Canopy MLS as distributed by MLS GRID
- $385,0003 bd3 ba1.6k sqft26 Walnut Springs Dr, Asheville, NC 28804For SaleMLS ID #4410684, Jason Brodsky, EXP Realty LLC. Canopy MLS as distributed by MLS GRID
- $425,0003 bd2 ba1.1k sqft13 Fireside Dr #3, Asheville, NC 28806New ConstructionMLS ID #4319329, Mary Love, Love The Green Real Estate Consulting Firm. Canopy MLS as distributed by MLS GRID
- $475,0004 bd3 ba1.7k sqft7 Apple Ln, Asheville, NC 28804For SaleMLS ID #4387738, Katie Myers, Realty ONE Group Pivot Hendersonville. Canopy MLS as distributed by MLS GRID
- $365,0003 bd2 ba1.1k sqft330 Old County Home Rd, Asheville, NC 28806For SaleMLS ID #4392408, Steven Owens, Keller Williams Biltmore Village. Canopy MLS as distributed by MLS GRID
- $425,0003 bd2 ba1.1k sqft11 Fireside Dr, Asheville, NC 28804New ConstructionMLS ID #4378511, Jason Martini, Keller Williams Professionals. Canopy MLS as distributed by MLS GRID
- $455,0003 bd2 ba1.6k sqft55 Greenwood Acres Dr, Mills River, NC 28759For SaleMLS ID #4411489, Amanda Simpkins, Coldwell Banker Advantage. Canopy MLS as distributed by MLS GRID
- $425,0003 bd3 ba1.4k sqft116 Northbend Dr, Asheville, NC 28804For SaleMLS ID #4372052, Athena Cermak, Keller Williams Professionals. Canopy MLS as distributed by MLS GRID
- $434,9004 bd2 ba2.1k sqft29 Little Cedar Ct, Asheville, NC 28805For SaleMLS ID #4373943, Patrick Brooks, ENRG Global Realty LLC. Canopy MLS as distributed by MLS GRID
- $527,0003 bd2 ba2.1k sqft16 Danielbrooke Dr, Asheville, NC 28806For SaleMLS ID #4371229, Alexey Kovrigin, EXP Realty LLC. Canopy MLS as distributed by MLS GRID
- $375,0003 bd2 ba1k sqft112 Shadowlawn Dr, Asheville, NC 28806For SaleMLS ID #4377425, Jackie Dirscherl, Mosaic Community Lifestyle Realty. Canopy MLS as distributed by MLS GRID
- $500,0004 bd4 ba1.9k sqft121 Laurel Loop, Asheville, NC 28806New ConstructionMLS ID #4387340, Michaela Schmidlin, COMPASS. Canopy MLS as distributed by MLS GRID
