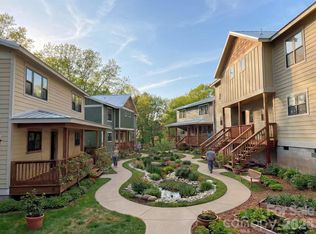
Welcome to Terra Futura, Asheville’s newest eco-village community located in the heart of West Asheville, just minutes from Haywood Road and downtown Asheville. More than a neighborhood, Terra Futura is a thoughtfully designed regenerative community centered around sustainability, connection, and intentional living. Rooted in permaculture principles, the community blends shared gardens, nature trails, pollinator-friendly edible landscapes, and preserved urban forest areas to create a truly walkable village lifestyle.
This newly constructed Green Built townhome offers an exceptional opportunity to be part of one of Asheville’s most forward-thinking communities. Designed for healthy, efficient living, the home features natural and low-impact materials including cork flooring, low- and no-VOC paints and finishes, low-E non-vinyl windows, and an energy-efficient all-electric mini-split HVAC system. A solar-ready metal roof adds future potential for renewable energy integration. Homes are Energy Star and Green Built NC certified.
The interior layout is thoughtfully designed for comfort and functionality, featuring a welcoming front porch, open-concept kitchen, dining, and living areas, a convenient laundry closet, and a half bath on the main floor. While boasting a flexible upper-level full bathroom and three bedrooms, with additional storage. A sunlit nook provides a peaceful area for reading, dining, or working from home. The home is ideally situated near the community entrance with easy access to the trailhead and sauna, which backs up to the edge of an urban forest, offering tranquil views framed by elderberry and pawpaw plantings.
Terra Futura is intentionally designed to balance community connection with personal privacy. Homes are arranged in clusters that encourage gathering and neighborly interaction while maintaining quiet, private outdoor spaces such as porches and decks surrounded by lush greenery. Community amenities include shared gardens, gathering spaces, fire circles, an outdoor kitchen, sauna, hot tub, cold plunge, and walking trails woven throughout the property.
HOA fees include water, sewer, compost, garbage, recycling, and other shared services, supporting a simplified and sustainable lifestyle. Phase 1 of the community is nearing completion with an estimated finish in May 2026, followed by the addition of wellness-focused amenities. Phase 2 is expected to begin in Fall 2026, bringing additional thoughtfully designed homes and further expanding this vibrant eco-conscious neighborhood.
Blending modern design, environmental stewardship, and a strong sense of community, Terra Futura offers more than just a home—it offers a lifestyle centered on sustainability, wellness, and meaningful connection. Call today for your private tour and introduction to this inspiring community.
Active
Price cut: $35K (6/25)
$425,000
11 Fireside Dr, Asheville, NC 28804
3beds
1,160sqft
Townhouse
Built in 2026
0.03 Acres Lot
$420,000 Zestimate®
$366/sqft
$-- HOA
What's special
- 93 days |
- 86 |
- 4 |
Zillow last checked:
Listing updated:
Listed by:
Jason Martini jason@newearthavlrealty.com,
Keller Williams Professionals
Source: Canopy MLS as distributed by MLS GRID,MLS#: 4378511
Facts & features
Interior
Bedrooms & bathrooms
- Bedrooms: 3
- Bathrooms: 2
- Full bathrooms: 1
- 1/2 bathrooms: 1
Primary bedroom
- Level: Upper
Bedroom s
- Level: Upper
Bathroom full
- Level: Upper
Dining area
- Level: Main
Kitchen
- Level: Main
Living room
- Level: Main
Heating
- Ductless
Cooling
- Ductless
Appliances
- Included: Dishwasher, Electric Range, Electric Water Heater, ENERGY STAR Qualified Dishwasher, ENERGY STAR Qualified Light Fixtures, ENERGY STAR Qualified Refrigerator, Exhaust Fan, Ice Maker, Low Flow Fixtures, Microwave, Refrigerator
- Laundry: Upper Level
Features
- Attic Other
- Flooring: Cork, Tile
- Doors: Insulated Door(s)
- Windows: Insulated Windows
- Basement: Other
- Attic: Other
Interior area
- Total structure area: 1,160
- Total interior livable area: 1,160 sqft
- Finished area above ground: 1,160
- Finished area below ground: 0
Video & virtual tour
Property
Parking
- Total spaces: 2
- Parking features: Assigned
- Uncovered spaces: 2
Features
- Levels: Two
- Stories: 2
- Entry location: Main
- Patio & porch: Covered, Front Porch, Rear Porch
- Exterior features: Fire Pit, Lawn Maintenance, Outdoor Kitchen, Outdoor Shower, Rainwater Catchment, Sauna, Other - See Remarks
- Has spa: Yes
- Spa features: Heated
- Has view: Yes
- View description: Winter
- Waterfront features: None
Lot
- Size: 0.03 Acres
- Features: End Unit, Orchard(s), Green Area, Level, Wooded
Details
- Additional structures: Barn(s)
- Parcel number: 962835631600000
- Zoning: RM8
- Special conditions: Standard
Construction
Type & style
- Home type: Townhouse
- Architectural style: Arts and Crafts
- Property subtype: Townhouse
Materials
- Hardboard Siding
- Foundation: Crawl Space
- Roof: Metal
Condition
- New construction: Yes
- Year built: 2026
Utilities & green energy
- Sewer: Public Sewer
- Water: City
- Utilities for property: Fiber Optics, Underground Utilities
Green energy
- Energy efficient items: Lighting
- Construction elements: Advanced Framing, Engineered Wood Products, Low VOC Coatings, No VOC Coatings, Recycled Materials
- Water conservation: Low-Flow Fixtures
Community & HOA
Community
- Security: Carbon Monoxide Detector(s), Smoke Detector(s)
- Subdivision: Terra Futura
HOA
- Has HOA: Yes
Location
- Region: Asheville
- Elevation: 2000 Feet
Financial & listing details
- Price per square foot: $366/sqft
- Tax assessed value: $55,100
- Date on market: 5/16/2026
- Cumulative days on market: 93 days
- Listing terms: Cash,Conventional,FHA,VA Loan
- Road surface type: Asphalt, Gravel, Paved
Estimated market value
$420,000
$399,000 - $441,000
$2,327/mo
Price history
| Date | Event | Price |
|---|---|---|
| 6/25/2026 | Price change | $425,000-7.6%$366/sqft |
Source:  Canopy MLS as distributed by MLS GRID #4378511 Report a problem Canopy MLS as distributed by MLS GRID #4378511 Report a problem | ||
| 5/16/2026 | Listed for sale | $460,000$397/sqft |
Source: Canopy MLS as distributed by MLS GRID #4378511 Report a problem | ||
Public tax history
Tax history is unavailable.
Monthly payment
Est. payment
Payment breakdown
Explore the cost of this home by adjusting the details. Changes won't be saved.Climate risks
Neighborhood: 28804
Nearby schools
GreatSchools rating
- 4/10Johnston ElementaryGrades: PK-4Distance: 0.5 mi
- 6/10Clyde A Erwin Middle SchoolGrades: 7-8Distance: 2.7 mi
- 2/10Clyde A Erwin HighGrades: PK,9-12Distance: 2.7 mi
- $335,0002 bd1 ba860 sqft21 Fireside Dr, Asheville, NC 28804New Construction

- $299,0002 bd1 ba860 sqft17 Fireside Dr, Asheville, NC 28806New Construction
- $435,0003 bd2 ba1.1k sqft25 Fireside Dr, Asheville, NC 28806New Construction
- $439,8002 bd1 ba1k sqft52 Huffman Rd, Asheville, NC 28806Off Market
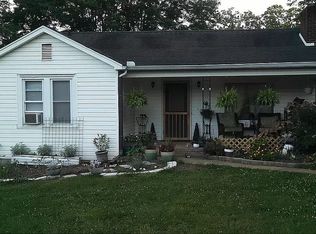
- $440,0003 bd2 ba1.1k sqft27 Fireside Dr #6, Asheville, NC 28806Sold
- $340,0003 bd2 ba1.1k sqft58 Huffman Rd, Asheville, NC 28806Off Market
- $525,0003 bd3 ba2k sqft62 Huffman Rd, Asheville, NC 28806Sold
- $399,0003 bd2 ba1.1k sqft13 Fireside Dr #3, Asheville, NC 28806New Construction
A local agent can set up tours, give advice and negotiate with sellers.
A local lender can help you make sure your offer is ready when you are.
Similar homes
- $435,0003 bd2 ba1.1k sqft25 Fireside Dr, Asheville, NC 28806New Construction
 MLS ID #4369919, Jordan Lockaby, Keller Williams Professionals. Canopy MLS as distributed by MLS GRID

 - $399,0003 bd2 ba1.1k sqft13 Fireside Dr #3, Asheville, NC 28806New Construction
 MLS ID #4319329, Mary Love, Love The Green Real Estate Consulting Firm. Canopy MLS as distributed by MLS GRID
 - $449,0003 bd3 ba1.5k sqft66 Burton St, Asheville, NC 28806For Sale
 MLS ID #4404970, Laura Rollins, Asheville Realty Group. Canopy MLS as distributed by MLS GRID
 - $439,0003 bd1 ba1.1k sqft107 Wilshire Dr, Asheville, NC 28806For Sale
 MLS ID #4395631, Jeremy Jordan, Nest Realty Asheville. Canopy MLS as distributed by MLS GRID
 - $429,0003 bd3 ba1.4k sqft126 Collin Pl #36, Asheville, NC 28804New ConstructionMLS ID #4412516, Skye Streppa, Patton Allen Real Estate LLC. Canopy MLS as distributed by MLS GRID
- $335,0002 bd1 ba860 sqft21 Fireside Dr, Asheville, NC 28804New ConstructionMLS ID #4378538, Jason Martini, Keller Williams Professionals. Canopy MLS as distributed by MLS GRID
- $464,9002 bd2 ba1.3k sqft845 Sand Hill Rd, Asheville, NC 28806For SaleMLS ID #4407954, Micheal Farlow, Lantern Realty & Development. Canopy MLS as distributed by MLS GRID
- $399,9003 bd2 ba1.1k sqft76 Selwyn Rd, Asheville, NC 28806For SaleMLS ID #4411517, Andy Rogers, Keller Williams Professionals. Canopy MLS as distributed by MLS GRID
- $329,0003 bd2 ba1.1k sqft5 Shadowlawn Dr, Asheville, NC 28806For SaleMLS ID #4412228, Mike Szabo, EXP Realty LLC. Canopy MLS as distributed by MLS GRID
- $369,9003 bd3 ba1.6k sqft28 Brice St #14, Asheville, NC 28806New ConstructionMLS ID #4406649, Stoner Giltz, Stem Realty Group. Canopy MLS as distributed by MLS GRID
- $459,0003 bd2 ba1.4k sqft589 Sand Hill Rd, Asheville, NC 28806For SaleMLS ID #4389720, Scott Barfield, Scott Barfield Realty And Land Company. Canopy MLS as distributed by MLS GRID
- $425,0003 bd2 ba1.3k sqft34 Wolfe Cove Rd, Asheville, NC 28804For SaleMLS ID #4378451, Toni Ewing, Asheville Crafted Real Estate, LLC. Canopy MLS as distributed by MLS GRID
- $485,0003 bd3 ba1.3k sqft12 Crestfield Ave, Woodfin, NC 28804New ConstructionMLS ID #4412835, Gwenn Frederick, Homespun Investment Realty Inc. Canopy MLS as distributed by MLS GRID
- $450,0003 bd2 ba1.3k sqft154 Laurel Loop, Asheville, NC 28806For SaleMLS ID #4401401, Marie Reed, Keller Williams Professionals. Canopy MLS as distributed by MLS GRID
- $349,0003 bd2 ba1.2k sqft164 Lakeside Dr, Asheville, NC 28806For SaleMLS ID #4343337, Tracy Dew, Preferred Properties. Canopy MLS as distributed by MLS GRID
- $379,0003 bd1 ba974 sqft5 Belmont Ave, Asheville, NC 28806For SaleMLS ID #4397303, Wendy Morris, George Real Estate Group Inc. Canopy MLS as distributed by MLS GRID
- $349,9003 bd3 ba1.6k sqft32 Brice St #16, Asheville, NC 28806New ConstructionMLS ID #4380232, Stoner Giltz, Stem Realty Group. Canopy MLS as distributed by MLS GRID
- $430,0003 bd3 ba1.4k sqft175 Fayetteville St, Asheville, NC 28806For SaleMLS ID #4377715, Bre Powers, Patton Allen Real Estate LLC. Canopy MLS as distributed by MLS GRID
- $365,0003 bd2 ba1.1k sqft330 Old County Home Rd, Asheville, NC 28806For SaleMLS ID #4392408, Steven Owens, Keller Williams Biltmore Village. Canopy MLS as distributed by MLS GRID
- $434,9003 bd3 ba1.6k sqft430 Hazel Mill Rd, Asheville, NC 28806New ConstructionMLS ID #4376103, Scott Angelo, EXP Realty LLC. Canopy MLS as distributed by MLS GRID
