Skip main navigation
Closed
  • $440,000

    27 Fireside Dr #6, Asheville, NC 28806

    3beds
    1,160sqft
    Townhouse
    Built in 2026
    0.03 Acres Lot
    $439,900 Zestimate®
    $379/sqft
    $2,090 Estimated rent

    Home value

    $439,900

    $418,000 - $462,000

    $2,090/mo

    Zestimate® history
    Loading
    Loading...

    Owner options

    List your home for rent

    $2,090/mo

    Rent Zestimate®

    Find your next renter with Zillow Rental Manager. Plus, with online applications, you can quickly screen prospective tenants – for free.

    Learn more

    $2,090/mo

    Rent Zestimate®

    Refinance and save

    $2,895/mo

    Est. payment

    Refinancing to a lower rate could help reduce your monthly payments and save thousands over the life of the loan.

    See today's rates

    $2,895/mo

    Est. payment

    Explore your selling options

    Work with a Zillow partner agent

    Leverage their expertise and Zillow's premium Showcase listings to get your home seen by more buyers.

    Get started

    List with your own agent

    Get your home in front of millions of buyers by listing it on Zillow.

    Learn how to do it

    Sell it yourself

    Take full control of how buyers see your home on Zillow by listing For Sale by Owner (FSBO).

    List your home

    What's special

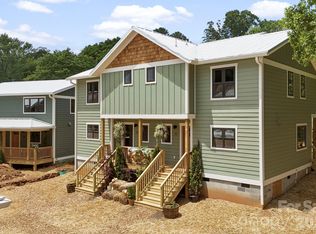
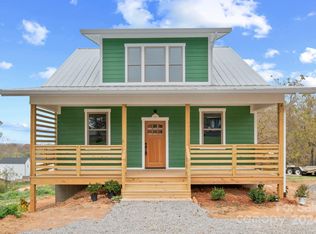
    Spring into your new home! Nestled in the heart of West Asheville, this newly constructed Green Built home is part of Terra Futura — a multigenerational, regenerative neighborhood designed for resilience, connection, and the art of living well together. Shared gardens, sauna, hot tub, and gathering spaces create a walkable village feel where connection with neighbors and the land is woven into daily life. Rooted in permaculture principles, the neighborhood supports a lighter footprint with nature trails and pollinator-friendly edible landscapes. This 3-bed, 1.5-bath attached single-family home features a bright south-facing kitchen, dining, and living area with half bath and back porch. Natural materials and healthy finishes include cork flooring, low-VOC paints,energy-efficient mini-split HVAC, and a durable metal roof. Upstairs offers a spacious primary bedroom with dual closets plus two additional bedrooms. Home will be Energy Star and Green Built NC certified.

    Zillow last checked:

    Listing updated:

    Listed by:

    Mary Love mary@lovethegreen.org,

    Love The Green Real Estate Consulting Firm

    Bought with:

    Mary Love

    Love The Green Real Estate Consulting Firm

    Source: Canopy MLS as distributed by MLS GRID,MLS#: 4380033MLS Logo

    Facts & features

    Interior

    Bedrooms & bathrooms
    • Bedrooms: 3
    • Bathrooms: 2
    • Full bathrooms: 1
    • 1/2 bathrooms: 1
    Primary bedroom
    • Level: Upper
    • Area: 132.07 Square Feet
    • Dimensions: 11' 11" X 11' 1"
    Heating
    • Ductless
    Cooling
    • Ductless
    Appliances
    • Included: Electric Water Heater, ENERGY STAR Qualified Dishwasher, ENERGY STAR Qualified Light Fixtures, ENERGY STAR Qualified Refrigerator, Exhaust Fan, Exhaust Hood, Ice Maker, Low Flow Fixtures, Plumbed For Ice Maker
    • Laundry: Upper Level
    Features
    • Flooring: Carpet, Cork
    • Doors: Insulated Door(s)
    • Windows: Insulated Windows
    • Has basement: No
    Interior area
    • Total structure area: 1,160
    • Total interior livable area: 1,160 sqft
    • Finished area above ground: 1,160
    • Finished area below ground: 0

    Property

    Parking
    • Total spaces: 2
    • Parking features: Assigned
    • Uncovered spaces: 2
    Features
    • Levels: Two
    • Stories: 2
    • Entry location: Main
    • Exterior features: Fire Pit, Lawn Maintenance, Outdoor Kitchen, Outdoor Shower, Rainwater Catchment, Sauna, Other - See Remarks
    • Has spa: Yes
    • Spa features: Heated
    • Has view: Yes
    • View description: Winter
    Lot
    • Size: 0.03 Acres
    Details
    • Additional structures: Barn(s)
    • Parcel number: 962835525900000
    • Zoning: Res
    • Special conditions: Standard

    Construction

    Type & style
    • Home type: Townhouse
    • Architectural style: Arts and Crafts
    • Property subtype: Townhouse
    Materials
    • Hardboard Siding
    • Foundation: Crawl Space
    • Roof: Metal
    Condition
    • New construction: Yes
    • Year built: 2026

    Utilities & green energy

    • Sewer: Public Sewer
    • Water: City
    • Utilities for property: Fiber Optics, Underground Utilities
    Green energy
    • Energy efficient items: Lighting
    • Construction elements: Advanced Framing, Engineered Wood Products, Low VOC Coatings, No VOC Coatings, Recycled Materials
    • Water conservation: Low-Flow Fixtures

    Community & HOA

    Community
    • Security: Carbon Monoxide Detector(s), Smoke Detector(s)
    • Subdivision: Terra Futura
    HOA
    • Has HOA: Yes
    • HOA fee: $310 monthly
    Location
    • Region: Asheville

    Financial & listing details

    • Price per square foot: $379/sqft
    • Tax assessed value: $55,500
    • Date on market: 5/13/2026
    • Road surface type: Asphalt, Gravel, Paved

    Price history

    DateEventPrice
    8/11/2026Sold$440,000-5.4%$379/sqft
    Source: Canopy MLS as distributed by MLS GRID #4380033 Report a problem
    5/13/2026Pending sale$465,000$401/sqft
    Source: Canopy MLS as distributed by MLS GRID #4380033 Report a problem
    5/13/2026Listed for sale$465,000$401/sqft
    Source: Canopy MLS as distributed by MLS GRID #4380033 Report a problem

    Public tax history

    Tax history is unavailable.

    Neighborhood: 28806

    Nearby schools

    GreatSchools rating
    Schools provided by the listing agent
    • Elementary: Johnston/Eblen
    • Middle: Clyde A Erwin
    • High: Clyde A Erwin

    Source: Canopy MLS as distributed by MLS GRID. This data may not be complete. We recommend contacting the local school district to confirm school assignments for this home.

    Get a cash offer in 3 minutes
    Find out how much your home could sell for in as little as 3 minutes with a no-obligation cash offer.
    Estimated market value
    $439,900
    Get a cash offer in 3 minutes
    Find out how much your home could sell for in as little as 3 minutes with a no-obligation cash offer.
    Estimated market value
    $439,900