Call Listing Agent for Lease to Purchase Options - available now!
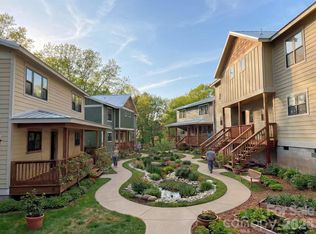
Full of intention, innovation, and a deep connection to the land, this currently under construction townhome in Terra Futura offers a rare opportunity to be part of one of Asheville’s most forward-thinking communities. Terra Futura is Asheville's newest eco-village, and we're excited to welcome you! Nestled in the heart of West Asheville, Terra Futura is a multigenerational, regenerative neighborhood designed around community, sustainability, and meaningful daily living. Thoughtfully rooted in permaculture principles, the community weaves together shared gardens, nature trails, and pollinator-friendly edible landscapes—creating a walkable, village-like environment where connection to both neighbors and nature comes naturally. Plus, you're a 5 min drive to Haywood Rd in West Asheville, and a 10 min drive to downtown Asheville.
This two level, 3 bedroom townhome is a part of Phase 1 of the community’s development. The first level features a front porch, open kitchen and dining area, and living room. Upstairs you'll find 3 bedrooms, a full bathroom between, laundry closet, and additional closet and storage space. This home reflects a commitment to healthy, efficient living, featuring natural materials and elevated finishes such as cork flooring, no-VOC paints & stains, and an energy-efficient mini-split HVAC system. All units feature solar-ready metal roofs, allowing you to easily go renewable in the future. HOA fees include water, sewer, compost, garbage, recycling & more.
Phase 1 is nearing completion and this home's estimated finish date is June 2026. Following the completion of Phase 1, construction will begin on the community’s wellness-focused amenities—featuring a sauna, hot tub, and cold plunge—further enhancing the experience of living well. Phase 2 is slated to begin in Fall 2026 and will introduce an additional 8 thoughtfully designed homes, expanding this vibrant, eco-conscious neighborhood.
Blending modern design, environmental stewardship, and a strong sense of community, this home offers more than just a place to live—it’s an opportunity to be part of something intentional, evolving, and deeply inspiring. Call today for your tour and introduction!
Active
Price cut: $25K (6/23)
$435,000
25 Fireside Dr, Asheville, NC 28806
3beds
1,160sqft
Townhouse
Built in 2026
0.01 Acres Lot
$429,700 Zestimate®
$375/sqft
$310/mo HOA
What's special
Front porchElevated finishesNo-voc paints and stainsLaundry closetNatural materialsSolar-ready metal roofsEnergy-efficient mini-split hvac system
- 121 days |
- 125 |
- 3 |
Zillow last checked:
Listing updated:
Listed by:
Jordan Lockaby jordan@bloomrealtyavl.com,
Keller Williams Professionals
Source: Canopy MLS as distributed by MLS GRID,MLS#: 4369919
Facts & features
Interior
Bedrooms & bathrooms
- Bedrooms: 3
- Bathrooms: 2
- Full bathrooms: 1
- 1/2 bathrooms: 1
Primary bedroom
- Level: Upper
Bedroom s
- Level: Upper
Bedroom s
- Level: Upper
Bathroom half
- Level: Main
Kitchen
- Level: Main
Living room
- Level: Main
Utility room
- Level: Main
Heating
- Ductless
Cooling
- Ductless
Appliances
- Included: Convection Oven, Dual Flush Toilets, Electric Water Heater, ENERGY STAR Qualified Dishwasher, ENERGY STAR Qualified Light Fixtures, ENERGY STAR Qualified Refrigerator, Exhaust Hood
- Laundry: In Unit, Lower Level, Upper Level
Features
- Attic Other
- Flooring: Cork, Tile
- Doors: Insulated Door(s)
- Windows: Insulated Windows
- Has basement: No
- Attic: Other
Interior area
- Total structure area: 1,160
- Total interior livable area: 1,160 sqft
- Finished area above ground: 1,160
- Finished area below ground: 0
Property
Parking
- Parking features: Parking Space(s)
Features
- Levels: Two
- Stories: 2
- Entry location: Main
- Patio & porch: Covered, Deck, Front Porch, Rear Porch
- Spa features: Community
- Has view: Yes
- View description: Mountain(s)
Lot
- Size: 0.01 Acres
- Features: Green Area
Details
- Parcel number: 962835527900000
- Zoning: Townhome
- Special conditions: Standard
Construction
Type & style
- Home type: Townhouse
- Architectural style: Arts and Crafts
- Property subtype: Townhouse
Materials
- Cedar Shake, Hardboard Siding
- Foundation: Crawl Space
- Roof: Metal
Condition
- New construction: Yes
- Year built: 2026
Utilities & green energy
- Sewer: Public Sewer
- Water: City
- Utilities for property: Fiber Optics, Underground Utilities
Green energy
- Energy efficient items: Lighting
- Construction elements: Advanced Framing, No VOC Coatings
- Water conservation: Dual Flush Toilets
Community & HOA
Community
- Features: Sauna
- Subdivision: Terra Futura
HOA
- Has HOA: Yes
- HOA fee: $310 monthly
- HOA name: Terra Futura Condominium Association
Location
- Region: Asheville
Financial & listing details
- Price per square foot: $375/sqft
- Tax assessed value: $254,000
- Date on market: 4/22/2026
- Cumulative days on market: 121 days
- Listing terms: Cash,Conventional
- Road surface type: None, Gravel, Paved
Estimated market value
$429,700
$408,000 - $451,000
$2,178/mo
Price history
| Date | Event | Price |
|---|---|---|
| 6/23/2026 | Price change | $435,000-5.4%$375/sqft |
Source:  Canopy MLS as distributed by MLS GRID #4369919 Report a problem Canopy MLS as distributed by MLS GRID #4369919 Report a problem | ||
| 4/22/2026 | Listed for sale | $460,000$397/sqft |
Source: Canopy MLS as distributed by MLS GRID #4369919 Report a problem | ||
Public tax history
Tax history is unavailable.
Monthly payment
Est. payment
Payment breakdown
Explore the cost of this home by adjusting the details. Changes won't be saved.Climate risks
Neighborhood: 28806
Nearby schools
GreatSchools rating
- 4/10Johnston ElementaryGrades: PK-4Distance: 0.5 mi
- 6/10Clyde A Erwin Middle SchoolGrades: 7-8Distance: 2.7 mi
- 2/10Clyde A Erwin HighGrades: PK,9-12Distance: 2.7 mi
- $299,0002 bd1 ba860 sqft17 Fireside Dr, Asheville, NC 28806New Construction
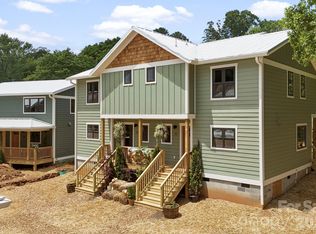
- $425,0003 bd2 ba1.1k sqft11 Fireside Dr, Asheville, NC 28804New Construction
- $335,0002 bd1 ba860 sqft21 Fireside Dr, Asheville, NC 28804New Construction

- $18,900-- bd-- ba-- sqft99999 Farida Dr, Asheville, NC 28804Off Market
- $64,700-- bd-- ba-- sqft99999 Farida Dr, Asheville, NC 28804Off Market
- $442,4002 bd1 ba1k sqft52 Huffman Rd, Asheville, NC 28806Off Market
- $345,0003 bd2 ba1.1k sqft58 Huffman Rd, Asheville, NC 28806Off Market
- $440,0003 bd2 ba1.1k sqft27 Fireside Dr #6, Asheville, NC 28806Sold
A local agent can set up tours, give advice and negotiate with sellers.
Similar homes
- $425,0003 bd2 ba1.1k sqft11 Fireside Dr, Asheville, NC 28804New Construction
 MLS ID #4378511, Jason Martini, Keller Williams Professionals. Canopy MLS as distributed by MLS GRID
 - $449,0003 bd3 ba1.5k sqft66 Burton St, Asheville, NC 28806For Sale
 MLS ID #4404970, Laura Rollins, Asheville Realty Group. Canopy MLS as distributed by MLS GRID
 - $439,0003 bd1 ba1.1k sqft107 Wilshire Dr, Asheville, NC 28806For Sale
 MLS ID #4395631, Jeremy Jordan, Nest Realty Asheville. Canopy MLS as distributed by MLS GRID
 - $375,0003 bd2 ba1k sqft112 Shadowlawn Dr, Asheville, NC 28806For Sale
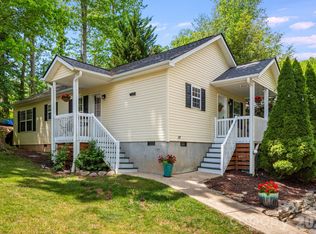 MLS ID #4377425, Jackie Dirscherl, Mosaic Community Lifestyle Realty. Canopy MLS as distributed by MLS GRID
 - $464,9002 bd2 ba1.3k sqft845 Sand Hill Rd, Asheville, NC 28806For SaleMLS ID #4407954, Micheal Farlow, Lantern Realty & Development. Canopy MLS as distributed by MLS GRID
- $430,0003 bd3 ba1.4k sqft175 Fayetteville St, Asheville, NC 28806For SaleMLS ID #4377715, Bre Powers, Patton Allen Real Estate LLC. Canopy MLS as distributed by MLS GRID
- $349,0003 bd2 ba1.2k sqft164 Lakeside Dr, Asheville, NC 28806For SaleMLS ID #4343337, Tracy Dew, Preferred Properties. Canopy MLS as distributed by MLS GRID
- $475,0003 bd3 ba1.4k sqft27 Ben Lippen Rd, Asheville, NC 28806For SaleMLS ID #4384756, Tyler Coon, EXP Realty LLC. Canopy MLS as distributed by MLS GRID
- $459,0003 bd2 ba1.5k sqft88 Skyview Ter, Asheville, NC 28806For SaleMLS ID #4397034, Chris Fundanish, Howard Hanna Beverly-Hanks Asheville-North. Canopy MLS as distributed by MLS GRID
- $419,9003 bd3 ba1.6k sqft430 Hazel Mill Rd, Asheville, NC 28806New ConstructionMLS ID #4376103, Scott Angelo, EXP Realty LLC. Canopy MLS as distributed by MLS GRID
- $369,9003 bd3 ba1.6k sqft28 Brice St #14, Asheville, NC 28806New ConstructionMLS ID #4406649, Stoner Giltz, Stem Realty Group. Canopy MLS as distributed by MLS GRID
- $499,9003 bd2 ba1k sqft250 Virginia Ave, Asheville, NC 28806For SaleMLS ID #4411751, Andrew Niemeyer, NextHome AVL Realty. Canopy MLS as distributed by MLS GRID
- $365,0003 bd2 ba1.1k sqft330 Old County Home Rd, Asheville, NC 28806For SaleMLS ID #4392408, Steven Owens, Keller Williams Biltmore Village. Canopy MLS as distributed by MLS GRID
- $299,0002 bd1 ba860 sqft17 Fireside Dr, Asheville, NC 28806New ConstructionMLS ID #4369935, Jordan Lockaby, Keller Williams Professionals. Canopy MLS as distributed by MLS GRID
- $415,0003 bd2 ba1.3k sqft107 Forest St, Asheville, NC 28803For SaleMLS ID #4413610, Lynn Bolser, NextHome AVL Realty. Canopy MLS as distributed by MLS GRID
- $449,5002 bd2 ba1.1k sqft31 Verde Dr, Asheville, NC 28806For Sale By Owner
- $335,0002 bd1 ba860 sqft21 Fireside Dr, Asheville, NC 28804New ConstructionMLS ID #4378538, Jason Martini, Keller Williams Professionals. Canopy MLS as distributed by MLS GRID
- $515,0003 bd2 ba1.5k sqft6 Sandhurst Dr, Asheville, NC 28806New ConstructionMLS ID #4400768, Jonathan Gonzalez, NextHome Partners. Canopy MLS as distributed by MLS GRID
- $550,0002 bd2 ba1.7k sqft19 Green Valley Rd, Asheville, NC 28806New ConstructionMLS ID #4411506, Greg Eskritt, NextHome Partners. Canopy MLS as distributed by MLS GRID
- $429,0003 bd3 ba1.4k sqft126 Collin Pl #36, Asheville, NC 28804New ConstructionMLS ID #4412516, Skye Streppa, Patton Allen Real Estate LLC. Canopy MLS as distributed by MLS GRID
