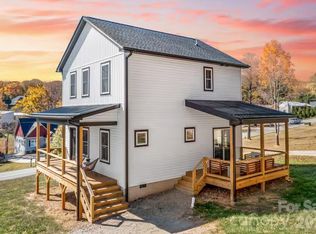
Modern Mountain Living Meets Timeless Craftsmanship! Welcome home to this stunning new construction nestled on a private, wooded lot in Buncombe County. Offering 2 bedrooms, 2 full bathrooms, and a versatile bonus room, this thoughtfully designed home combines modern finishes with warm, natural elements to create an inviting retreat. Inside the home, you'll notice an expansive open floor plan highlighted by soaring tongue-and-groove vaulted ceilings, abundant natural light, and a striking linear electric fireplace with a beautiful wood accent wall. The spacious kitchen is designed for gathering and entertaining with quartz countertops, a large center island, custom cabinetry, farmhouse sink, and stylish designer lighting. The primary suite provides a peaceful escape, while the beautifully finished bathrooms feature elegant tile work and upscale fixtures. Throughout the home you'll find quality craftsmanship, tasteful finishes, and a clean contemporary aesthetic that blends perfectly with its wooded surroundings. Enjoy the outdoors from the large rear deck, overlooking the peaceful forest setting, ideal for morning coffee, entertaining, or simply relaxing in nature. The full unfinished basement offers tremendous potential with a one-car garage door and ample space for storage, workshop space, additional vehicles, or future expansion.
Located in Buncombe County, this property may offer the opportunity for short-term rental use (buyer to verify applicable county regulations and permitting requirements). Please note: The home is nearing completion, with final finishing touches still in progress, including installation of appliances, garage door, closet built-ins, and other minor punch-list items. This is a rare opportunity to own a beautifully crafted new home that offers modern comfort, timeless design, and exceptional flexibility in one of Western North Carolina's most desirable locations.
Active
Price cut: $25K (9/14)
$525,000
19 Green Valley Rd, Asheville, NC 28806
2beds
1,735sqft
Single Family Residence
Built in 2026
0.44 Acres Lot
$521,500 Zestimate®
$303/sqft
$-- HOA
What's special
Tasteful finishesClean contemporary aestheticStylish designer lightingQuality craftsmanshipAbundant natural lightVersatile bonus roomSoaring tongue-and-groove vaulted ceilings
- 53 days
- 386
- 35
Zillow last checked:
Listing updated:
Listed by:
Greg Eskritt eskritt.greg@gmail.com,
NextHome Partners
Source: Canopy MLS as distributed by MLS GRID,MLS#: 4411506
Facts & features
Interior
Bedrooms & bathrooms
- Bedrooms: 2
- Bathrooms: 2
- Full bathrooms: 2
- Main level bedrooms: 2
Primary bedroom
- Level: Main
Bedroom s
- Level: Main
Bathroom full
- Level: Main
Bathroom full
- Level: Main
Bonus room
- Level: Main
Dining area
- Level: Main
Kitchen
- Level: Main
Laundry
- Level: Main
Living room
- Level: Main
Heating
- Heat Pump
Cooling
- Central Air
Appliances
- Included: Dishwasher, Electric Oven, Electric Range, Microwave, Refrigerator
- Laundry: In Hall, Laundry Closet, Main Level
Features
- Open Floorplan, Walk-In Closet(s)
- Flooring: Tile, Vinyl
- Doors: Sliding Doors
- Basement: Basement Garage Door,Exterior Entry,Full,Unfinished,Walk-Out Access
- Fireplace features: Living Room
Interior area
- Total structure area: 1,735
- Total interior livable area: 1,735 sqft
- Finished area above ground: 1,735
- Finished area below ground: 0
Property
Parking
- Total spaces: 1
- Parking features: Driveway, Attached Garage, Garage Faces Side, Tandem
- Attached garage spaces: 1
- Has uncovered spaces: Yes
Features
- Levels: One
- Stories: 1
- Patio & porch: Covered, Deck, Front Porch, Rear Porch
Lot
- Size: 0.44 Acres
- Features: Private, Wooded
Details
- Parcel number: 962725583400000
- Zoning: R-1
- Special conditions: Standard
Construction
Type & style
- Home type: SingleFamily
- Architectural style: Modern
- Property subtype: Single Family Residence
Materials
- Other
- Roof: Metal
Condition
- New construction: Yes
- Year built: 2026
Utilities & green energy
- Sewer: Septic Installed
- Water: City
Community & HOA
Community
- Subdivision: None
Location
- Region: Asheville
Financial & listing details
- Price per square foot: $303/sqft
- Tax assessed value: $121,300
- Annual tax amount: $827
- Date on market: 8/6/2026
- Cumulative days on market: 53 days
- Listing terms: Cash,Conventional,FHA,VA Loan
- Road surface type: Gravel, Paved
Estimated market value
$521,500
$495,000 - $548,000
$2,512/mo
Price history
| Date | Event | Price |
|---|---|---|
| 9/14/2026 | Price change | $525,000-4.5%$303/sqft |
Source:  Canopy MLS as distributed by MLS GRID #4411506 Report a problem Canopy MLS as distributed by MLS GRID #4411506 Report a problem | ||
| 8/6/2026 | Listed for sale | $550,000+501.1%$317/sqft |
Source: Canopy MLS as distributed by MLS GRID #4411506 Report a problem | ||
| 9/11/2025 | Sold | $91,500-11.2%$53/sqft |
Source: Public Record Report a problem | ||
| 7/6/2005 | Sold | $103,000$59/sqft |
Source: Public Record Report a problem | ||
Public tax history
| Year | Property taxes | Tax assessment |
|---|---|---|
| 2025 | $827 +6.9% | $121,300 |
| 2024 | $773 +3.2% | $121,300 |
| 2023 | $750 +4.2% | $121,300 |
| 2022 | $719 | $121,300 |
| 2021 | $719 +11.9% | $121,300 +19.6% |
| 2020 | $643 | $101,400 |
| 2019 | $643 | $101,400 |
| 2018 | $643 +2.4% | $101,400 +4.9% |
| 2017 | $628 -1.6% | $96,700 |
| 2016 | $638 -5% | $96,700 |
| 2015 | $671 | $96,700 |
| 2014 | $671 | $96,700 |
| 2013 | -- | $96,700 -4.5% |
| 2012 | -- | $101,300 |
| 2011 | -- | $101,300 |
| 2010 | -- | $101,300 |
| 2009 | -- | $101,300 |
| 2007 | -- | $101,300 |
| 2006 | -- | $101,300 |
Find assessor info on the county website
Monthly payment
Est. payment
Payment breakdown
Explore the cost of this home by adjusting the details. Changes won't be saved.Climate risks
Neighborhood: 28806
Similar homes
- $549,0003 bd2 ba1.5k sqft155 Old Starnes Cove Rd, Asheville, NC 28806For Sale
 MLS ID #4376505, Chase Brugh, Mountains to Sea Realty LLC. Canopy MLS as distributed by MLS GRID
 - $539,0003 bd3 ba2.1k sqft133 Appalachian Way, Asheville, NC 28806New Construction
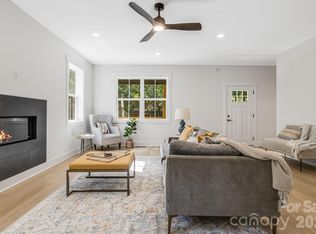 MLS ID #4325107, Pablo Souza, Souza Realty LLC. Canopy MLS as distributed by MLS GRID
 - $399,0003 bd2 ba1.5k sqft17 Berry Hill Rd, Asheville, NC 28806For Sale
 MLS ID #4408731, Joel Smith, EXP Realty LLC. Canopy MLS as distributed by MLS GRID
 - $475,0003 bd3 ba1.4k sqft27 Ben Lippen Rd, Asheville, NC 28806For Sale
 MLS ID #4384756, Tyler Coon, EXP Realty LLC. Canopy MLS as distributed by MLS GRID
 - $375,0003 bd2 ba1.1k sqft76 Selwyn Rd, Asheville, NC 28806For SaleMLS ID #4411517, Andy Rogers, Keller Williams Professionals. Canopy MLS as distributed by MLS GRID
- $499,0003 bd4 ba1.8k sqftnone, Asheville, NC 28806New ConstructionMLS ID #4423310, Marie Reed, Keller Williams Professionals. Canopy MLS as distributed by MLS GRID
- $489,5003 bd4 ba1.8k sqftnone, Asheville, NC 28806New ConstructionMLS ID #4406363, Marie Reed, Keller Williams Professionals. Canopy MLS as distributed by MLS GRID
- $725,0003 bd4 ba2.3k sqft134 Shelburne Rd, Asheville, NC 28806For SaleMLS ID #4421009, Nikki Freeman, Asheville Realty Group. Canopy MLS as distributed by MLS GRID
- $650,0003 bd3 ba1.8k sqft101 Olney Rd, Asheville, NC 28806For SaleMLS ID #4421259, Michelle Ranieri, Unique: A Real Estate Collective. Canopy MLS as distributed by MLS GRID
- $624,0003 bd3 ba2k sqft39 Hubbard Ave, Asheville, NC 28806For SaleMLS ID #4391482, Ashley Dotson, Preferred Properties. Canopy MLS as distributed by MLS GRID
- $549,0003 bd3 ba1.6k sqft99999 Verde Dr, Asheville, NC 28806New ConstructionMLS ID #4381556, Jeremy Laster, Unique: A Real Estate Collective. Canopy MLS as distributed by MLS GRID
- $619,0004 bd2 ba1.9k sqft32 Harnett St, Asheville, NC 28806For SaleMLS ID #4394593, John Kucsera, PHD Real Estate LLC. Canopy MLS as distributed by MLS GRID
- $399,9003 bd2 ba1.3k sqft108 Split Rail Drive Ext, Asheville, NC 28806For SaleMLS ID #4419482, Joshua Gonyeau, Jason Mitchell Real Estate. Canopy MLS as distributed by MLS GRID
- $675,0004 bd3 ba2.1k sqft10 Davenport Pl, Asheville, NC 28806For SaleMLS ID #4383059, Laura Ullman, Nest Realty Asheville. Canopy MLS as distributed by MLS GRID
- $430,0003 bd3 ba1.4k sqft175 Fayetteville St, Asheville, NC 28806For SaleMLS ID #4377715, Bre Powers, Patton Allen Real Estate LLC. Canopy MLS as distributed by MLS GRID
- $555,0003 bd3 ba1.5k sqft34 Fern St, Asheville, NC 28803For SaleMLS ID #4406952, Seth Connelly, Town and Mountain Realty. Canopy MLS as distributed by MLS GRID
- $419,9003 bd3 ba1.6k sqft430 Hazel Mill Rd, Asheville, NC 28806New ConstructionMLS ID #4376103, Scott Angelo, EXP Realty LLC. Canopy MLS as distributed by MLS GRID
- $350,0003 bd2 ba1.8k sqft258 New Leicester Hwy, Asheville, NC 28806For SaleMLS ID #4381692, Jeff Candler, Keller Williams Professionals. Canopy MLS as distributed by MLS GRID
- $575,0004 bd3 ba2k sqft11 Peppermill Dr, Asheville, NC 28804For SaleMLS ID #4386908, Bob Gilkeson, RE/MAX Executive. Canopy MLS as distributed by MLS GRID
- $699,0003 bd3 ba2.3k sqft19 E Starnes Cove Rd, Asheville, NC 28806New ConstructionMLS ID #4354681, Andrey Chistol, EXP Realty LLC. Canopy MLS as distributed by MLS GRID
