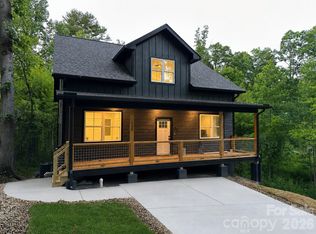
Experience refined mountain living in The Villages of Crest Mountain, Asheville’s premier gated eco-community. Introducing “The Laurel” by Corner Rock Builders—a thoughtfully designed proposed residence that blends timeless architecture, elevated craftsmanship, and modern efficiency. Offering 3 bedrooms and 2.5 bathrooms, this thoughtfully designed home balances comfort and sophistication with an open-concept floor plan, abundant natural light, and carefully curated finishes throughout. The main living spaces flow seamlessly, creating an inviting setting for both everyday living and effortless entertaining. The main-level primary suite serves as a private retreat, featuring a spa-inspired bath with a soaking tub, walk-in tile shower, and generous storage. Upstairs, two additional bedrooms, a full bath, and a versatile flex space provide exceptional flexibility for guests, a home office, media room, or creative studio. Built to Green Built Alliance standards, this home emphasizes energy efficiency, sustainability, and healthier indoor living without compromising luxury or design. Buyers will also have the opportunity to personalize select finishes, creating a home that reflects their individual style and vision. Ideally positioned on a low-maintenance homesite, residents enjoy access to community greenspaces, walking trails, gardens, and gathering areas, all within a thoughtfully planned mountain setting. Located just minutes from downtown Asheville, acclaimed dining, shopping, and outdoor recreation, The Laurel offers a rare opportunity to enjoy new construction in one of Asheville’s most desirable communities. Proposed construction. Final plans, specifications, and finishes subject to change.
Active
$549,000
99999 Verde Dr, Asheville, NC 28806
3beds
1,686sqft
Single Family Residence
Built in 2026
0.08 Acres Lot
$543,500 Zestimate®
$326/sqft
$50/mo HOA
What's special
- 84 days |
- 241 |
- 16 |
Zillow last checked:
Listing updated:
Listed by:
Jeremy Laster jeremy@uniquecollective.us,
Unique: A Real Estate Collective
Source: Canopy MLS as distributed by MLS GRID,MLS#: 4381556
Facts & features
Interior
Bedrooms & bathrooms
- Bedrooms: 3
- Bathrooms: 3
- Full bathrooms: 2
- 1/2 bathrooms: 1
- Main level bedrooms: 1
Primary bedroom
- Level: Main
Bedroom s
- Level: Upper
Bedroom s
- Level: Upper
Bathroom full
- Level: Main
Bathroom half
- Level: Main
Family room
- Level: Upper
Kitchen
- Level: Main
Living room
- Level: Main
Heating
- Heat Pump
Cooling
- Heat Pump
Appliances
- Included: Dishwasher, Electric Oven, Electric Range, Refrigerator
- Laundry: Laundry Room, Main Level
Features
- Has basement: No
Interior area
- Total structure area: 1,686
- Total interior livable area: 1,686 sqft
- Finished area above ground: 1,686
- Finished area below ground: 0
Property
Parking
- Parking features: Driveway
- Has uncovered spaces: Yes
Features
- Levels: Two
- Stories: 2
Lot
- Size: 0.08 Acres
Details
- Parcel number: 962965281600000
- Zoning: Mountain Village
- Special conditions: Standard
Construction
Type & style
- Home type: SingleFamily
- Property subtype: Single Family Residence
Materials
- Hardboard Siding
- Foundation: Crawl Space
Condition
- New construction: Yes
- Year built: 2026
Utilities & green energy
- Sewer: Public Sewer
- Water: City
Community & HOA
Community
- Subdivision: The Villages At Crest Mountain
HOA
- Has HOA: Yes
- HOA fee: $400 annually
- HOA name: Lifestyle Property Management
- Second HOA fee: $200 annually
- Second HOA name: Villages at Crest Mountain HOA
Location
- Region: Asheville
Financial & listing details
- Price per square foot: $326/sqft
- Tax assessed value: $80,500
- Annual tax amount: $248
- Date on market: 6/5/2026
- Cumulative days on market: 84 days
- Listing terms: Cash,Conventional
- Road surface type: Gravel, Paved
Estimated market value
$543,500
$516,000 - $571,000
$2,528/mo
Price history
| Date | Event | Price |
|---|---|---|
| 6/5/2026 | Listed for sale | $549,000+545.9%$326/sqft |
Source:  Canopy MLS as distributed by MLS GRID #4381556 Report a problem Canopy MLS as distributed by MLS GRID #4381556 Report a problem | ||
| 6/16/2022 | Sold | $85,000$50/sqft |
Source: Public Record Report a problem | ||
Public tax history
| Year | Property taxes | Tax assessment |
|---|---|---|
| 2025 | $248 | $84,900 |
| 2024 | -- | $84,900 |
| 2023 | $233 -75.1% | $84,900 -13.6% |
| 2022 | $937 | $98,300 |
Find assessor info on the county website
Monthly payment
Est. payment
Payment breakdown
Explore the cost of this home by adjusting the details. Changes won't be saved.Climate risks
Neighborhood: 28806
Nearby schools
GreatSchools rating
- 2/10Eblen Intermediate SchoolGrades: 5-6Distance: 0.8 mi
- 6/10Clyde A Erwin Middle SchoolGrades: 7-8Distance: 1.1 mi
- 2/10Clyde A Erwin HighGrades: PK,9-12Distance: 1 mi
Schools provided by the listing agent
- Elementary: Emma/Eblen
- Middle: Clyde A Erwin
- High: Clyde A Erwin
Source: Canopy MLS as distributed by MLS GRID. This data may not be complete. We recommend contacting the local school district to confirm school assignments for this home.
- $98,0003 bd2 ba955 sqft10 Kenai Dr, Asheville, NC 28806Sold
- $290,4004.86 acres10 Verde Dr, Asheville, NC 28806Off Market
- $475,3003 bd2 ba1.3k sqft10 Verde Dr, Asheville, NC 28806Off Market
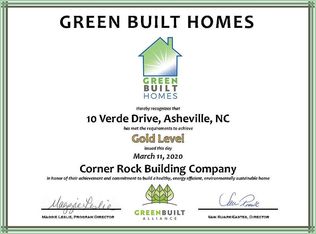
- $445,1003 bd2 ba1.3k sqft9 Verde Dr, Asheville, NC 28806Off Market

- $409,1004,791 sqft4 Verde Dr, Asheville, NC 28806Off Market
- $483,5003 bd3 ba1.5k sqft7 Verde Dr, Asheville, NC 28806Off Market
- $508,6003 bd2 ba1.2k sqft5 Verde Dr, Asheville, NC 28806Off Market
- $80,500-- bd-- ba-- sqft99999 Verde Dr, Asheville, NC 28806Off Market
A local agent can set up tours, give advice and negotiate with sellers.
Similar homes
- $475,0003 bd3 ba1.4k sqft27 Ben Lippen Rd, Asheville, NC 28806For Sale
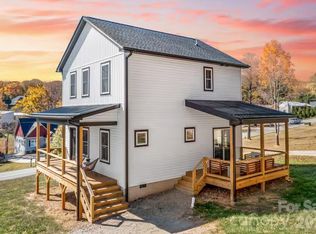
 MLS ID #4384756, Tyler Coon, EXP Realty LLC. Canopy MLS as distributed by MLS GRID
 - $584,9003 bd2 ba1.9k sqft581 Old Leicester Hwy, Asheville, NC 28806For Sale
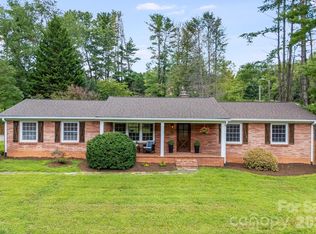 MLS ID #4413183, Jess Bolet, Epique Inc.. Canopy MLS as distributed by MLS GRID
 - $550,0002 bd2 ba1.7k sqft19 Green Valley Rd, Asheville, NC 28806New Construction
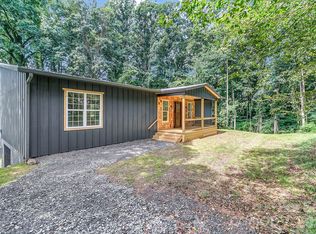 MLS ID #4411506, Greg Eskritt, NextHome Partners. Canopy MLS as distributed by MLS GRID
 - $545,0003 bd3 ba2.1k sqft133 Appalachian Way, Asheville, NC 28806New Construction
 MLS ID #4325107, Pablo Souza, Souza Realty LLC. Canopy MLS as distributed by MLS GRID
 - $510,0003 bd2 ba2.1k sqft16 Danielbrooke Dr, Asheville, NC 28806For SaleMLS ID #4371229, Alexey Kovrigin, EXP Realty LLC. Canopy MLS as distributed by MLS GRID
- $449,5002 bd2 ba1.1k sqft31 Verde Dr, Asheville, NC 28806For Sale By Owner
- $459,0003 bd2 ba1.5k sqft88 Skyview Ter, Asheville, NC 28806For SaleMLS ID #4397034, Chris Fundanish, Howard Hanna Beverly-Hanks Asheville-North. Canopy MLS as distributed by MLS GRID
- $695,0004 bd3 ba1.9k sqft163 Sand Hill Rd, Asheville, NC 28806For SaleMLS ID #4356834, Steph Caldwell, Mosaic Community Lifestyle Realty. Canopy MLS as distributed by MLS GRID
- $430,0003 bd3 ba1.4k sqft175 Fayetteville St, Asheville, NC 28806For SaleMLS ID #4377715, Bre Powers, Patton Allen Real Estate LLC. Canopy MLS as distributed by MLS GRID
- $385,0003 bd2 ba1.8k sqft258 New Leicester Hwy, Asheville, NC 28806For SaleMLS ID #4381692, Jeff Candler, Keller Williams Professionals. Canopy MLS as distributed by MLS GRID
- $379,9003 bd3 ba1.3k sqft38 Old County Home Rd, Asheville, NC 28806For SaleMLS ID #4374624, Melissa Wright, Carolina Mountain Sales. Canopy MLS as distributed by MLS GRID
- $419,9003 bd3 ba1.6k sqft430 Hazel Mill Rd, Asheville, NC 28806New ConstructionMLS ID #4376103, Scott Angelo, EXP Realty LLC. Canopy MLS as distributed by MLS GRID
- $512,0004 bd5 ba1.9k sqft8 Apple Ln, Asheville, NC 28804For SaleMLS ID #4354022, Ian Clark, Keller Williams Mtn Partners, LLC. Canopy MLS as distributed by MLS GRID
- $625,0003 bd3 ba2.1k sqft162 Deaver St, Asheville, NC 28806For SaleMLS ID #4343348, Tracy Dew, Preferred Properties. Canopy MLS as distributed by MLS GRID
- $659,0004 bd3 ba2.2k sqft79 Scott Meadows Dr, Asheville, NC 28806New ConstructionMLS ID #4367506, Eddie Aliy, Keller Williams Elite Realty. Canopy MLS as distributed by MLS GRID
- $645,0004 bd4 ba2k sqft59 Morningside Dr, Asheville, NC 28806For SaleMLS ID #4351304, Steph Caldwell, Mosaic Community Lifestyle Realty. Canopy MLS as distributed by MLS GRID
- $599,0003 bd2 ba1.4k sqft7 Addison Fisher Way, Asheville, NC 28805For SaleMLS ID #4414192, Craig Severance, Mosaic Community Lifestyle Realty. Canopy MLS as distributed by MLS GRID
- $644,0004 bd3 ba2.2k sqft123 Arline Henry Way, Asheville, NC 28806For SaleMLS ID #4232266, Marilyn Wright, Premier Sotheby’s International Realty. Canopy MLS as distributed by MLS GRID
- $485,0003 bd3 ba1.3k sqft12 Crestfield Ave, Woodfin, NC 28804New ConstructionMLS ID #4412835, Gwenn Frederick, Homespun Investment Realty Inc. Canopy MLS as distributed by MLS GRID
- $475,0003 bd3 ba1.7k sqft215 Oak Meadow Ln, Asheville, NC 28804For SaleMLS ID #4382022, Amy Smith, CENTURY 21 Connected. Canopy MLS as distributed by MLS GRID
