Discover easy, comfortable living in this beautifully maintained 3-bedroom, 2.5-bath home in the desirable Greenwood Fields community of North Asheville. Thoughtfully designed for convenience and low-maintenance living, this home offers a rare combination of main-level functionality, modern comfort, and a location that keeps you close to everything while feeling tucked away.
Step inside to a bright, open great room anchored by a gas-log fireplace—an inviting space for relaxing or entertaining. The adjoining dining area flows seamlessly to the kitchen, creating a natural gathering hub. Just off the main living area, the spacious primary suite offers true one-level living with an en-suite bathroom and generous closet space. A large laundry/mudroom on the main level adds everyday practicality, while the lower level provides two additional bedrooms and a full bath—ideal for guests, family, or a dedicated office setup.
Enjoy the outdoors from both the front and back decks, perfect for morning coffee, evening unwinding, or container gardening. The small, well-landscaped lot is easy to maintain, giving you more time to enjoy the lifestyle this neighborhood offers.
Whether you're seeking a primary residence with minimal upkeep, a lock-and-go Asheville retreat, or a potential long-term rental investment, this home delivers flexibility and value. Greenwood Fields is known for its walkable streets, mountain views, and convenient access to North Asheville amenities, Weaverville, and I-26. Move-in ready, well-cared-for, and perfectly located—this home is an excellent opportunity in one of North Asheville’s most appealing communities.
Active
Price cut: $9.9K (6/22)
$475,000
215 Oak Meadow Ln, Asheville, NC 28804
3beds
1,714sqft
Single Family Residence
Built in 2021
0.14 Acres Lot
$467,700 Zestimate®
$277/sqft
$30/mo HOA
What's special
Gas-log fireplaceMountain viewsFront and back decksSmall well-landscaped lotSpacious primary suiteEn-suite bathroomGenerous closet space
- 98 days |
- 382 |
- 22 |
Zillow last checked:
Listing updated:
Listed by:
Amy Smith amy@asmithrealtor.com,
CENTURY 21 Connected
Source: Canopy MLS as distributed by MLS GRID,MLS#: 4382022
Facts & features
Interior
Bedrooms & bathrooms
- Bedrooms: 3
- Bathrooms: 3
- Full bathrooms: 2
- 1/2 bathrooms: 1
- Main level bedrooms: 1
Primary bedroom
- Features: Walk-In Closet(s)
- Level: Main
Bedroom s
- Level: Lower
Bedroom s
- Level: Lower
Bathroom full
- Level: Main
Bathroom half
- Level: Main
Bathroom full
- Level: Lower
Kitchen
- Features: Breakfast Bar, Cathedral Ceiling(s), Open Floorplan
- Level: Main
Laundry
- Level: Main
Living room
- Features: Cathedral Ceiling(s), Open Floorplan
- Level: Main
Heating
- Heat Pump
Cooling
- Central Air
Appliances
- Included: Dishwasher, Disposal, Gas Range, Microwave, Refrigerator
- Laundry: Electric Dryer Hookup, Main Level, Washer Hookup
Features
- Walk-In Closet(s)
- Flooring: Vinyl, Wood
- Basement: Daylight,Sump Pump
- Fireplace features: Gas Log, Living Room
Interior area
- Total structure area: 1,102
- Total interior livable area: 1,714 sqft
- Finished area above ground: 1,102
- Finished area below ground: 612
Property
Parking
- Total spaces: 1
- Parking features: Driveway, Attached Garage, Garage on Main Level
- Attached garage spaces: 1
- Has uncovered spaces: Yes
- Details: Extra large driveway, 2 cars off street plus 1 car garage
Features
- Levels: One
- Stories: 1
- Patio & porch: Deck, Front Porch
- Fencing: Partial
Lot
- Size: 0.14 Acres
Details
- Parcel number: 973106697400000
- Zoning: VILLAGE
- Special conditions: Standard
Construction
Type & style
- Home type: SingleFamily
- Architectural style: Arts and Crafts
- Property subtype: Single Family Residence
Materials
- Fiber Cement
- Foundation: Crawl Space
Condition
- New construction: No
- Year built: 2021
Utilities & green energy
- Sewer: Public Sewer
- Water: City
Community & HOA
Community
- Subdivision: Greenwood Fields
HOA
- Has HOA: Yes
- HOA fee: $30 monthly
- HOA name: Cedar Management Group
- HOA phone: 877-252-3327
Location
- Region: Asheville
- Elevation: 2000 Feet
Financial & listing details
- Price per square foot: $277/sqft
- Tax assessed value: $341,000
- Annual tax amount: $3,385
- Date on market: 5/17/2026
- Cumulative days on market: 98 days
- Listing terms: Cash,Conventional,FHA,USDA Loan,VA Loan
- Road surface type: Concrete, Paved
Estimated market value
$467,700
$444,000 - $491,000
$2,659/mo
Price history
| Date | Event | Price |
|---|---|---|
| 6/22/2026 | Price change | $475,000-2%$277/sqft |
Source:  Canopy MLS as distributed by MLS GRID #4382022 Report a problem Canopy MLS as distributed by MLS GRID #4382022 Report a problem | ||
| 5/17/2026 | Listed for sale | $484,900+7.8%$283/sqft |
Source: Canopy MLS as distributed by MLS GRID #4382022 Report a problem | ||
| 10/17/2022 | Sold | $450,000$263/sqft |
Source: Public Record Report a problem | ||
Public tax history
| Year | Property taxes | Tax assessment |
|---|---|---|
| 2025 | $3,385 +2.6% | $341,000 -0.2% |
| 2024 | $3,299 +3.4% | $341,700 |
| 2023 | $3,191 +818.6% | $341,700 +808.8% |
| 2022 | $347 | $37,600 |
| 2021 | $347 +7.2% | $37,600 +11.2% |
| 2020 | $324 | $33,800 |
| 2019 | $324 | $33,800 |
Find assessor info on the county website
Monthly payment
Est. payment
Payment breakdown
Explore the cost of this home by adjusting the details. Changes won't be saved.Climate risks
Neighborhood: 28804
Nearby schools
GreatSchools rating
- 9/10Weaverville ElementaryGrades: 2-4Distance: 2.7 mi
- 9/10North Buncombe MiddleGrades: 7-8Distance: 4.2 mi
- 6/10North Buncombe HighGrades: PK,9-12Distance: 5.6 mi
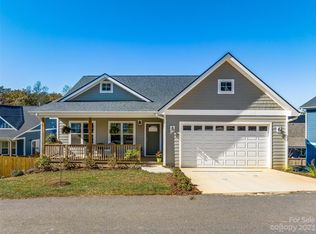
- $472,5003 bd2 ba1.6k sqft217 Oak Meadow Ln, Asheville, NC 28804Sold
- $468,2003 bd2 ba1.6k sqft211 Oak Meadow Ln, Asheville, NC 28804Off Market
- $536,0003 bd3 ba2.7k sqft30 Greenwood Fields Dr, Asheville, NC 28804Sold
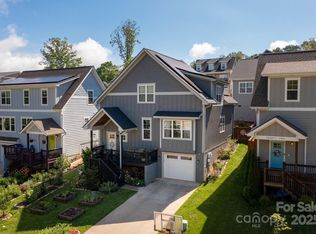
- $529,9004 bd3 ba2.3k sqft26 Greenwood Fields Dr, Asheville, NC 28804Off Market
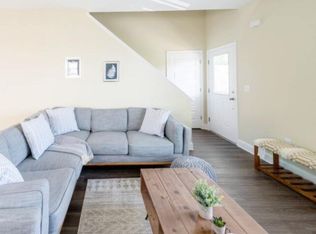
- $451,5003 bd3 ba1.6k sqft212 Oak Meadow Ln, Asheville, NC 28804Off Market
- $471,6003 bd4 ba1.1k sqft216 Oak Meadow Ln, Asheville, NC 28804Off Market
- $436,1003 bd2 ba932 sqft100 Greenwood Fields Dr, Asheville, NC 28804Off Market
- $469,0003 bd3 ba1.8k sqft32 Greenwood Fields Dr, Asheville, NC 28804For Sale
A local agent can set up tours, give advice and negotiate with sellers.
A local lender can help you make sure your offer is ready when you are.
Similar homes
- $485,0003 bd2 ba1.5k sqft65 Greenwood Fields Dr, Asheville, NC 28804New Construction

 MLS ID #4312948, Mike Zboyovski, Ivester Jackson Blackstream. Canopy MLS as distributed by MLS GRID
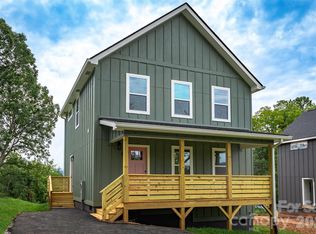
 - $485,0003 bd3 ba1.3k sqft12 Crestfield Ave, Woodfin, NC 28804New Construction
 MLS ID #4412835, Gwenn Frederick, Homespun Investment Realty Inc. Canopy MLS as distributed by MLS GRID
 - $475,0003 bd3 ba1.4k sqft27 Ben Lippen Rd, Asheville, NC 28806For Sale
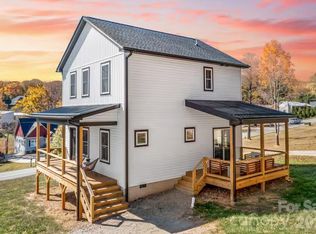 MLS ID #4384756, Tyler Coon, EXP Realty LLC. Canopy MLS as distributed by MLS GRID
 - $512,0004 bd5 ba1.9k sqft8 Apple Ln, Asheville, NC 28804For Sale
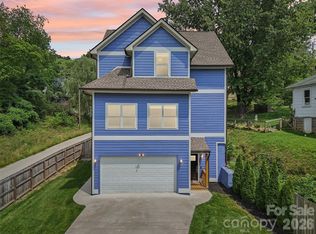 MLS ID #4354022, Ian Clark, Keller Williams Mtn Partners, LLC. Canopy MLS as distributed by MLS GRID
 - $460,0003 bd3 ba1.7k sqft33 Elkwood Ave, Asheville, NC 28804New ConstructionMLS ID #4402115, Julie May, Keller Williams Professionals. Canopy MLS as distributed by MLS GRID
- $460,0003 bd3 ba1.7k sqft31 Elkwood Ave, Asheville, NC 28804New ConstructionMLS ID #4389401, Julie May, Keller Williams Professionals. Canopy MLS as distributed by MLS GRID
- $494,9003 bd3 ba1.6k sqft127 Cherry Springs Ln #11, Asheville, NC 28804New ConstructionCanopy MLS as distributed by MLS GRID
- $424,9003 bd3 ba1.6k sqft121 Cherry Springs Ln #11-B, Asheville, NC 28804New ConstructionMLS ID #4410225, Brooke Allen, Walnut Cove Realty/Allen Tate/Beverly-Hanks. Canopy MLS as distributed by MLS GRID
- $589,9004 bd3 ba2k sqft11 Peppermill Dr, Asheville, NC 28804For SaleMLS ID #4386908, Bob Gilkeson, RE/MAX Executive. Canopy MLS as distributed by MLS GRID
- $459,0003 bd2 ba1.5k sqft88 Skyview Ter, Asheville, NC 28806For SaleMLS ID #4397034, Chris Fundanish, Howard Hanna Beverly-Hanks Asheville-North. Canopy MLS as distributed by MLS GRID
- $624,9003 bd2 ba1.6k sqft15 Craftsman View Dr, Asheville, NC 28804For SaleMLS ID #4398453, Ashley Payne, Keller Williams Professionals. Canopy MLS as distributed by MLS GRID
- $425,0003 bd3 ba1.4k sqft10 Hi Alta Ave, Asheville, NC 28806For SaleMLS ID #4405759, Aaron Chapman, Nexus Realty LLC. Canopy MLS as distributed by MLS GRID
- $430,0003 bd3 ba1.4k sqft175 Fayetteville St, Asheville, NC 28806For SaleMLS ID #4377715, Bre Powers, Patton Allen Real Estate LLC. Canopy MLS as distributed by MLS GRID
- $425,0004 bd3 ba1.8k sqft122 Fallen Spruce Dr, Asheville, NC 28806For SaleMLS ID #4376844, Amy Pointer, Keller Williams Professionals. Canopy MLS as distributed by MLS GRID
- $474,0133 bd2 ba1.9k sqft45 Dreambird Dr, Leicester, NC 28748For SaleMLS ID #4387776, Elizabeth Putnam, Mosaic Community Lifestyle Realty. Canopy MLS as distributed by MLS GRID
- $489,0003 bd2 ba1.7k sqft38 Sunrise Dr, Mars Hill, NC 28754For SaleMLS ID #4406228, Laura Moye, Mosaic Community Lifestyle Realty. Canopy MLS as distributed by MLS GRID
- $425,0003 bd3 ba1.3k sqft115 Water Leaf Dr, Weaverville, NC 28787For SaleMLS ID #4389207, Jeanne Lambert, LOVE Land and Home Inc.. Canopy MLS as distributed by MLS GRID
- $425,0003 bd3 ba1.4k sqft21 Crayton Park Dr, Asheville, NC 28803For SaleMLS ID #4408798, Jessica Stringfield, Patton Allen Real Estate LLC. Canopy MLS as distributed by MLS GRID
- $449,5002 bd2 ba1.1k sqft31 Verde Dr, Asheville, NC 28806For Sale By Owner
- $449,0003 bd3 ba1.5k sqft66 Burton St, Asheville, NC 28806For SaleMLS ID #4404970, Laura Rollins, Asheville Realty Group. Canopy MLS as distributed by MLS GRID
