Private, low maintenance living awaits you at The Springs of North Asheville. For a short period of time, customize this home to your liking and choose your finishes. This open concept home features a living area that blends seamlessly into the dining and kitchen areas. The kitchen will feature soft close cabinetry, a ceramic backsplash and upgraded lighting. Enjoy modern conveniences with access to the primary bedroom, a private patio and a one car garage, all on the main level. On the second level each large bedroom features a walk-in closet as well as access to an upgraded bath. The Springs of North Asheville is located just minutes to great restaurants and shops in downtown Weaverville and is only 12 minutes from downtown Asheville, this home is convenient to everything. Our community model is now open, Mon-Fri 12-6 Sat 11-6 and Sun 1-6. Feel free to stop by 133 Cherry Springs Drive to get more information on the community..
Active
$424,900
121 Cherry Springs Ln #11-B, Asheville, NC 28804
3beds
1,640sqft
Townhouse
Built in 2026
0.04 Acres Lot
$421,300 Zestimate®
$259/sqft
$107/mo HOA
What's special
Private patioUpgraded lightingUpgraded bathOpen concept homeSoft close cabinetryCeramic backsplash
- 31 days
- 76
- 6
Zillow last checked:
Listing updated:
Listed by:
Brooke Allen Brooke@BAllenRealEstate.com,
Walnut Cove Realty/Allen Tate/Beverly-Hanks,
Chris Fundanish,
Howard Hanna Beverly-Hanks Asheville-North
Source: Canopy MLS as distributed by MLS GRID,MLS#: 4410225
Facts & features
Interior
Bedrooms & bathrooms
- Bedrooms: 3
- Bathrooms: 3
- Full bathrooms: 2
- 1/2 bathrooms: 1
- Main level bedrooms: 1
Primary bedroom
- Level: Main
Bedroom s
- Level: Upper
Bedroom s
- Level: Main
Bathroom full
- Level: Main
Bathroom half
- Level: Main
Bathroom full
- Level: Main
Dining area
- Level: Main
Kitchen
- Level: Main
Laundry
- Level: Main
Living room
- Level: Main
Heating
- Central, Heat Pump, Natural Gas
Cooling
- Central Air
Appliances
- Included: Dishwasher, Disposal, Electric Range, Gas Water Heater, Microwave, Plumbed For Ice Maker, Tankless Water Heater
- Laundry: Electric Dryer Hookup, Laundry Closet, Main Level, Washer Hookup
Features
- Kitchen Island, Open Floorplan, Pantry, Storage, Walk-In Closet(s)
- Flooring: Carpet, Laminate, Sustainable, Tile, Wood
- Doors: Insulated Door(s)
- Windows: Insulated Windows
- Has basement: No
- Attic: Pull Down Stairs
Interior area
- Total structure area: 1,640
- Total interior livable area: 1,640 sqft
- Finished area above ground: 1,640
- Finished area below ground: 0
Property
Parking
- Total spaces: 1
- Parking features: Driveway, Attached Garage, Garage Door Opener, Garage Faces Rear, Keypad Entry, Garage on Main Level
- Attached garage spaces: 1
- Has uncovered spaces: Yes
Features
- Levels: One and One Half
- Stories: 1.5
- Entry location: Main
- Patio & porch: Covered, Front Porch, Patio
- Exterior features: Lawn Maintenance
Lot
- Size: 0.04 Acres
Details
- Parcel number: 973136888100000
- Zoning: Res
- Special conditions: Standard
Construction
Type & style
- Home type: Townhouse
- Property subtype: Townhouse
Materials
- Hardboard Siding
- Foundation: Slab
Condition
- New construction: Yes
- Year built: 2026
Details
- Builder model: Lily/1600
- Builder name: Madison Simmons Homes and Communities
Utilities & green energy
- Sewer: Public Sewer
- Water: City
- Utilities for property: Underground Utilities
Community & HOA
Community
- Features: Dog Park, Sidewalks, Street Lights
- Security: Carbon Monoxide Detector(s), Smoke Detector(s)
- Subdivision: The Springs of North Asheville
HOA
- Has HOA: Yes
- HOA fee: $300 quarterly
- HOA name: Sentry
- Second HOA fee: $86 annually
- Second HOA name: Sentry
Location
- Region: Asheville
Financial & listing details
- Price per square foot: $259/sqft
- Tax assessed value: $30,000
- Date on market: 7/31/2026
- Cumulative days on market: 31 days
- Road surface type: Paved
Estimated market value
$421,300
$400,000 - $442,000
$2,745/mo
Price history
| Date | Event | Price |
|---|---|---|
| 8/1/2026 | Listed for sale | $424,900$259/sqft |
Source:  Canopy MLS as distributed by MLS GRID #4410225 Report a problem Canopy MLS as distributed by MLS GRID #4410225 Report a problem | ||
Public tax history
Tax history is unavailable.
Monthly payment
Est. payment
Payment breakdown
Explore the cost of this home by adjusting the details. Changes won't be saved.Climate risks
Neighborhood: 28804
Nearby schools
Schools provided by the listing agent
- Elementary: Weaverville/N. Windy Ridge
- Middle: North Buncombe
- High: North Buncombe
Source: Canopy MLS as distributed by MLS GRID. This data may not be complete. We recommend contacting the local school district to confirm school assignments for this home.
- $376,700-- bd-- ba-- sqft121 Cherry Springs Ln, Asheville, NC 28804Off Market
- $376,700-- bd-- ba-- sqft123 Cherry Springs Ln, Asheville, NC 28804Off Market
- $386,400-- bd-- ba-- sqft119 Cherry Springs Ln, Asheville, NC 28804Off Market
- $376,700-- bd-- ba-- sqft125 Cherry Springs Ln, Asheville, NC 28804Off Market
Similar homes
- $385,0003 bd3 ba1.6k sqft26 Walnut Springs Dr, Asheville, NC 28804For Sale
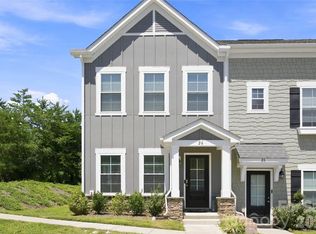
 MLS ID #4410684, Jason Brodsky, EXP Realty LLC. Canopy MLS as distributed by MLS GRID
 - $469,0003 bd3 ba1.6k sqft30 Walnut Springs Dr, Asheville, NC 28804For Sale
 MLS ID #4411340, Tyler Davis, Patton Allen Real Estate LLC. Canopy MLS as distributed by MLS GRID
 - $390,0003 bd3 ba1.6k sqft56 Walnut Springs Dr, Asheville, NC 28804For Sale
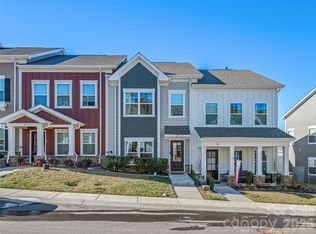 MLS ID #4357934, Matthew Rice, Howard Hanna Beverly-Hanks Asheville-Biltmore Park. Canopy MLS as distributed by MLS GRID
 - $487,0003 bd3 ba2k sqft191 Cherry Springs Ln, Asheville, NC 28804For Sale
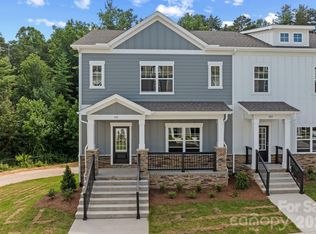 MLS ID #4400368, Brooke Allen, Walnut Cove Realty/Allen Tate/Beverly-Hanks. Canopy MLS as distributed by MLS GRID
 - $429,0003 bd3 ba1.4k sqft126 Collin Pl #36, Asheville, NC 28804New ConstructionMLS ID #4412516, Skye Streppa, Patton Allen Real Estate LLC. Canopy MLS as distributed by MLS GRID
- $494,9003 bd3 ba1.6k sqft127 Cherry Springs Ln #11, Asheville, NC 28804New ConstructionCanopy MLS as distributed by MLS GRID
- $489,9003 bd3 ba1.6k sqft137 Cherry Springs Ln #12, Asheville, NC 28804New ConstructionCanopy MLS as distributed by MLS GRID
- $475,0003 bd3 ba1.7k sqft215 Oak Meadow Ln, Asheville, NC 28804For SaleMLS ID #4382022, Amy Smith, CENTURY 21 Connected. Canopy MLS as distributed by MLS GRID
- $426,0003 bd3 ba2.1k sqft823 Adelston Ln, Asheville, NC 28804New ConstructionCanopy MLS as distributed by MLS GRID
- $450,0003 bd3 ba1.7k sqft31 Elkwood Ave, Asheville, NC 28804New ConstructionMLS ID #4389401, Julie May, Keller Williams Professionals. Canopy MLS as distributed by MLS GRID
- $449,0003 bd3 ba1.5k sqft103 Collin Pl #1, Asheville, NC 28804New ConstructionMLS ID #4320908, Skye Streppa, Patton Allen Real Estate LLC. Canopy MLS as distributed by MLS GRID
- $419,9003 bd3 ba1.6k sqft430 Hazel Mill Rd, Asheville, NC 28806New ConstructionMLS ID #4376103, Scott Angelo, EXP Realty LLC. Canopy MLS as distributed by MLS GRID
- $384,4254 bd3 ba2.2k sqft137 Sugg Trl, Weaverville, NC 28787New ConstructionMLS ID #4418662, Cherise Ahern, DR Horton Inc. Canopy MLS as distributed by MLS GRID
- $425,0003 bd3 ba1.3k sqft115 Water Leaf Dr, Weaverville, NC 28787For SaleMLS ID #4389207, Jeanne Lambert, LOVE Land and Home Inc.. Canopy MLS as distributed by MLS GRID
- $435,0003 bd2 ba1.6k sqft214 Water Leaf Dr, Weaverville, NC 28787For SaleMLS ID #4411485, Alan Wray, Heartwood Realty LLC. Canopy MLS as distributed by MLS GRID
- $430,0003 bd3 ba1.4k sqft175 Fayetteville St, Asheville, NC 28806For SaleMLS ID #4377715, Bre Powers, Patton Allen Real Estate LLC. Canopy MLS as distributed by MLS GRID
- $425,0003 bd3 ba1.5k sqft21 Crayton Park Dr, Asheville, NC 28803For SaleMLS ID #4408798, Jessica Stringfield, Patton Allen Real Estate LLC. Canopy MLS as distributed by MLS GRID
- $379,9003 bd3 ba1.3k sqft38 Old County Home Rd, Asheville, NC 28806For SaleMLS ID #4374624, Melissa Wright, Carolina Mountain Sales. Canopy MLS as distributed by MLS GRID
- $475,0003 bd3 ba1.4k sqft27 Ben Lippen Rd, Asheville, NC 28806For SaleMLS ID #4384756, Tyler Coon, EXP Realty LLC. Canopy MLS as distributed by MLS GRID
- $418,9003 bd3 ba1.4k sqft333 Oak Branch Rd, Arden, NC 28704For SaleMLS ID #4419270, Andrey Chistol, EXP Realty LLC. Canopy MLS as distributed by MLS GRID
