Come enjoy single-level living in Weaverville's Maple Trace subdivision. Tucked into the picturesque Reems Creek Valley, this community is inviting, well-maintained, and conveniently located. You'll appreciate the thoughtful layout of this home, which can accommodate a variety of lifestyles - plus, no stairs! Primary suite features walk-in closet, soaking tub, and walk-in shower. Large living area with gas log fireplace and access to the covered back patio. Granite countertops & stainless steel appliances; dedicated dining room; two car attached garage; and covered front porch for taking in the sunset views looking out across the western mountains. Five minutes to Main Street in downtown Weaverville, with a wide variety of local restaurants, shops, and galleries, not to mention easy access to multiple grocery stores & other provisions. Take a stroll through the 10-acre Main Street Nature Park or kick back & relax on the shore of Lake Louise. Approximately 10 minutes to the Blue Ridge Parkway, with breathtaking long-range views, picnic areas, and hiking trails. And only 15 minutes to downtown Asheville. Make your mountain home in a charming community with so many amenities & recreational opportunities nearby. Please don't hesitate to reach out with any questions!
Active
$435,000
214 Water Leaf Dr, Weaverville, NC 28787
3beds
1,608sqft
Single Family Residence
Built in 2017
0.17 Acres Lot
$426,600 Zestimate®
$271/sqft
$33/mo HOA
What's special
Gas log fireplaceSingle-level livingCovered front porchPicturesque reems creek valleyWalk-in showerGranite countertopsTwo car attached garage
- 22 days
- 767
- 74
Likely to sell faster than
Zillow last checked:
Listing updated:
Listed by:
Alan Wray Alan@HeartwoodAVL.com,
Heartwood Realty LLC
Source: Canopy MLS as distributed by MLS GRID,MLS#: 4411485
Facts & features
Interior
Bedrooms & bathrooms
- Bedrooms: 3
- Bathrooms: 2
- Full bathrooms: 2
- Main level bedrooms: 3
Primary bedroom
- Level: Main
Bedroom s
- Level: Main
Bedroom s
- Level: Main
Bathroom full
- Level: Main
Bathroom full
- Level: Main
Dining room
- Level: Main
Kitchen
- Level: Main
Laundry
- Level: Main
Living room
- Level: Main
Heating
- Forced Air, Natural Gas
Cooling
- Central Air
Appliances
- Included: Dishwasher, Electric Oven, Electric Range, Gas Water Heater, Microwave, Refrigerator
- Laundry: Laundry Room
Features
- Built-in Features, Walk-In Closet(s)
- Flooring: Carpet, Hardwood, Tile
- Has basement: No
- Fireplace features: Gas Log
Interior area
- Total structure area: 1,608
- Total interior livable area: 1,608 sqft
- Finished area above ground: 1,608
- Finished area below ground: 0
Property
Parking
- Total spaces: 2
- Parking features: Attached Garage, Garage on Main Level
- Attached garage spaces: 2
Features
- Levels: One
- Stories: 1
- Patio & porch: Covered, Front Porch, Patio
- Has view: Yes
- View description: Mountain(s)
Lot
- Size: 0.17 Acres
Details
- Parcel number: 975233778500000
- Zoning: R-3
- Special conditions: Standard
Construction
Type & style
- Home type: SingleFamily
- Property subtype: Single Family Residence
Materials
- Stone Veneer, Vinyl
- Foundation: Slab
Condition
- New construction: No
- Year built: 2017
Utilities & green energy
- Sewer: Public Sewer
- Water: City
- Utilities for property: Cable Connected
Community & HOA
Community
- Subdivision: Maple Trace
HOA
- Has HOA: Yes
- HOA fee: $400 annually
- HOA name: Guardian
- HOA phone: 828-388-7177
Location
- Region: Weaverville
- Elevation: 2000 Feet
Financial & listing details
- Price per square foot: $271/sqft
- Tax assessed value: $302,300
- Annual tax amount: $2,801
- Date on market: 8/8/2026
- Cumulative days on market: 22 days
- Listing terms: Cash,Conventional,FHA,VA Loan
- Road surface type: Concrete, Paved
Estimated market value
$426,600
$405,000 - $448,000
$2,388/mo
Price history
| Date | Event | Price |
|---|---|---|
| 8/8/2026 | Listed for sale | $435,000+68%$271/sqft |
Source:  Canopy MLS as distributed by MLS GRID #4411485 Report a problem Canopy MLS as distributed by MLS GRID #4411485 Report a problem | ||
| 10/31/2017 | Sold | $259,000$161/sqft |
Source: Public Record Report a problem | ||
Public tax history
| Year | Property taxes | Tax assessment |
|---|---|---|
| 2025 | $2,801 +38.7% | $302,300 |
| 2024 | $2,020 +3% | $302,300 |
| 2023 | $1,961 +1.6% | $302,300 |
| 2022 | $1,931 | $302,300 |
| 2021 | $1,931 +26.4% | $302,300 +34.4% |
| 2020 | $1,528 | $225,000 |
| 2019 | $1,528 | $225,000 |
| 2018 | $1,528 | $225,000 |
Find assessor info on the county website
Monthly payment
Est. payment
Payment breakdown
Explore the cost of this home by adjusting the details. Changes won't be saved.Climate risks
Neighborhood: 28787
Nearby schools
Schools provided by the listing agent
- Elementary: Weaverville/N. Windy Ridge
- Middle: North Buncombe
- High: North Buncombe
Source: Canopy MLS as distributed by MLS GRID. This data may not be complete. We recommend contacting the local school district to confirm school assignments for this home.


Similar homes
- $425,0003 bd3 ba1.3k sqft115 Water Leaf Dr, Weaverville, NC 28787For Sale
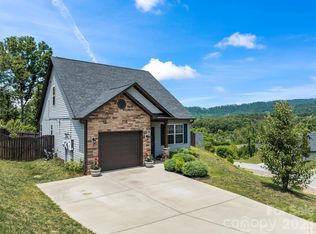
 MLS ID #4389207, Jeanne Lambert, LOVE Land and Home Inc.. Canopy MLS as distributed by MLS GRID
 - $420,0003 bd3 ba2.1k sqft26 Brigman Rd, Weaverville, NC 28787For Sale
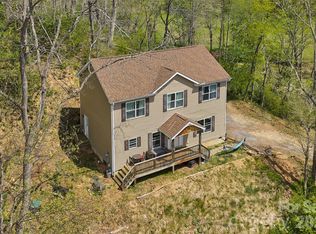 MLS ID #4371036, Holly Aracich, Mosaic Community Lifestyle Realty. Canopy MLS as distributed by MLS GRID
 - $384,4254 bd3 ba2.2k sqft137 Sugg Trl, Weaverville, NC 28787New Construction
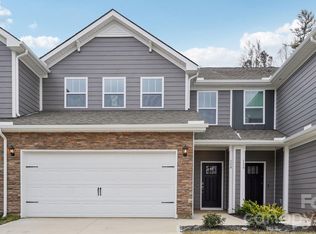 MLS ID #4418662, Cherise Ahern, DR Horton Inc. Canopy MLS as distributed by MLS GRID
 - $379,9003 bd2 ba1.3k sqft92 Wheeler Rd, Weaverville, NC 28787New Construction
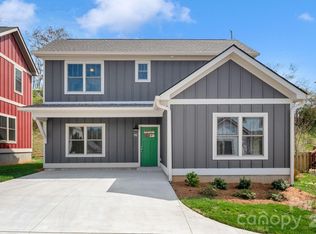 MLS ID #4363875, Jennifer Ritchie Eller, Trillium Real Estate LLC. Canopy MLS as distributed by MLS GRID
 - $449,0002 bd2 ba1.7k sqft6 Mountain Meadow Cir, Weaverville, NC 28787For SaleMLS ID #4340250, Marie Reed, Keller Williams Professionals. Canopy MLS as distributed by MLS GRID
- $365,0003 bd3 ba1.2k sqft17 Yarrow Meadow Rd, Weaverville, NC 28787For SaleMLS ID #4363087, Vickie Buono, Keller Williams Professionals. Canopy MLS as distributed by MLS GRID
- $465,0003 bd2 ba1.6k sqftWaters Edge Condos, Weaverville, NC 28787For SaleMLS ID #4359205, Jessica Jackson, Town and Mountain Realty. Canopy MLS as distributed by MLS GRID
- $595,0004 bd3 ba2.3k sqft9 Partridge Berry Ln, Weaverville, NC 28787For SaleMLS ID #4375602, Luda Cooper, Premier Sotheby’s International Realty. Canopy MLS as distributed by MLS GRID
- $544,0004 bd4 ba2k sqft5 Declan Dr, Weaverville, NC 28787For SaleMLS ID #4367979, Shannon Watkins, Unique: A Real Estate Collective. Canopy MLS as distributed by MLS GRID
- $625,0003 bd3 ba2.3k sqft73 Ridge Brook Dr, Weaverville, NC 28787For SaleMLS ID #4406346, Jill Clark, Blue Ridge Properties Group. Canopy MLS as distributed by MLS GRID
- $409,0003 bd2 ba1.5k sqft17 Berry Hill Rd, Asheville, NC 28806For SaleMLS ID #4408731, Joel Smith, EXP Realty LLC. Canopy MLS as distributed by MLS GRID
- $425,0003 bd3 ba1.5k sqft21 Crayton Park Dr, Asheville, NC 28803For SaleMLS ID #4408798, Jessica Stringfield, Patton Allen Real Estate LLC. Canopy MLS as distributed by MLS GRID
- $425,0004 bd3 ba1.8k sqft50 Ridgeland Ln, Asheville, NC 28805For SaleMLS ID #4399643, Natalie Armstrong, Coldwell Banker Boyd & Hassell. Canopy MLS as distributed by MLS GRID
- $449,0003 bd2 ba1.6k sqft38 Pine Hill Rd, Fairview, NC 28730For SaleMLS ID #4400617, Erika Bradley, Century 21 Mountain Lifestyles. Canopy MLS as distributed by MLS GRID
- $426,0003 bd3 ba2.1k sqft823 Adelston Ln, Asheville, NC 28804New ConstructionCanopy MLS as distributed by MLS GRID
- $450,0003 bd3 ba1.9k sqft11 Ridgeland Ln, Asheville, NC 28805For SaleMLS ID #4398361, Eric Grabois, Horizons Realty. Canopy MLS as distributed by MLS GRID
- $470,0003 bd2 ba2.2k sqft16 Westwood Dr, Candler, NC 28715For SaleMLS ID #4413861, Micheal Farlow, Lantern Realty & Development. Canopy MLS as distributed by MLS GRID
- $409,0003 bd3 ba1.8k sqft41 Beekeeper Trl, Swannanoa, NC 28778For SaleMLS ID #4402946, Clint Gorman, WEICHERT, Realtors - Unlimited. Canopy MLS as distributed by MLS GRID
- $449,0002 bd3 ba1.5k sqft240 S Beaumont St, Asheville, NC 28801For SaleMLS ID #4406794, Mike Zboyovski, Ivester Jackson Blackstream. Canopy MLS as distributed by MLS GRID
- $519,0003 bd2 ba1.7k sqft337 Woody Ln, Asheville, NC 28804For SaleMLS ID #4389693, Kelsey Varga, COMPASS. Canopy MLS as distributed by MLS GRID
