This spacious home offers a flexible layout and inviting spaces, ready for its next owner to make it their own. The main level features a comfortable primary suite with an en-suite bathroom and walk-in closet, along with a convenient half bath and dedicated laundry room. An open kitchen, dining, and living area creates an easy flow for everyday living, enhanced by abundant natural light throughout the home. Upstairs, you’ll find two additional bedrooms, a bonus den, and a second living area—ideal for guests, work-from-home needs, or extra gathering space. Set on a private 0.70-acre lot, the property offers a peaceful setting while remaining just ~8 minutes to downtown Weaverville and ~15 minutes to downtown Asheville. While the home is in need of some TLC, it presents a fantastic opportunity for buyers to update, personalize, and bring new life to a well-laid-out space in a desirable location.
Active
Price cut: $35K (9/24)
$385,000
26 Brigman Rd, Weaverville, NC 28787
3beds
2,192sqft
Modular
Built in 2019
0.7 Acres Lot
$380,600 Zestimate®
$176/sqft
$-- HOA
What's special
Bonus denPeaceful settingDedicated laundry roomConvenient half bathInviting spacesWalk-in closetComfortable primary suite
- 161 days
- 526
- 52
Zillow last checked:
Listing updated:
Listed by:
Holly Aracich holly@mymosaicrealty.com,
Mosaic Community Lifestyle Realty
Source: Canopy MLS as distributed by MLS GRID,MLS#: 4371036
Facts & features
Interior
Bedrooms & bathrooms
- Bedrooms: 3
- Bathrooms: 3
- Full bathrooms: 2
- 1/2 bathrooms: 1
- Main level bedrooms: 1
Primary bedroom
- Level: Main
Heating
- Heat Pump
Cooling
- Heat Pump
Appliances
- Included: Dishwasher, Electric Oven, Refrigerator
- Laundry: Main Level
Features
- Has basement: No
Interior area
- Total structure area: 2,192
- Total interior livable area: 2,192 sqft
- Finished area above ground: 2,192
- Finished area below ground: 0
Property
Parking
- Parking features: Driveway
- Has uncovered spaces: Yes
Features
- Levels: Two
- Stories: 2
Lot
- Size: 0.7 Acres
Details
- Parcel number: 975275204100000
- Zoning: R-3
- Special conditions: Short Sale Subject to Approval,None
Construction
Type & style
- Home type: SingleFamily
- Property subtype: Modular
Materials
- Vinyl
- Foundation: Crawl Space
Condition
- New construction: No
- Year built: 2019
Utilities & green energy
- Sewer: Septic Installed
- Water: City
Community & HOA
Community
- Subdivision: None
Location
- Region: Weaverville
Financial & listing details
- Price per square foot: $176/sqft
- Tax assessed value: $523,300
- Annual tax amount: $2,184
- Date on market: 4/17/2026
- Cumulative days on market: 161 days
- Listing terms: Cash,Conventional
- Road surface type: Asphalt, Gravel, Paved
Estimated market value
$380,600
$362,000 - $400,000
$3,188/mo
Price history
| Date | Event | Price |
|---|---|---|
| 9/24/2026 | Price change | $385,000-8.3%$176/sqft |
Source:  Canopy MLS as distributed by MLS GRID #4371036 Report a problem Canopy MLS as distributed by MLS GRID #4371036 Report a problem | ||
| 4/17/2026 | Listed for sale | $420,000+9.1%$192/sqft |
Source: Canopy MLS as distributed by MLS GRID #4371036 Report a problem | ||
| 10/25/2021 | Sold | $385,000$176/sqft |
Source: Public Record Report a problem | ||
Public tax history
| Year | Property taxes | Tax assessment |
|---|---|---|
| 2025 | $2,184 -5.4% | $313,200 -9.3% |
| 2024 | $2,308 +3% | $345,300 |
| 2023 | $2,240 +1.6% | $345,300 |
| 2022 | $2,205 -18.5% | $345,300 -18.5% |
| 2021 | $2,705 +15.8% | $423,500 +23.1% |
| 2020 | $2,335 +2036% | $343,900 +2036% |
| 2019 | $109 | $16,100 |
Find assessor info on the county website
Monthly payment
Est. payment
Payment breakdown
Explore the cost of this home by adjusting the details. Changes won't be saved.Climate risks
Neighborhood: 28787

Similar homes
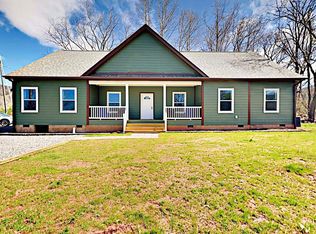
- $425,0003 bd3 ba1.3k sqft115 Water Leaf Dr, Weaverville, NC 28787For Sale
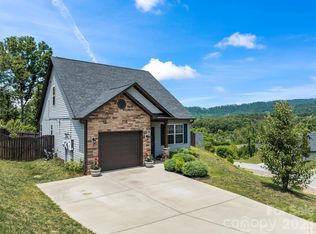
 MLS ID #4389207, Jeanne Lambert, LOVE Land and Home Inc.. Canopy MLS as distributed by MLS GRID
 - $435,0003 bd2 ba1.6k sqft214 Water Leaf Dr, Weaverville, NC 28787For Sale
 MLS ID #4411485, Alan Wray, Heartwood Realty LLC. Canopy MLS as distributed by MLS GRID
 - $385,0003 bd3 ba2.1k sqft253 Tipton Hill Rd, Leicester, NC 28748For Sale
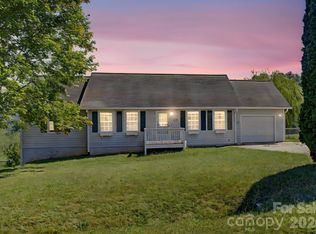 MLS ID #4423393, Alexandra Schrank, RE/MAX Executive. Canopy MLS as distributed by MLS GRID
 - $550,0003 bd3 ba2.6k sqft6 Arrowhead Ln, Weaverville, NC 28787For Sale
 MLS ID #4409470, Matthew Jernigan, NextHome Partners. Canopy MLS as distributed by MLS GRID
 - $274,9003 bd2 ba1.5k sqft16 Vance Cemetery Rd, Weaverville, NC 28787For SaleMLS ID #4419349, Jon Corbin, Nest Realty Asheville. Canopy MLS as distributed by MLS GRID
- $560,0003 bd3 ba1.8k sqft135 Herron Cove Rd, Weaverville, NC 28787For SaleMLS ID #4396259, Mathew Brown, Keller Williams Professionals. Canopy MLS as distributed by MLS GRID
- $500,0003 bd4 ba2.8k sqft62 Chickwood Trl, Weaverville, NC 28787For SaleMLS ID #4419362, Mary Helen Letterle, EXP Realty LLC. Canopy MLS as distributed by MLS GRID
- $575,0004 bd3 ba2.4k sqft504 Rosebud Orchid Way, Weaverville, NC 28787For SaleMLS ID #4318464, Tom Kerrey, TK Mountain Realty LLC. Canopy MLS as distributed by MLS GRID
- $559,0002 bd2 ba1.5k sqft854 Ox Creek Crest Ln, Weaverville, NC 28787For SaleMLS ID #4394336, Zach Penland, NextHome Partners. Canopy MLS as distributed by MLS GRID
- $375,0003 bd2 ba1.8k sqft376 School Rd E, Asheville, NC 28803For SaleMLS ID #4421506, Jackie Dirscherl, Mosaic Community Lifestyle Realty. Canopy MLS as distributed by MLS GRID
- $399,9003 bd2 ba1.3k sqft108 Split Rail Drive Ext, Asheville, NC 28806For SaleMLS ID #4419482, Joshua Gonyeau, Jason Mitchell Real Estate. Canopy MLS as distributed by MLS GRID
- $499,9004 bd4 ba2k sqft5 Declan Dr, Weaverville, NC 28787For SaleMLS ID #4367979, Shannon Watkins, Unique: A Real Estate Collective. Canopy MLS as distributed by MLS GRID
- $435,0004 bd3 ba2.3k sqft63 Independence Blvd, Asheville, NC 28805For SaleMLS ID #4417559, Allison Parker, Howard Hanna Beverly-Hanks Asheville-North. Canopy MLS as distributed by MLS GRID
- $275,0003 bd2 ba1.4k sqft19 Brandon Ln, Weaverville, NC 28787For SaleMLS ID #4408055, Matt Tavener, Keller Williams Professionals. Canopy MLS as distributed by MLS GRID
- $394,0003 bd2 ba1.1k sqft11 W Raleigh Rd, Asheville, NC 28803For SaleMLS ID #4398228, Jeremy Jordan, Nest Realty Asheville. Canopy MLS as distributed by MLS GRID
- $365,0003 bd3 ba2k sqft45 Shelby Rd, Asheville, NC 28806For SaleMLS ID #4421176, Jason Morgan, Morgan + Marley Real Estate Advisors. Canopy MLS as distributed by MLS GRID
- $389,0003 bd1 ba1.2k sqft19 Wilburn Rd, Asheville, NC 28806For SaleMLS ID #4426206, Steven Owens, Keller Williams Biltmore Village. Canopy MLS as distributed by MLS GRID
- $359,9003 bd2 ba1.5k sqft25 Inglescott Way, Alexander, NC 28701For SaleMLS ID #4389101, Toby Davis, RE/MAX Results. Canopy MLS as distributed by MLS GRID
- $324,5003 bd3 ba1.3k sqft10 Benedict Ln, Weaverville, NC 28787For SaleMLS ID #4396612, Marie Reed, Keller Williams Professionals. Canopy MLS as distributed by MLS GRID
- $449,0003 bd2 ba1.6k sqftWaters Edge Condos, Weaverville, NC 28787For SaleMLS ID #4359205, Jessica Jackson, Town and Mountain Realty. Canopy MLS as distributed by MLS GRID
