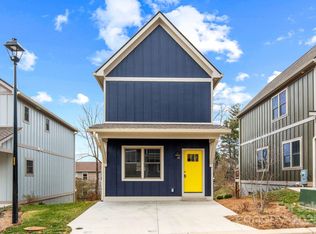
The last New Construction "Maxwell" floor plan available in convenient Barkley Terrace - a dog-friendly community where comfort meets convenience! Located just 1 mile from downtown Weaverville & under 15 minutes to downtown Asheville. 3 bedrooms/2.5-bath featuring smart space planning with a bright & open floor plan, granite countertops, stainless appliance, owner suite with vaulted ceiling & luxury vinyl flooring. Enjoy year-round yard maintenance for a lock & leave lifestyle. An on-site dog park creates a perfect space for both you & your furry friends & Karpen Park is across the street. A tall crawl offers extra storage space. Rentals allowed for a minimum of 30 days. Embrace the lifestyle at Barkley Terrace & have easy access to shops, dining, entertainment & outdoor adventure!
Active
$399,000
34 Wheeler Rd, Weaverville, NC 28787
3beds
1,292sqft
Single Family Residence
Built in 2023
0.07 Acres Lot
$387,200 Zestimate®
$309/sqft
$131/mo HOA
What's special
- 5 days
- 228
- 6
Likely to sell faster than
Zillow last checked:
Listing updated:
Listed by:
Eric Albee eric@mymosaicrealty.com,
Mosaic Community Lifestyle Realty
Source: Canopy MLS as distributed by MLS GRID,MLS#: 4438360
Facts & features
Interior
Bedrooms & bathrooms
- Bedrooms: 3
- Bathrooms: 3
- Full bathrooms: 2
- 1/2 bathrooms: 1
Primary bedroom
- Level: Upper
Bedroom s
- Level: Upper
Bathroom half
- Level: Main
Bathroom full
- Level: Upper
Bathroom full
- Level: Upper
Dining area
- Level: Main
Kitchen
- Level: Main
Laundry
- Level: Upper
Living room
- Level: Main
Heating
- Heat Pump, Zoned
Cooling
- Central Air, Heat Pump
Appliances
- Included: Dishwasher, Disposal, Electric Range, Electric Water Heater, Microwave, Refrigerator
- Laundry: Upper Level
Features
- Kitchen Island, Open Floorplan
- Flooring: Carpet, Vinyl, Wood
- Doors: Insulated Door(s)
- Windows: Insulated Windows
- Has basement: No
Interior area
- Total structure area: 1,292
- Total interior livable area: 1,292 sqft
- Finished area above ground: 1,292
- Finished area below ground: 0
Video & virtual tour
Property
Parking
- Total spaces: 2
- Parking features: Driveway
- Uncovered spaces: 2
Features
- Levels: Two
- Stories: 2
- Patio & porch: Covered, Deck, Patio
Lot
- Size: 0.07 Acres
- Features: Sloped
Living quarters
- Secondary features: None
Details
- Parcel number: 974254942000000
- Zoning: R-2
- Special conditions: Standard
Construction
Type & style
- Home type: SingleFamily
- Property subtype: Single Family Residence
Materials
- Hardboard Siding
- Foundation: Crawl Space
Condition
- New construction: Yes
- Year built: 2023
Utilities & green energy
- Sewer: Public Sewer
- Water: City
- Utilities for property: Cable Available, Underground Utilities
Community & HOA
Community
- Features: Dog Park
- Subdivision: Barkley Terrace
HOA
- Has HOA: Yes
- HOA fee: $394 quarterly
- HOA name: Berkley Terrace Association
- HOA phone: 828-650-6875
Location
- Region: Weaverville
- Elevation: 2000 Feet
Financial & listing details
- Price per square foot: $309/sqft
- Tax assessed value: $169,800
- Annual tax amount: $297
- Date on market: 11/9/2026
- Cumulative days on market: 5 days
- Listing terms: Cash,Conventional,FHA,VA Loan
- Road surface type: Concrete, Paved
Estimated market value
$387,200
$368,000 - $407,000
$1,810/mo
Price history
| Date | Event | Price |
|---|---|---|
| 11/9/2026 | Listed for sale | $399,000-66.8%$309/sqft |
Source:  Canopy MLS as distributed by MLS GRID #4438360 Report a problem | ||
| 4/1/2026 | Sold | $1,200,000+180.4%$929/sqft |
Source: Public Record Report a problem | ||
| 8/1/2025 | Listing removed | $428,000$331/sqft |
Source: Canopy MLS as distributed by MLS GRID #4150568 Report a problem | ||
| 6/4/2025 | Listed for sale | $428,000-1.2%$331/sqft |
Source: Canopy MLS as distributed by MLS GRID #4150568 Report a problem | ||
| 11/4/2024 | Price change | $433,000-3.3%$335/sqft |
Source: Canopy MLS as distributed by MLS GRID #4150568 Report a problem | ||
| 6/20/2024 | Listed for sale | $448,000$347/sqft |
Source: Canopy MLS as distributed by MLS GRID #4150568 Report a problem | ||
Public tax history
| Year | Property taxes | Tax assessment |
|---|---|---|
| 2025 | $297 -72.7% | $169,800 |
| 2024 | $1,087 +304.3% | $169,800 +282.4% |
| 2023 | $269 +2049.7% | $44,400 |
| 2022 | $13 | $44,400 |
| 2021 | $13 +7.1% | $44,400 +8.3% |
| 2020 | $12 -95.6% | $41,000 |
| 2019 | $266 | $41,000 |
Find assessor info on the county website
Monthly payment
Est. payment
Payment breakdown
Explore the cost of this home by adjusting the details. Changes won't be saved.Climate risks
Neighborhood: 28787
Nearby schools
Schools provided by the listing agent
- Elementary: Weaverville/N. Windy Ridge
- Middle: North Buncombe
- High: North Buncombe
Source: Canopy MLS as distributed by MLS GRID. This data may not be complete. We recommend contacting the local school district to confirm school assignments for this home.


Similar homes
- $400,0003 bd2 ba1.4k sqftWater Edge, Weaverville, NC 28787For Sale
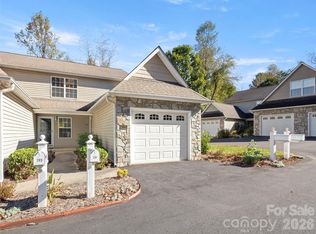
 MLS ID #4436666, Julie Smith, Howard Hanna Beverly-Hanks Asheville-Downtown. Canopy MLS as distributed by MLS GRID
- $319,0002 bd2 ba1k sqft60 Wheeler Rd, Weaverville, NC 28787For Sale
 MLS ID #4404090, Trenton Thomas, Mosaic Community Lifestyle Realty. Canopy MLS as distributed by MLS GRID
- $510,0003 bd3 ba1.6k sqft218 Water Leaf Dr, Weaverville, NC 28787For Sale
 MLS ID #4418492, Angie Cullen, Nest Realty Asheville. Canopy MLS as distributed by MLS GRID
- $395,0003 bd1 ba1.2k sqft61 Laurel Loop, Asheville, NC 28806For Sale
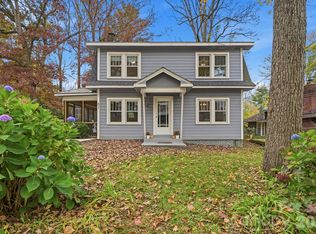 MLS ID #4439271, Jeramy Neugent, Patton Allen Real Estate LLC. Canopy MLS as distributed by MLS GRID
- $319,0003 bd3 ba1.4k sqft31 Benedict Ln, Weaverville, NC 28787For SaleMLS ID #4431212, Kara Hester Melton, EXP Realty LLC. Canopy MLS as distributed by MLS GRID
- $415,0003 bd2 ba1.3k sqft257 Tipton Hill Rd, Leicester, NC 28748For SaleMLS ID #4419402, Oleg Romashchuk, Black Tie Properties, LLC. Canopy MLS as distributed by MLS GRID
- $424,9993 bd2 ba1.6k sqft38 Pine Hill Rd, Fairview, NC 28730For SaleMLS ID #4442454, Erika Bradley, Century 21 Mountain Lifestyles. Canopy MLS as distributed by MLS GRID
- $319,5003 bd3 ba1.3k sqft10 Benedict Ln, Weaverville, NC 28787For SaleMLS ID #4396612, Marie Reed, Keller Williams Professionals. Canopy MLS as distributed by MLS GRID
- $375,0003 bd2 ba1.3k sqft108 Split Rail Drive Ext, Asheville, NC 28806For SaleMLS ID #4419482, Joshua Gonyeau, Jason Mitchell Real Estate. Canopy MLS as distributed by MLS GRID
- $398,0002 bd1 ba737 sqft35 Hibriten Dr, Asheville, NC 28801For SaleMLS ID #4436853, Stacey Enos, Mosaic Community Lifestyle Realty. Canopy MLS as distributed by MLS GRID
- $387,9904 bd3 ba1.6k sqft204 Hyder Ridge Rd, Asheville, NC 28804New ConstructionCanopy MLS as distributed by MLS GRID
- $395,0003 bd2 ba1.6k sqft6 Gun Flint Trl, Fletcher, NC 28732For SaleMLS ID #4438264, Matt Leicht, Nexus Realty LLC. Canopy MLS as distributed by MLS GRID
- $350,0003 bd3 ba1.3k sqft38 Old County Home Rd, Asheville, NC 28806For SaleMLS ID #4436370, Evelyn Clifford, Carolina Mountain Sales. Canopy MLS as distributed by MLS GRID
- $430,0003 bd3 ba1.3k sqft128 Estelle Park Dr, Asheville, NC 28806For SaleMLS ID #4430324, Leah Bryant, Patton Allen Real Estate LLC. Canopy MLS as distributed by MLS GRID
- $365,0003 bd1 ba1.2k sqft19 Wilburn Rd, Asheville, NC 28806For SaleMLS ID #4426206, Steven Owens, Keller Williams Biltmore Village. Canopy MLS as distributed by MLS GRID
- $425,0003 bd3 ba1.6k sqft31 Elkwood Ave, Asheville, NC 28804For SaleMLS ID #4430489, Clarissa Marshall, EXP Realty LLC. Canopy MLS as distributed by MLS GRID
- $469,9003 bd3 ba1.7k sqft215 Oak Meadow Ln, Asheville, NC 28804For SaleMLS ID #4382022, Amy Smith, CENTURY 21 Integra. Canopy MLS as distributed by MLS GRID
- $421,0003 bd2 ba1.6k sqft3 Dreambird Dr, Leicester, NC 28748For SaleMLS ID #4437223, Nakia Walker, Opendoor Brokerage LLC. Canopy MLS as distributed by MLS GRID
- $439,0002 bd2 ba940 sqft25 Lamb Ave, Asheville, NC 28806For SaleMLS ID #4441236, Joanna Baker, Patton Allen Real Estate LLC. Canopy MLS as distributed by MLS GRID
- $385,0002 bd2 ba1k sqft39 Wyatt St, Asheville, NC 28803For SaleMLS ID #4420153, Jordan Czeczuga, Heartwood Realty LLC. Canopy MLS as distributed by MLS GRID
