Thinking of simplifying life? This END UNIT 3-bedroom, 2-bath condo offers the rare blend of peaceful natural surroundings and walkable convenience to the charm of Main Street Weaverville—home to local dining, shops, and community events.
Inside, you’ll find a bright, freshly painted, and open main living area designed for both everyday living and easy entertaining. The seamless flow between the kitchen, dining, and living spaces creates an inviting atmosphere, while direct access to your private balcony brings the outdoors in—perfect for morning coffee or unwinding in the evening.
The thoughtfully designed layout includes three comfortable bedrooms and two full baths, offering flexibility for guests, a home office, or growing needs. A single-car garage provides valuable storage and convenience—an added bonus for condo living.
Whether you're looking for a full-time residence, a lock-and-leave lifestyle, or a smart investment in a sought-after area, this home delivers on every level.
There is a stair/chair lift in the garage that conveys with the condo and can be professionally installed upon closing.
Active
Price cut: $4K (7/13)
$465,000
206 Waters Edge Dr, Weaverville, NC 28787
3beds
1,642sqft
:
Get pre-qualified$3,052/mo
Condominium
Built in 2001
-- sqft lot
$454,800 Zestimate®
$283/sqft
$320/mo HOA
What's special
Inviting atmospherePeaceful natural surroundingsThree comfortable bedrooms
- 115 days |
- 251 |
- 10 |
Zillow last checked:
Listing updated:
Listed by:
Jessica Jackson jessica@townandmountain.com,
Town and Mountain Realty
Source: Canopy MLS as distributed by MLS GRID,MLS#: 4359205
Facts & features
Interior
Bedrooms & bathrooms
- Bedrooms: 3
- Bathrooms: 2
- Full bathrooms: 2
Primary bedroom
- Level: Upper
Bedroom s
- Level: Upper
Bedroom s
- Level: Upper
Bathroom full
- Level: Upper
Bathroom full
- Level: Upper
Dining room
- Level: Upper
Kitchen
- Level: Upper
Laundry
- Level: Upper
Living room
- Level: Upper
Heating
- Central, Forced Air
Cooling
- Central Air, Heat Pump
Appliances
- Included: Dishwasher, Dryer, Electric Oven, Electric Range, Electric Water Heater, Microwave, Refrigerator, Washer, Washer/Dryer
- Laundry: In Hall
Features
- Flooring: Carpet, Linoleum, Wood
- Has basement: No
Interior area
- Total structure area: 1,642
- Total interior livable area: 1,642 sqft
- Finished area above ground: 1,642
- Finished area below ground: 0
Property
Parking
- Total spaces: 1
- Parking features: Attached Garage, Parking Lot, Garage on Main Level
- Attached garage spaces: 1
Features
- Levels: Two
- Stories: 2
- Entry location: Main
- Patio & porch: Balcony, Covered
Details
- Parcel number: 9742046467C0206
- Zoning: R-1
- Special conditions: Standard
Construction
Type & style
- Home type: Condo
- Architectural style: Contemporary
- Property subtype: Condominium
Materials
- Stone Veneer, Vinyl
- Foundation: Crawl Space
Condition
- New construction: No
- Year built: 2001
Utilities & green energy
- Sewer: Public Sewer
- Water: City
Community & HOA
Community
- Subdivision: Waters Edge Condos
HOA
- Has HOA: Yes
- HOA fee: $320 monthly
- HOA name: Baldwin Real Estate, Inc
- HOA phone: 828-684-3400
Location
- Region: Weaverville
Financial & listing details
- Price per square foot: $283/sqft
- Tax assessed value: $247,500
- Annual tax amount: $2,419
- Date on market: 4/17/2026
- Cumulative days on market: 114 days
- Listing terms: Cash,Conventional
- Road surface type: Asphalt, Paved
Estimated market value
$454,800
$432,000 - $478,000
$2,172/mo
Price history
| Date | Event | Price |
|---|---|---|
| 7/13/2026 | Price change | $465,000-0.9%$283/sqft |
Source:  Canopy MLS as distributed by MLS GRID #4359205 Report a problem Canopy MLS as distributed by MLS GRID #4359205 Report a problem | ||
| 6/2/2026 | Price change | $469,000-3.3%$286/sqft |
Source: Canopy MLS as distributed by MLS GRID #4359205 Report a problem | ||
| 4/29/2026 | Price change | $485,000-2.8%$295/sqft |
Source: Canopy MLS as distributed by MLS GRID #4359205 Report a problem | ||
| 4/17/2026 | Listed for sale | $499,000+185.1%$304/sqft |
Source: Canopy MLS as distributed by MLS GRID #4359205 Report a problem | ||
| 9/14/2012 | Sold | $175,000-7.6%$107/sqft |
Source: Canopy MLS as distributed by MLS GRID #NCM517717 Report a problem | ||
| 5/2/2012 | Listed for sale | $189,395+0.7%$115/sqft |
Source: Beverly-Hanks & Associates #517717 Report a problem | ||
| 6/23/2006 | Sold | $188,000+27.9%$114/sqft |
Source: Public Record Report a problem | ||
| 12/15/2003 | Sold | $147,000-4.5%$90/sqft |
Source: Public Record Report a problem | ||
| 2/8/2002 | Sold | $154,000$94/sqft |
Source: Public Record Report a problem | ||
Public tax history
| Year | Property taxes | Tax assessment |
|---|---|---|
| 2025 | $2,419 +12.7% | $247,500 |
| 2024 | $2,147 +2.3% | $247,500 |
| 2023 | $2,099 +1.2% | $247,500 |
| 2022 | $2,074 | $247,500 |
| 2021 | $2,074 +7.9% | $247,500 +17.1% |
| 2020 | $1,922 +71.8% | $211,400 |
| 2019 | $1,118 | $211,400 |
| 2018 | $1,118 | $211,400 +15.3% |
| 2017 | $1,118 -1.9% | $183,300 |
| 2016 | $1,139 +2.9% | -- |
| 2015 | $1,107 | $183,300 |
| 2014 | $1,107 | $183,300 |
| 2013 | -- | $183,300 +14.4% |
| 2012 | -- | $160,200 |
| 2011 | -- | $160,200 |
| 2006 | -- | $160,200 |
Find assessor info on the county website
Monthly payment
Est. payment
Payment breakdown
Explore the cost of this home by adjusting the details. Changes won't be saved.Climate risks
Neighborhood: 28787
Nearby schools
GreatSchools rating
- 9/10Weaverville ElementaryGrades: 2-4Distance: 0.3 mi
- 9/10North Buncombe MiddleGrades: 7-8Distance: 2 mi
- 6/10North Buncombe HighGrades: PK,9-12Distance: 3.6 mi
Schools provided by the listing agent
- Elementary: Weaverville/N. Windy Ridge
- Middle: North Buncombe
- High: North Buncombe
Source: Canopy MLS as distributed by MLS GRID. This data may not be complete. We recommend contacting the local school district to confirm school assignments for this home.
- $326,8002 bd2 ba1.2k sqft103 Waters Edge Dr, Weaverville, NC 28787Off Market
- $378,9003 bd2 ba1.6k sqft104 Waters Edge Dr, Weaverville, NC 28787Off Market
- $320,3002 bd2 ba1.2k sqft204 Waters Edge Dr, Weaverville, NC 28787Off Market
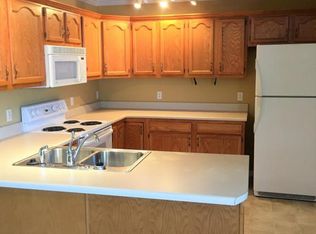
- $332,8002 bd2 ba1.2k sqft201 Waters Edge Dr, Weaverville, NC 28787Off Market

- $375,3003 bd2 ba1.6k sqft308 Waters Edge Dr, Weaverville, NC 28787Off Market
- $396,6003 bd2 ba1.6k sqft307 Waters Edge Dr, Weaverville, NC 28787Off Market
- $329,4002 bd2 ba1.2k sqft304 Waters Edge Dr, Weaverville, NC 28787Off Market
- $390,4003 bd2 ba1.6k sqft306 Waters Edge Dr, Weaverville, NC 28787Off Market
A local agent can set up tours, give advice and negotiate with sellers.
Similar homes
- $475,0002 bd4 ba2.1k sqft280 Flat Creek Church Rd, Weaverville, NC 28787For Sale
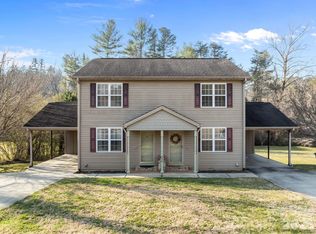
 MLS ID #4359682, Lisa Hagan, Moving Mountains Property Group LLC. Canopy MLS as distributed by MLS GRID
 - $449,0002 bd2 ba1.7k sqft6 Mountain Meadow Cir, Weaverville, NC 28787For Sale
 MLS ID #4340250, Marie Reed, Keller Williams Professionals. Canopy MLS as distributed by MLS GRID
 - $420,0003 bd3 ba2.1k sqft26 Brigman Rd, Weaverville, NC 28787For Sale
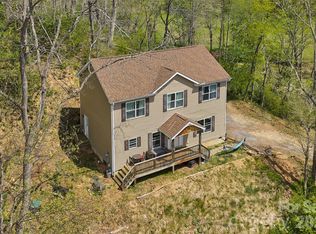 MLS ID #4371036, Holly Aracich, Mosaic Community Lifestyle Realty. Canopy MLS as distributed by MLS GRID
 - $425,0003 bd3 ba1.3k sqft115 Water Leaf Dr, Weaverville, NC 28787For Sale
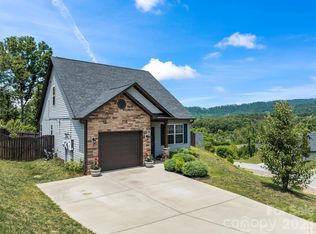 MLS ID #4389207, Jeanne Lambert, LOVE Land and Home Inc.. Canopy MLS as distributed by MLS GRID
 - $639,0003 bd3 ba2.3k sqft73 Ridge Brook Dr, Weaverville, NC 28787For SaleMLS ID #4406346, Jill Clark, Blue Ridge Properties Group. Canopy MLS as distributed by MLS GRID
- $597,0004 bd3 ba2.3k sqft9 Partridge Berry Ln, Weaverville, NC 28787For SaleMLS ID #4375602, Luda Cooper, Premier Sotheby’s International Realty. Canopy MLS as distributed by MLS GRID
- $544,0004 bd4 ba2k sqft5 Declan Dr, Weaverville, NC 28787For SaleMLS ID #4367979, Shannon Watkins, Unique: A Real Estate Collective. Canopy MLS as distributed by MLS GRID
- $495,0003 bd3 ba1.7k sqft6 Pleasant Run, Asheville, NC 28806For SaleMLS ID #4409837, Ryan McCullough, Abode Realty. Canopy MLS as distributed by MLS GRID
- $495,0003 bd2 ba1.6k sqftTremont at Hyannis Dr, Asheville, NC 28804For SaleMLS ID #4399702, D Smith, Appalachian Realty Associates. Canopy MLS as distributed by MLS GRID
- $499,0003 bd3 ba2k sqft89 Greenwood Fields Dr, Asheville, NC 28804For SaleMLS ID #4409418, Matt Barker, Nest Realty Asheville. Canopy MLS as distributed by MLS GRID
- $499,5003 bd2 ba1.2k sqft312 Westover Dr, Asheville, NC 28801For SaleMLS ID #4390851, Jon Corbin, Nest Realty Asheville. Canopy MLS as distributed by MLS GRID
- $350,0002 bd3 ba1.1k sqft76 Wheeler Rd, Weaverville, NC 28787For SaleMLS ID #4401304, Christopher Purser, Howard Hanna Beverly-Hanks Asheville-North. Canopy MLS as distributed by MLS GRID
- $329,0003 bd3 ba1.3k sqft10 Benedict Ln, Weaverville, NC 28787For SaleMLS ID #4396612, Marie Reed, Keller Williams Professionals. Canopy MLS as distributed by MLS GRID
- $475,0003 bd3 ba1.7k sqft1 Pickwick Rd, Asheville, NC 28803For SaleMLS ID #4383944, Leah Miller, Town and Mountain Realty. Canopy MLS as distributed by MLS GRID
- $568,0003 bd3 ba2k sqft89-87 Greenwood Fields Dr, Asheville, NC 28804For SaleMLS ID #4408441, Matt Barker, Nest Realty Asheville. Canopy MLS as distributed by MLS GRID
- $377,0003 bd2 ba1.3k sqft102 Iris St, Asheville, NC 28803For SaleMLS ID #4411381, Cory Wall, EXP Realty LLC. Canopy MLS as distributed by MLS GRID
- $459,0003 bd2 ba1.5k sqft88 Skyview Ter, Asheville, NC 28806For SaleMLS ID #4397034, Chris Fundanish, Howard Hanna Beverly-Hanks Asheville-North. Canopy MLS as distributed by MLS GRID
- $450,0004 bd2 ba1.6k sqft6 Hillview Cir, Asheville, NC 28805For SaleMLS ID #4354850, Carrie Chandler, Keller Williams Mtn Partners, LLC. Canopy MLS as distributed by MLS GRID
- $440,0003 bd3 ba2k sqft16 Sun Valley Ct, Alexander, NC 28701For SaleMLS ID #4263633, Shannon Taylor, Patton Allen Real Estate LLC. Canopy MLS as distributed by MLS GRID
- $419,0003 bd2 ba1.5k sqft62 Pinnacle Point, Asheville, NC 28805For SaleMLS ID #4403361, Steph Clark, Sarver Realty Group, LLC. Canopy MLS as distributed by MLS GRID
