This charming, conveniently located home in the desirable and established Maple Trace Community is ready for its next owner. Maple Trace is a Windsor Built Homes modern subdivision with an exceptionally low HOA and quality arts and craft style construction complimenting scenic mountain living. Overlooking the Reems Creek Valley, 115 Waterleaf Drive boasts gorgeous sunset mountain views from the peaceful backyard. The city of Weaverville annexed the development, so now owners benefit from all the conveniences of city services and road maintenance. The neighborhood is also served by natural gas piped throughout.
You will enjoy the flat, fully fenced yard that is perfect for grilling, gardening, entertaining and pets, and includes a fire-pit and raised garden bed. You will find blackberry and raspberry bushes, strawberries, rosemary, mint, lemon balm, and oregano. Envision adding more garden beds or a patio or a fireplace if desired. Additional features include fully owned solar panels that cut down on the electric bill and a whole house Generac generator that provides peace of mind! This home stayed high and dry during Hurricane Helene.
The functional, light-filled layout includes a one-car garage, parking pad, main level ensuite primary bedroom, guest bath, and open concept living with 2024 washer and dryer and pantry closet all on the main level. Enjoy crisp white, soft-close cabinets, high ceilings and easy maintenance vinyl plank flooring throughout first floor. Upstairs you will find 2 additional bedrooms, another full bathroom, and easily accessible and spacious attic storage.
Weaverville restaurants and shops, delightful Lake Louise, the Reems Creek Golf Club, and the Blue Ridge Parkway are minutes away (and the new AdventHealth hospital in Weaverville is expected to fully open by 2028!). Drive to downtown Asheville or North Asheville and Beaver Lake with easy access in 15 minutes. Located in the Weaverville primary/elementary district where the bus picks up at the front door! and North Windy Ridge/North Buncombe middle and high schools. Come check out all that this stunning and well-maintained home and community have to offer. Did we mention the incredible mountain views?
Video tour available here: https://crosby-productions.aryeo.com/sites/eqlynjqv/unbranded
Active
Price cut: $11K (6/23)
$425,000
115 Water Leaf Dr, Weaverville, NC 28787
3beds
1,343sqft
Single Family Residence
Built in 2019
0.23 Acres Lot
$415,100 Zestimate®
$316/sqft
$33/mo HOA
What's special
Incredible mountain viewsFlat fully fenced yardHigh ceilingsGuest bathParking padRaised garden bedOne-car garage
- 79 days |
- 1,056 |
- 65 |
Likely to sell faster than
Zillow last checked:
Listing updated:
Listed by:
Jeanne Lambert jeannewish@gmail.com,
LOVE Land and Home Inc.
Source: Canopy MLS as distributed by MLS GRID,MLS#: 4389207
Facts & features
Interior
Bedrooms & bathrooms
- Bedrooms: 3
- Bathrooms: 3
- Full bathrooms: 2
- 1/2 bathrooms: 1
- Main level bedrooms: 1
Primary bedroom
- Level: Main
Primary bedroom
- Level: Main
Bedroom s
- Level: Upper
Bedroom s
- Level: Upper
Bathroom full
- Level: Upper
Bathroom half
- Level: Main
Kitchen
- Level: Main
Laundry
- Level: Main
Living room
- Level: Main
Living room
- Level: Main
Heating
- Heat Pump
Cooling
- Central Air, Heat Pump
Appliances
- Included: Dishwasher, Dryer, Electric Oven, Electric Range, Exhaust Fan, Gas Water Heater, Refrigerator, Washer, Washer/Dryer
- Laundry: Common Area, In Kitchen, Main Level
Features
- Open Floorplan, Pantry
- Flooring: Carpet, Vinyl
- Doors: Insulated Door(s), Sliding Doors
- Windows: Insulated Windows
- Has basement: No
- Attic: Walk-In
- Fireplace features: Fire Pit
Interior area
- Total structure area: 1,343
- Total interior livable area: 1,343 sqft
- Finished area above ground: 1,343
- Finished area below ground: 0
Video & virtual tour
Property
Parking
- Total spaces: 3
- Parking features: Driveway, Attached Garage, Garage Door Opener, Garage Faces Front, Garage on Main Level
- Attached garage spaces: 1
- Uncovered spaces: 2
Features
- Levels: Two
- Stories: 2
- Exterior features: Fire Pit
- Fencing: Back Yard,Fenced
- Has view: Yes
- View description: Long Range, Mountain(s), Year Round
Lot
- Size: 0.23 Acres
- Features: Cleared, Views
Details
- Parcel number: 975233424700000
- Zoning: R-3
- Special conditions: Standard
- Other equipment: Generator, Other - See Remarks
Construction
Type & style
- Home type: SingleFamily
- Architectural style: Arts and Crafts
- Property subtype: Single Family Residence
Materials
- Stone, Vinyl
- Foundation: Slab
Condition
- New construction: No
- Year built: 2019
Utilities & green energy
- Sewer: Public Sewer
- Water: City
Community & HOA
Community
- Security: Smoke Detector(s)
- Subdivision: Maple Trace
HOA
- Has HOA: Yes
- HOA fee: $400 annually
- HOA name: David King
- HOA phone: 828-768-9584
Location
- Region: Weaverville
Financial & listing details
- Price per square foot: $316/sqft
- Tax assessed value: $262,400
- Annual tax amount: $2,431
- Date on market: 6/10/2026
- Cumulative days on market: 79 days
- Listing terms: Cash,Conventional,FHA,VA Loan
- Road surface type: Concrete, Paved
Estimated market value
$415,100
$394,000 - $436,000
$2,362/mo
Price history
| Date | Event | Price |
|---|---|---|
| 6/23/2026 | Price change | $425,000-2.5%$316/sqft |
Source:  Canopy MLS as distributed by MLS GRID #4389207 Report a problem Canopy MLS as distributed by MLS GRID #4389207 Report a problem | ||
| 6/10/2026 | Listed for sale | $436,000+2.6%$325/sqft |
Source: Canopy MLS as distributed by MLS GRID #4389207 Report a problem | ||
| 8/29/2024 | Sold | $425,000-1.8%$316/sqft |
Source: Canopy MLS as distributed by MLS GRID #4163244 Report a problem | ||
| 7/29/2024 | Listed for sale | $433,000$322/sqft |
Source: Canopy MLS as distributed by MLS GRID #4163244 Report a problem | ||
Public tax history
| Year | Property taxes | Tax assessment |
|---|---|---|
| 2025 | $2,431 +38.7% | $262,400 |
| 2024 | $1,754 +3% | $262,400 |
| 2023 | $1,702 +1.6% | $262,400 |
| 2022 | $1,676 | $262,400 |
| 2021 | $1,676 +411% | $262,400 +443.3% |
| 2020 | $328 | $48,300 |
Find assessor info on the county website
Monthly payment
Est. payment
Payment breakdown
Explore the cost of this home by adjusting the details. Changes won't be saved.Climate risks
Neighborhood: 28787
Getting around
1 / 100
Car-DependentNearby schools
GreatSchools rating
- NAWeaverville PrimaryGrades: PK-1Distance: 2.1 mi
- 9/10North Buncombe MiddleGrades: 7-8Distance: 2.7 mi
- 6/10North Buncombe HighGrades: PK,9-12Distance: 4.1 mi
Schools provided by the listing agent
- Elementary: Weaverville/N. Windy Ridge
- Middle: North Buncombe
- High: North Buncombe
Source: Canopy MLS as distributed by MLS GRID. This data may not be complete. We recommend contacting the local school district to confirm school assignments for this home.
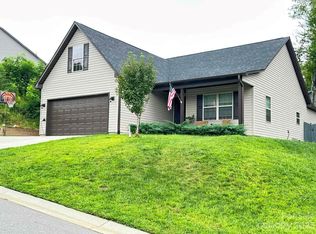
- $450,0004 bd2 ba1.6k sqft111 Water Leaf Dr, Weaverville, NC 28787Sold
- $442,0003 bd2 ba1.6k sqft403 Bell Lily Dr, Weaverville, NC 28787Off Market
- $--32.87 acresParker Cove Rd, Weaverville, NC 28787Off Market
- $458,4003 bd2 ba1.6k sqft401 Bell Lily Dr, Weaverville, NC 28787Off Market
- $479,0003 bd2 ba1.6k sqft407 Bell Lily Dr, Weaverville, NC 28787Sold
- $424,8003 bd2 ba1.4k sqft107 Water Leaf Dr, Weaverville, NC 28787Off Market
- $524,8003 bd2 ba1.6k sqft409 Bell Lily Dr, Weaverville, NC 28787Off Market
- $460,8003 bd2 ba1.5k sqft118 Water Leaf Dr, Weaverville, NC 28787Off Market
A local agent can set up tours, give advice and negotiate with sellers.
Similar homes
- $435,0003 bd2 ba1.6k sqft214 Water Leaf Dr, Weaverville, NC 28787For Sale

 MLS ID #4411485, Alan Wray, Heartwood Realty LLC. Canopy MLS as distributed by MLS GRID
 - $379,9003 bd2 ba1.3k sqft92 Wheeler Rd, Weaverville, NC 28787New Construction
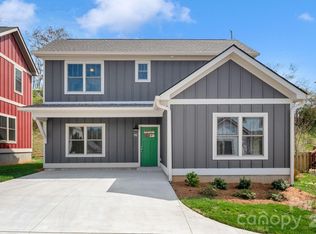 MLS ID #4363875, Jennifer Ritchie Eller, Trillium Real Estate LLC. Canopy MLS as distributed by MLS GRID
 - $365,0003 bd3 ba1.2k sqft17 Yarrow Meadow Rd, Weaverville, NC 28787For Sale
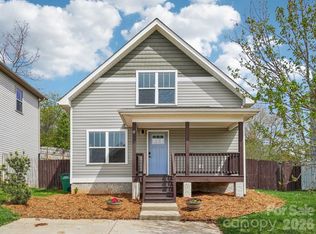 MLS ID #4363087, Vickie Buono, Keller Williams Professionals. Canopy MLS as distributed by MLS GRID
 - $449,0002 bd2 ba1.7k sqft6 Mountain Meadow Cir, Weaverville, NC 28787For Sale
 MLS ID #4340250, Marie Reed, Keller Williams Professionals. Canopy MLS as distributed by MLS GRID
 - $319,0002 bd2 ba1k sqft60 Wheeler Rd, Weaverville, NC 28787For SaleMLS ID #4404090, Trenton Thomas, Mosaic Community Lifestyle Realty. Canopy MLS as distributed by MLS GRID
- $425,0003 bd2 ba1.5k sqft24 Oakwood Rd, Candler, NC 28715For SaleMLS ID #4415406, Katie Cassidy, Real Broker, LLC. Canopy MLS as distributed by MLS GRID
- $415,0003 bd2 ba1.3k sqft107 Forest St, Asheville, NC 28803For SaleMLS ID #4413610, Lynn Bolser, NextHome AVL Realty. Canopy MLS as distributed by MLS GRID
- $465,0003 bd2 ba1.6k sqftWaters Edge Condos, Weaverville, NC 28787For SaleMLS ID #4359205, Jessica Jackson, Town and Mountain Realty. Canopy MLS as distributed by MLS GRID
- $425,0003 bd3 ba1.5k sqft21 Crayton Park Dr, Asheville, NC 28803For SaleMLS ID #4408798, Jessica Stringfield, Patton Allen Real Estate LLC. Canopy MLS as distributed by MLS GRID
- $420,0003 bd3 ba1.3k sqft18 Old West Chapel Rd, Asheville, NC 28803For SaleMLS ID #4404864, Leah Howard, Howard Hanna Beverly-Hanks Fletcher. Canopy MLS as distributed by MLS GRID
- $399,0003 bd2 ba1.1k sqft11 W Raleigh Rd, Asheville, NC 28803For SaleMLS ID #4398228, Jeremy Jordan, Nest Realty Asheville. Canopy MLS as distributed by MLS GRID
- $450,0003 bd3 ba1.7k sqft1 Pickwick Rd, Asheville, NC 28803For SaleMLS ID #4383944, Leah Miller, Town and Mountain Realty. Canopy MLS as distributed by MLS GRID
- $425,0003 bd3 ba1.3k sqft81 Bellevue Rd, Asheville, NC 28803For SaleMLS ID #4399071, Clarissa Marshall, EXP Realty LLC. Canopy MLS as distributed by MLS GRID
- $329,0003 bd3 ba1.3k sqft10 Benedict Ln, Weaverville, NC 28787For SaleMLS ID #4396612, Marie Reed, Keller Williams Professionals. Canopy MLS as distributed by MLS GRID
- $425,0002 bd2 ba1.2k sqft19 Woodbridge Park Dr, Asheville, NC 28803For SaleMLS ID #4413792, Diana Torres Edwards, BluAxis Realty. Canopy MLS as distributed by MLS GRID
- $430,0003 bd3 ba1.4k sqft175 Fayetteville St, Asheville, NC 28806For SaleMLS ID #4377715, Bre Powers, Patton Allen Real Estate LLC. Canopy MLS as distributed by MLS GRID
- $469,0003 bd3 ba1.5k sqft10 Botany View Ct, Asheville, NC 28805For SaleMLS ID #4394673, Corky Cordell, Cordell Realty LLC. Canopy MLS as distributed by MLS GRID
- $425,0003 bd3 ba1.4k sqft10 Hi Alta Ave, Asheville, NC 28806For SaleMLS ID #4405759, Aaron Chapman, Nexus Realty LLC. Canopy MLS as distributed by MLS GRID
- $399,5003 bd2 ba1.2k sqft932 Monte Vista Rd, Candler, NC 28715For SaleMLS ID #4408445, David Miller, Better Homes and Gardens Real Estate Heritage. Canopy MLS as distributed by MLS GRID
- $450,0003 bd3 ba1.9k sqft11 Ridgeland Ln, Asheville, NC 28805For SaleMLS ID #4398361, Eric Grabois, Horizons Realty. Canopy MLS as distributed by MLS GRID
